 For sale 50
$929,900
3+2 bed4 bath1,500–2,000 sq ft
6 Moffatt Lane
Clairfields/Hanlon Business Park, Guelph
1 month agoMLS® X13697798
RE/MAX GOLD REALTY INC.
18 Keys Crescent
Guelph, Ontario N1G5J7
For sale· Added
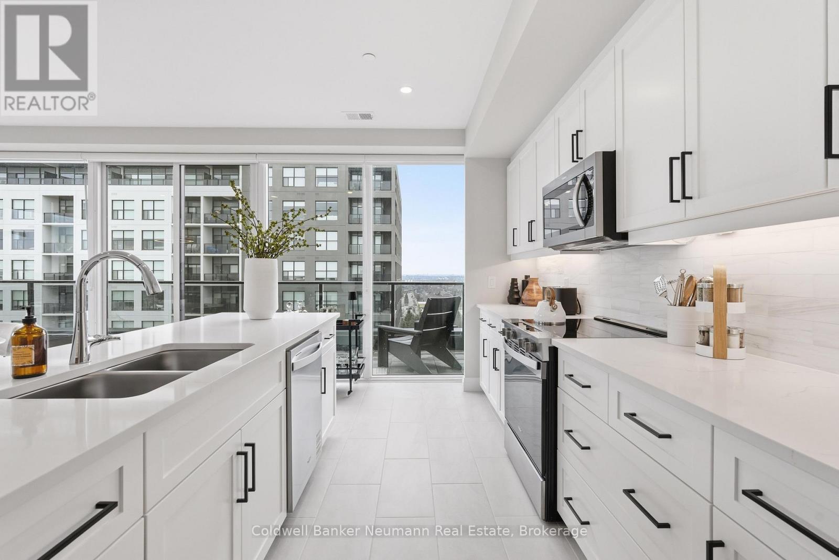
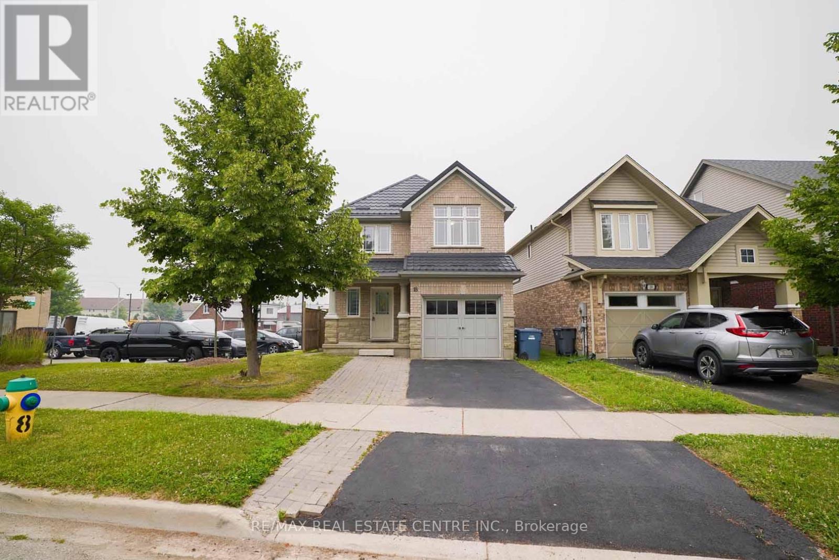
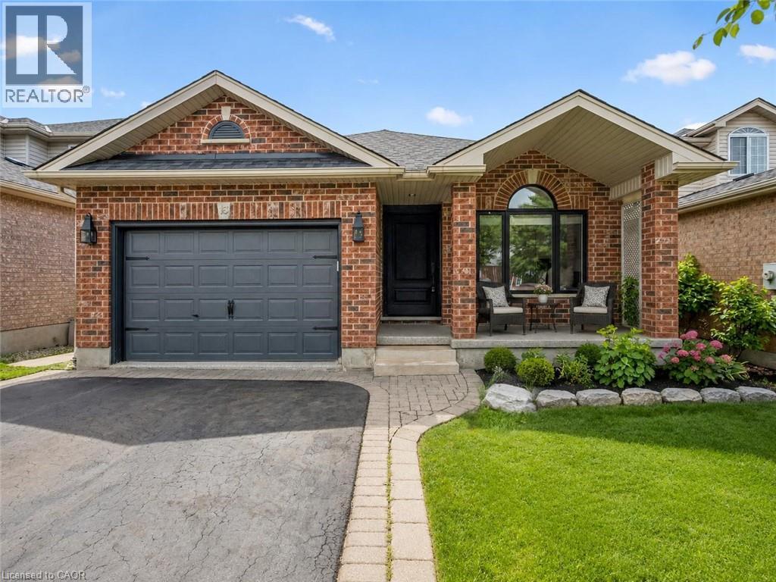
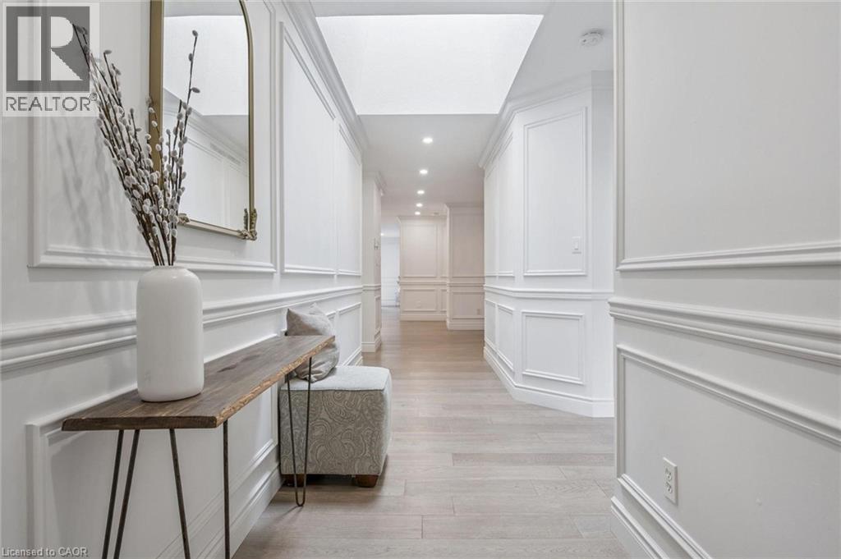
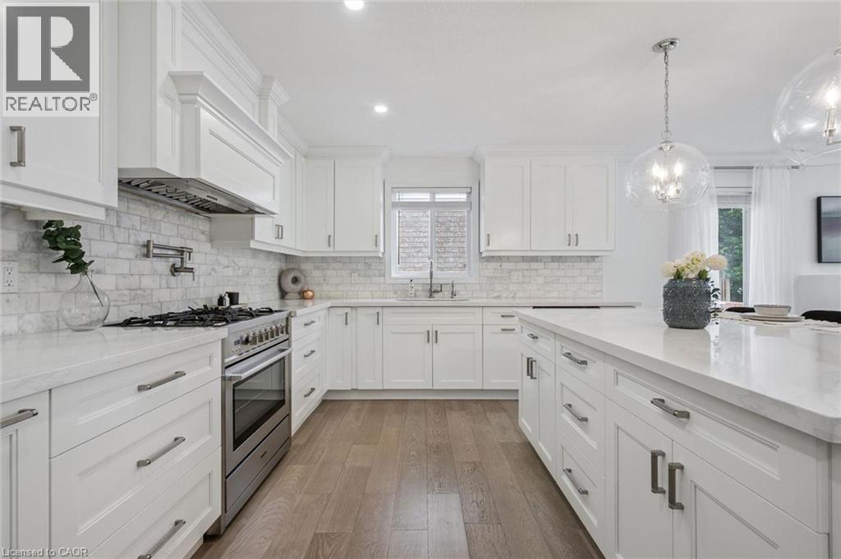
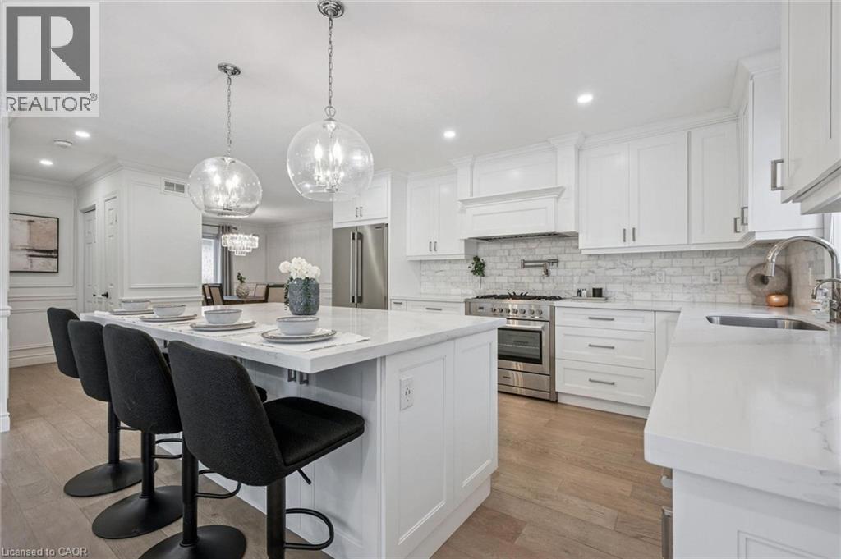
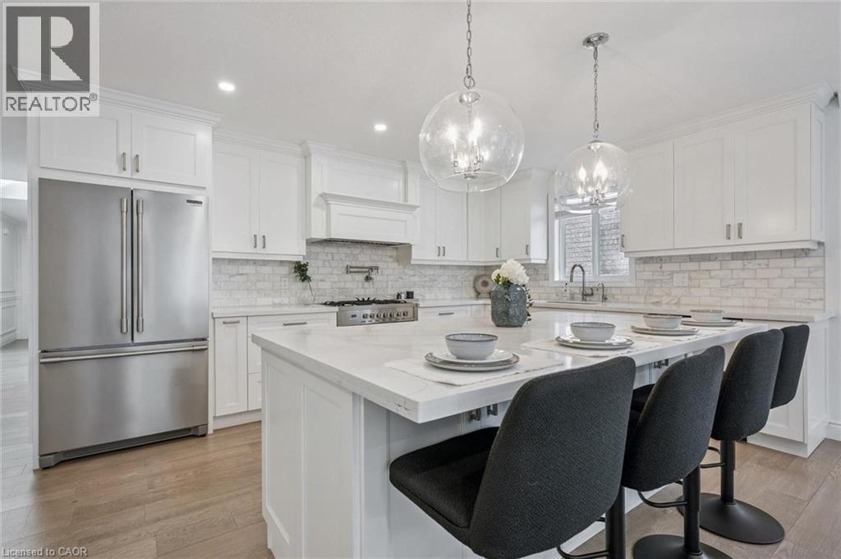
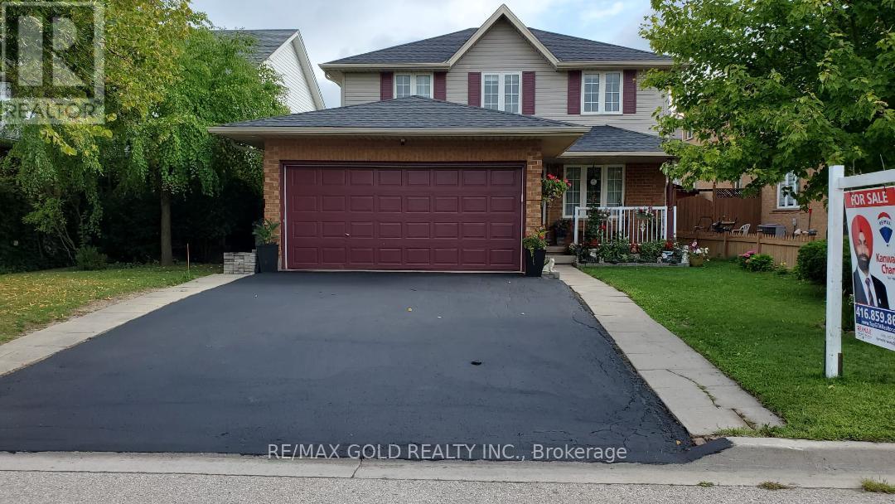
18 Keys Cres is an elegantly finished 4-bdrm, 4-bathroom bungalow W/almost 3000sqft of beautifully designed living space W/legal bsmt apt, situated on quiet crescent in the heart of Guelph’s sought-after south end! Timeless red brick exterior W/sleek black accents creates a polished elevated first impression. There is no walkway on driveway which allows parking for 4 cars. Inside the heart of the home is the open-concept living area designed for connection & entertaining. Upgraded custom kitchen W/white cabinetry W/crown moulding, quartz counters, stone backsplash, custom range hood, pot filler, S/S appliances & oversized island W/seating beneath elegant glass pendant lights. Kitchen flows seamlessly into great room where wide-plank flooring, elegant wall mouldings, oversized windows W/California shutters & gas fireplace create a space that feels refined & inviting. Formal dining room offers perfect setting for family dinners & hosting guests. Main-floor primary bdrm is a beautiful retreat W/custom B/I dresser wall, W/I closet & ensuite offering oversized vanity W/quartz counters & W/I shower. An add'l generously sized bdrm W/vaulted ceilings & arched window adds flexibility, while the main-floor laundry & modern 4pc bathroom complete this level. Downstairs you’ll find a gorgeous registered legal 1-bdrm apartment W/incredible income potential helping cover almost $400K in mtg payments. The suite features full kitchen with S/S appliances & white cabinetry, living area W/gas fireplace, a large bdrm, 4pc bathroom & private laundry. Separate from the apartment, there is an add'l bdrm, 3pc bathroom & storage. Private backyard oasis is fully fenced & landscaped W/large deck for outdoor dining & relaxation. Just a few houses down from the entrance to Preservation Park’s extensive trail network, you’ll have acres of beautiful woods at your doorstep. Nearby you’ll also find highly rated schools, parks, Pergola Commons, restaurants, fitness, movie theatre & easy access to 401
Map data © OpenStreetMap contributors
No open houses are scheduled for this home.
Can't make it? Request a private viewing.
| Living room | Basement | 14'9'' x 15'6'' |
| Primary Bedroom | Basement | 11'2'' x 15'0'' |
| Kitchen | Basement | 10'0'' x 14'9'' |
| Laundry room | Basement | — |
| 4pc Bathroom | Basement | — |
| 3pc Bathroom | Basement | — |
| Bedroom | Basement | 10'4'' x 16'0'' |
| Laundry room | Main level | — |
| Living room | Main level | 15'6'' x 19'0'' |
| Kitchen | Main level | 11'3'' x 15'6'' |
| Dining room | Main level | 10'4'' x 10'6'' |
| 3pc Ensuite bath | Main level | — |
| Primary Bedroom | Main level | 13'0'' x 14'1'' |
| 4pc Bathroom | Main level | — |
| Bedroom | Main level | 10'0'' x 10'0'' |