 For sale 50
$774,900
3+1 bed2 bath1,100–1,500 sq ft
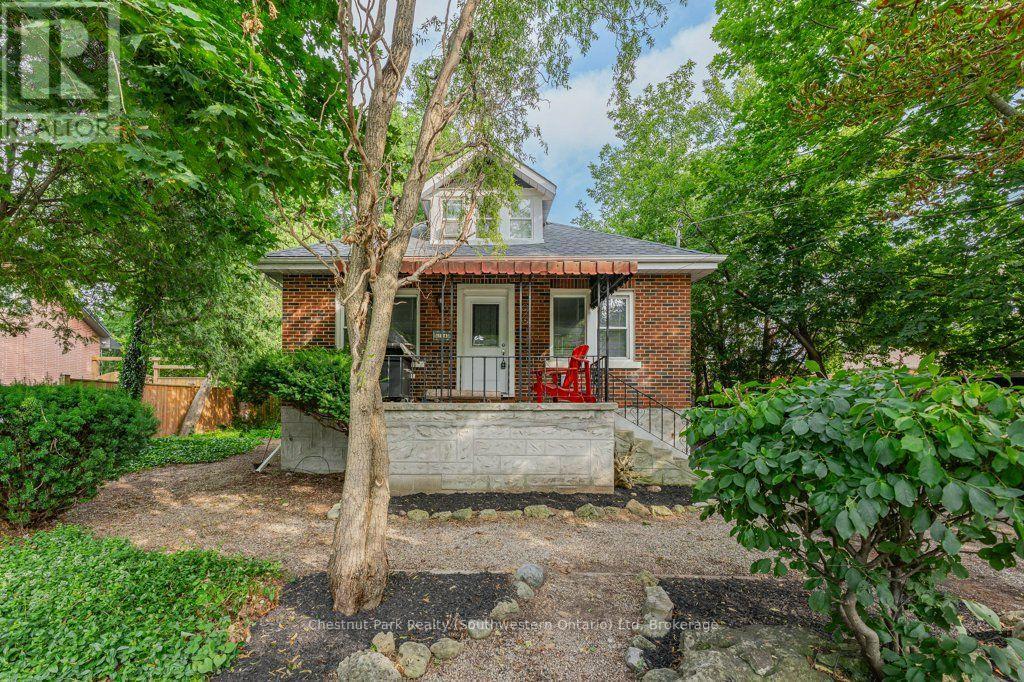
274 Water Street
Dovercliffe Park/Old University, Guelph
2 months agoMLS® X13619724
Chestnut Park Realty (Southwestern Ontario) Ltd
39 Kay Crescent #3
Pineridge/Westminster Woods, Guelph, Ontario N1L0N5
For sale· Added
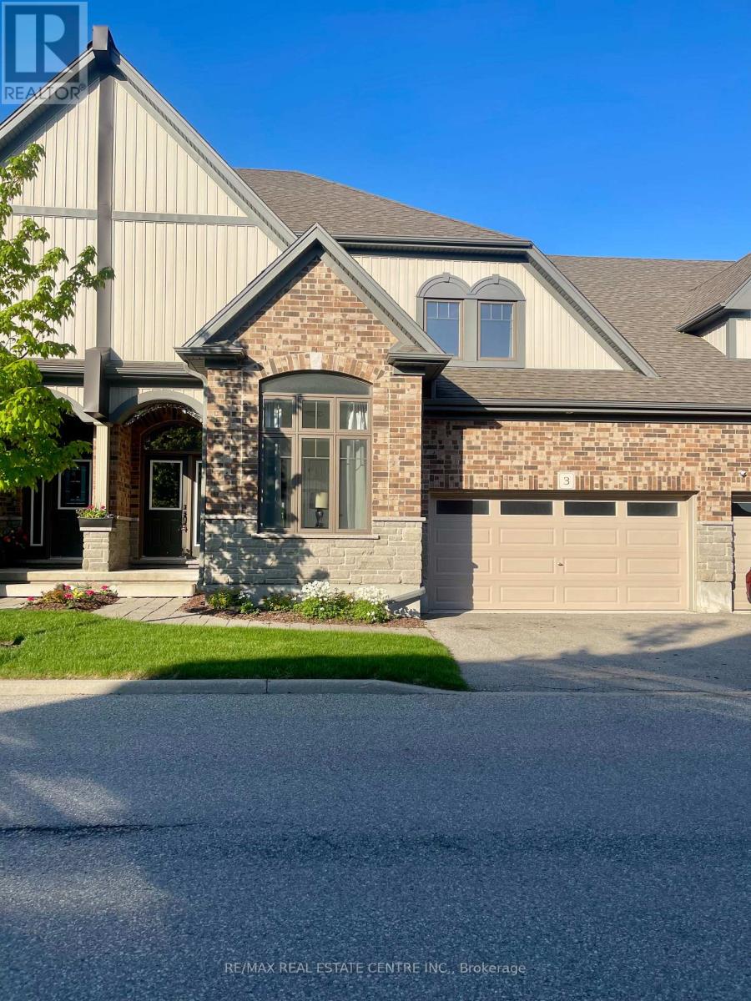
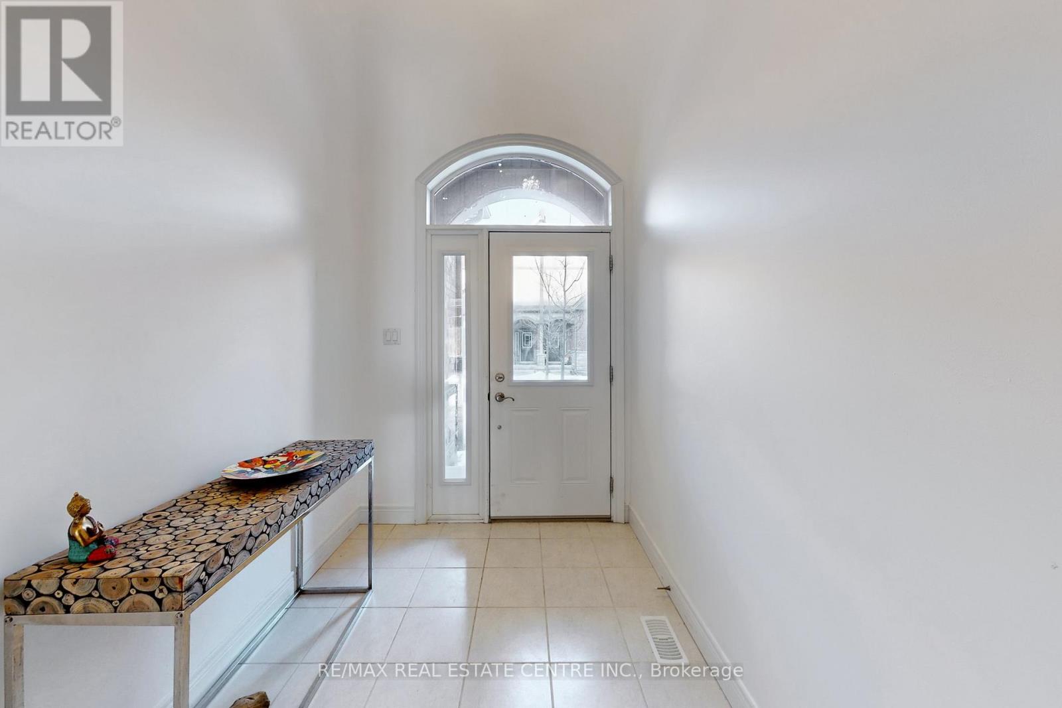
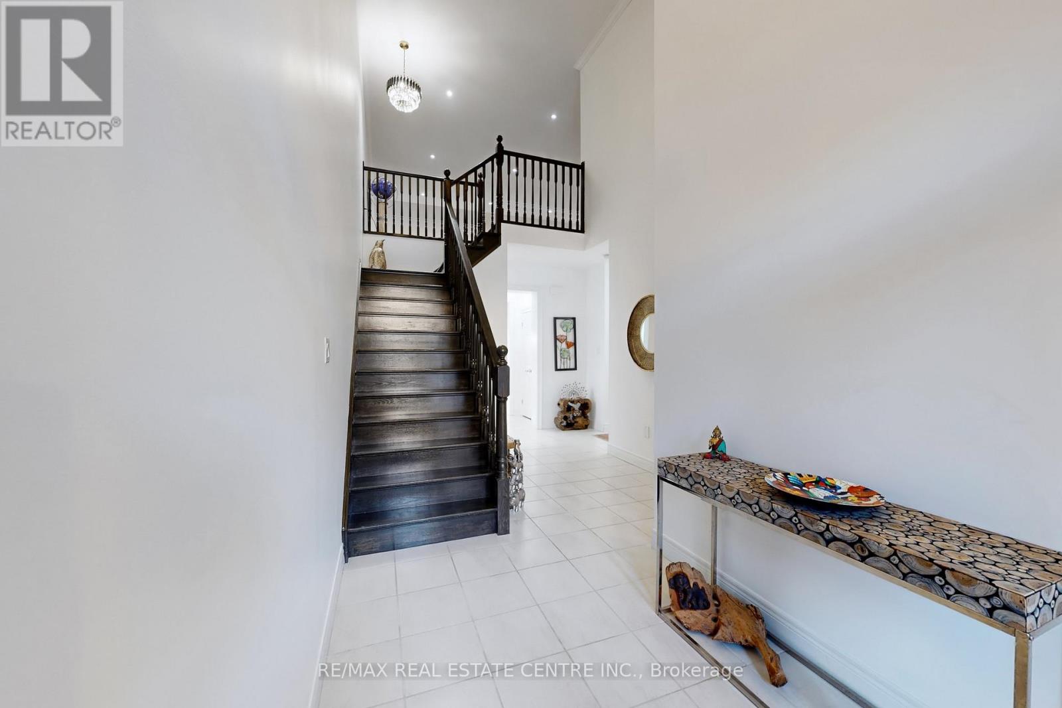
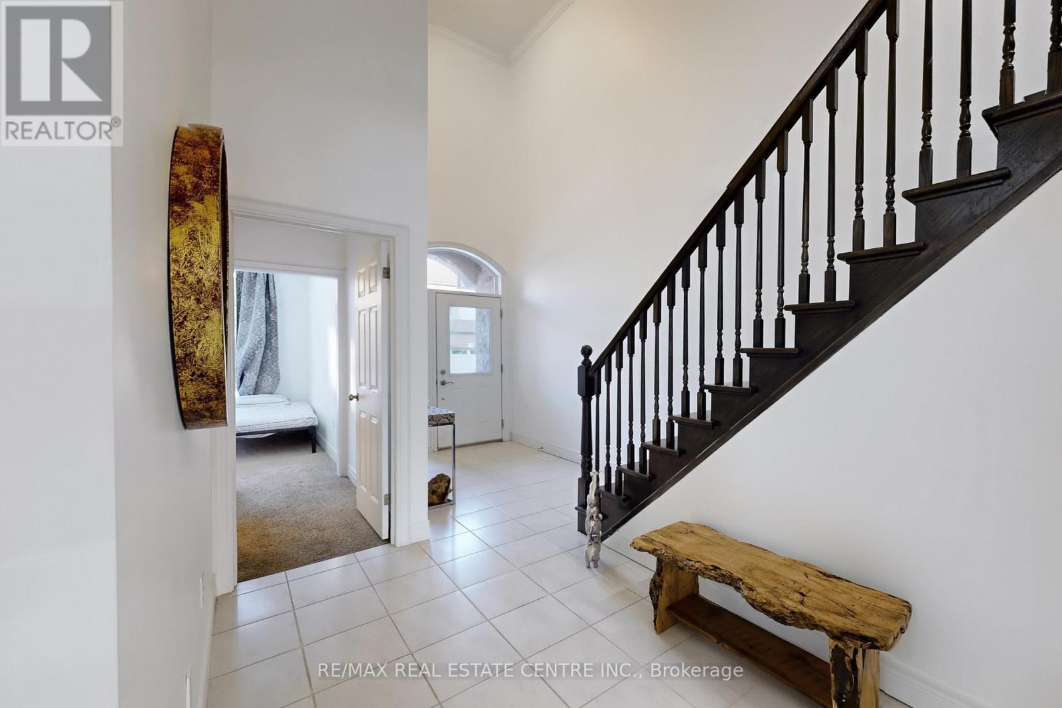
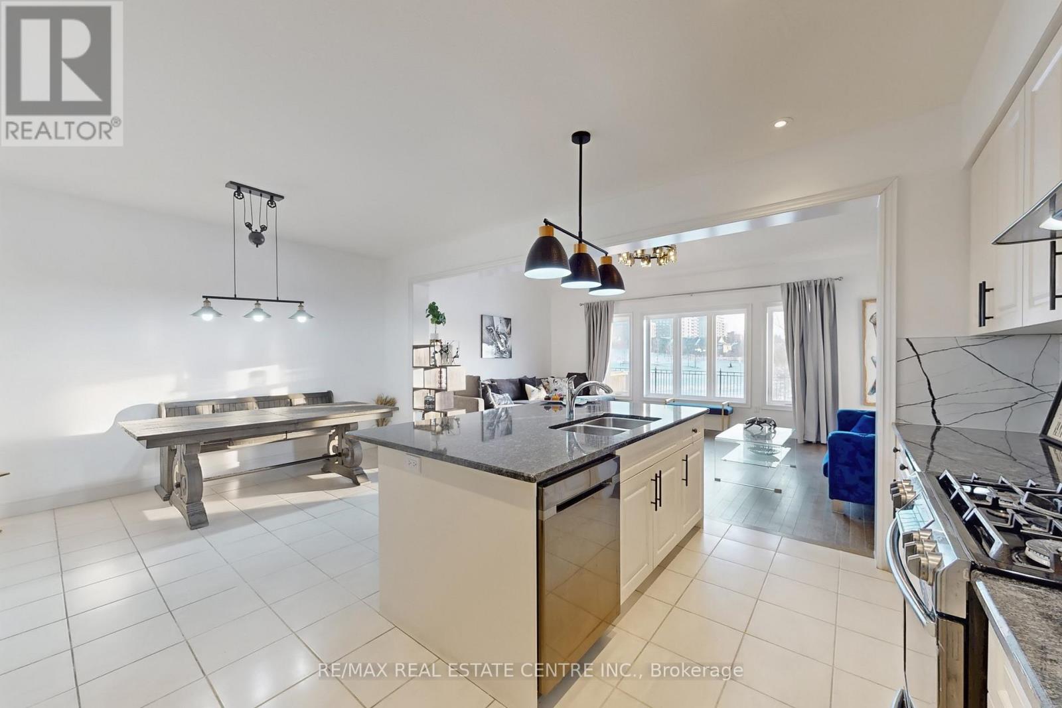
Welcome To This Stunning Sun-Filled Luxury Bungaloft In The Highly Sought-After Pineridge/Westminster Woods Community, Perfectly Backing Onto The Tranquil Green Space Of Dallan Park. Offering Over 4,066 Sq. Ft. Of Beautifully Finished Living Space, This Exceptional Home Blends Elegance, Comfort, And Functionality With A Thoughtfully Designed Layout Ideal For Families And Multi-Generational Living. A Grand Foyer With Soaring Ceilings And An Open Oak Staircase Creates An Impressive First Impression, While Expansive Windows Fill The Home With Natural Light. The Gourmet Kitchen Features White Cabinetry, Stylish Backsplash, Adjoining Pantry, And A Striking Black Granite Island Overlooking The Open-Concept Dining And Living Areas With Builder-Installed Pot Lights. The Main Floor Offers Two Spacious Bedrooms With Ensuites, Including A Luxurious Primary Retreat With Walk-In Closet, Spa-Inspired Ensuite, Separate Toilet Area, And .Adjacent Laundry. Both The Living Room And Primary Bedroom Open Onto A Covered Courtyard Overlooking The Private Fenced Backyard And Expansive Park Views Beyond. Upstairs, The Open Loft Includes A Guest Suite With Sitting Area, Walk-In Closet, Semi-Ensuite Bath, And Built-In Linen Storage. The Builder-Finished Basement Adds Exceptional Versatility With A Grand Recreation Room, Fourth Bedroom, Full Bathroom, Separate Study, Cold Room, Utility Room, And Additional Unfinished Space With Rough-In Potential For A Sixth Bathroom And Further Expansion. Extensively Upgraded With Fresh Paint, Designer Chandeliers, Updated Flooring, Backsplash, Doors, And More, This Remarkable Bungaloft Offers Refined Luxury Living In One Of Guelph's Most Desirable Communities, Complete With Four Parking Spaces And Snow Removal Included. Check Upgrades List Attached. Builder Floor Plans ( Mirror Image Attached).Seller is a Registered Real Estate Agent..
Map data © OpenStreetMap contributors
No open houses are scheduled for this home.
Can't make it? Request a private viewing.
| Bedroom 4 | Basement | 0 x 0 m |
| Study | Basement | 0 x 0 m |
| Utility room | Basement | 0 x 0 m |
| Great room | Main level | 6.37 x 3.96 m |
| Kitchen | Main level | 3.04 x 4.14 m |
| Dining room | Main level | 3.29 x 4.14 m |
| Primary Bedroom | Main level | 4.08 x 5.09 m |
| Bedroom 2 | Main level | 2.77 x 3.32 m |
| Loft | Second level | 6.24 x 5.91 m |
| Bedroom 3 | Second level | 5.39 x 3.04 m |
| Sitting room | Second level | 2.89 x 2.13 m |
| Recreational, Games room | Basement | 0 x 0 m |