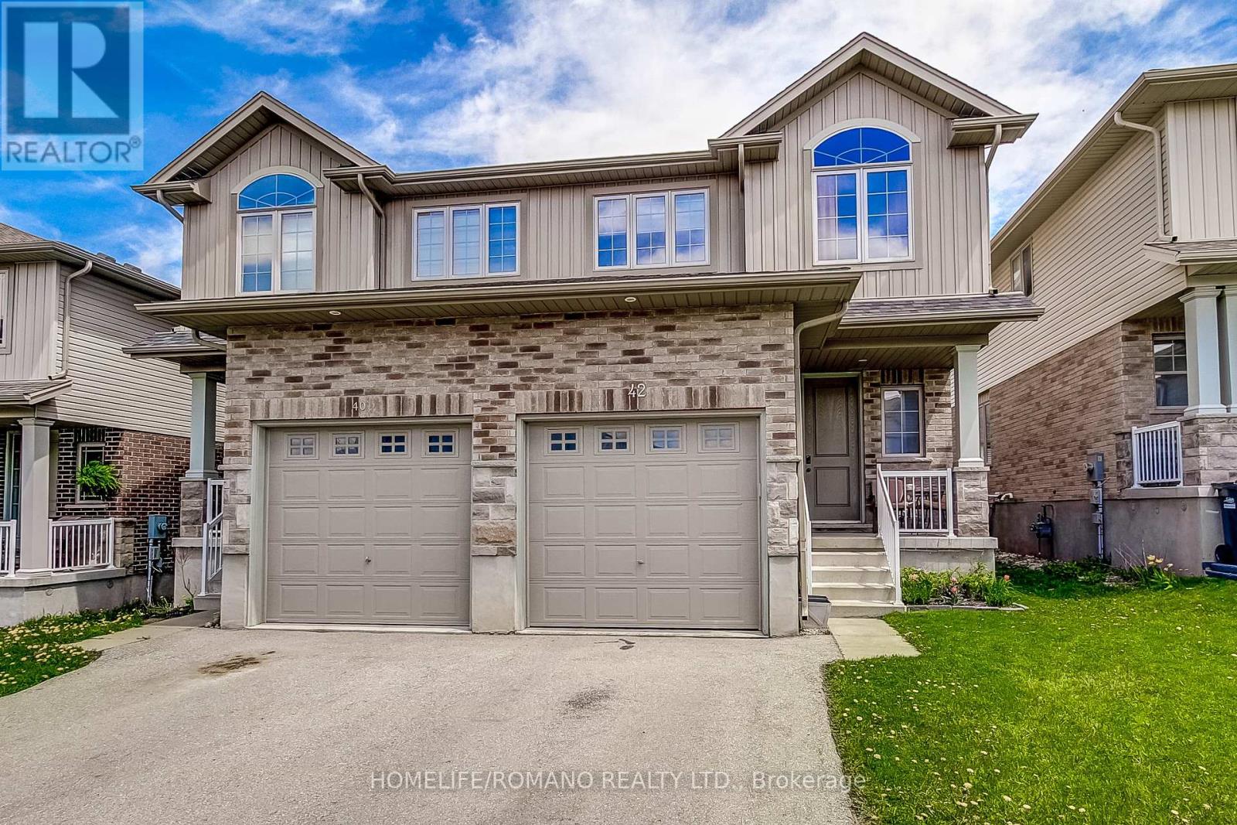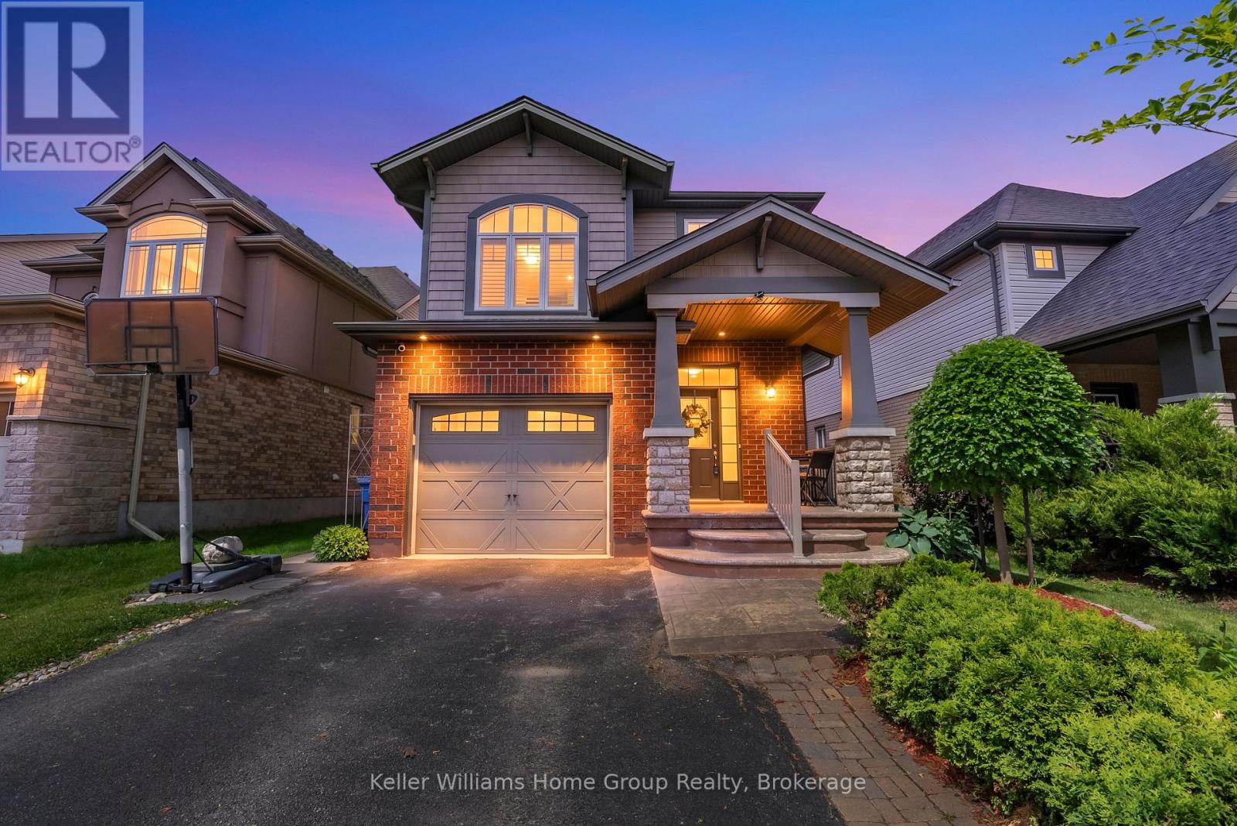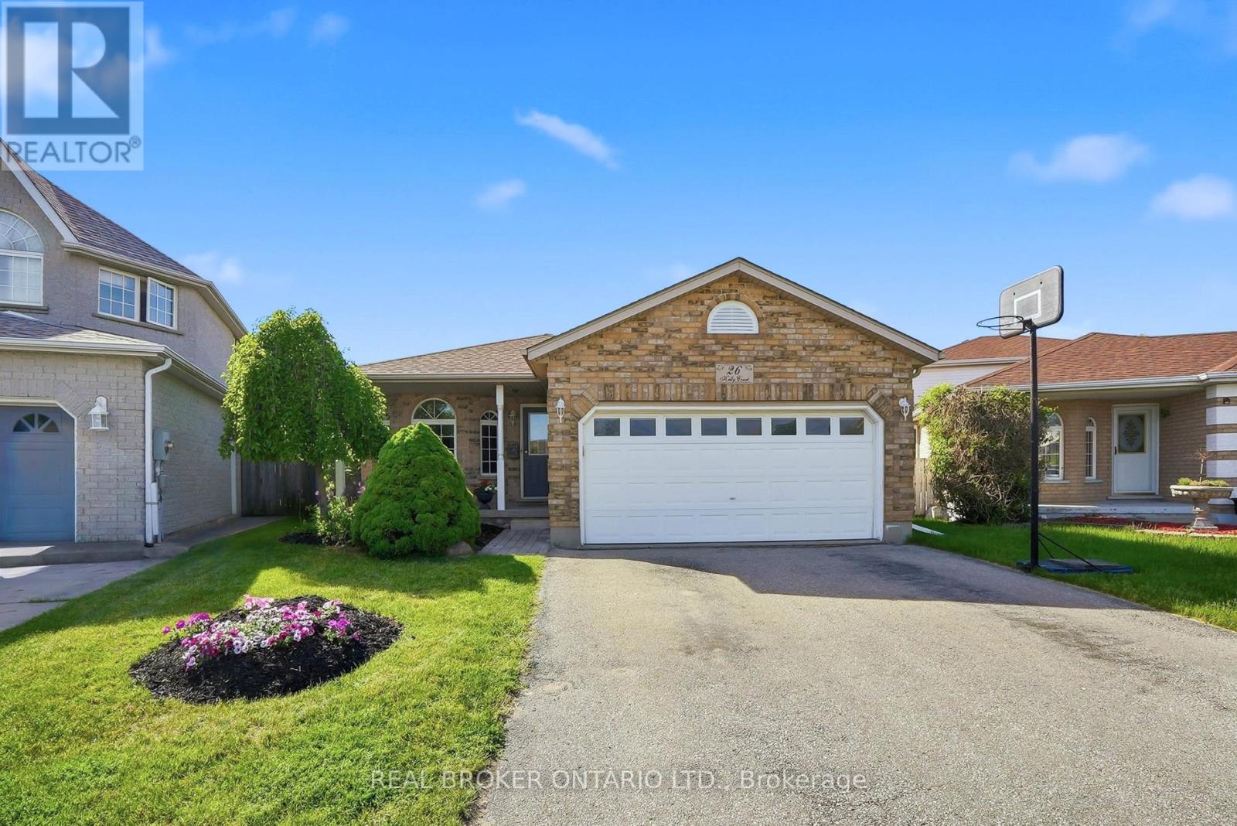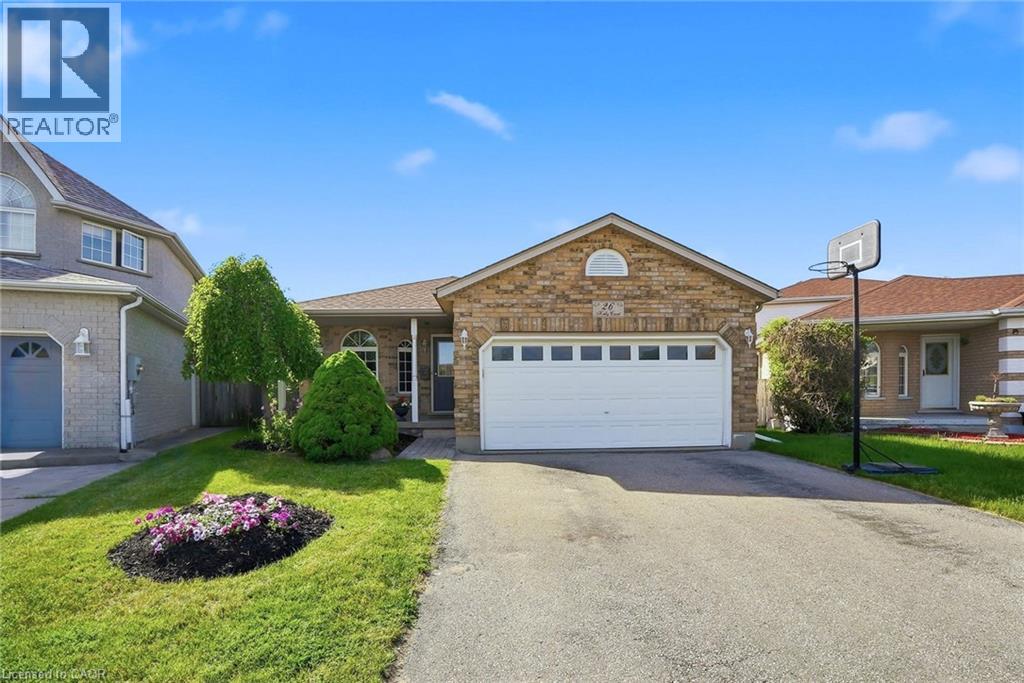
 For sale 50
$859,900
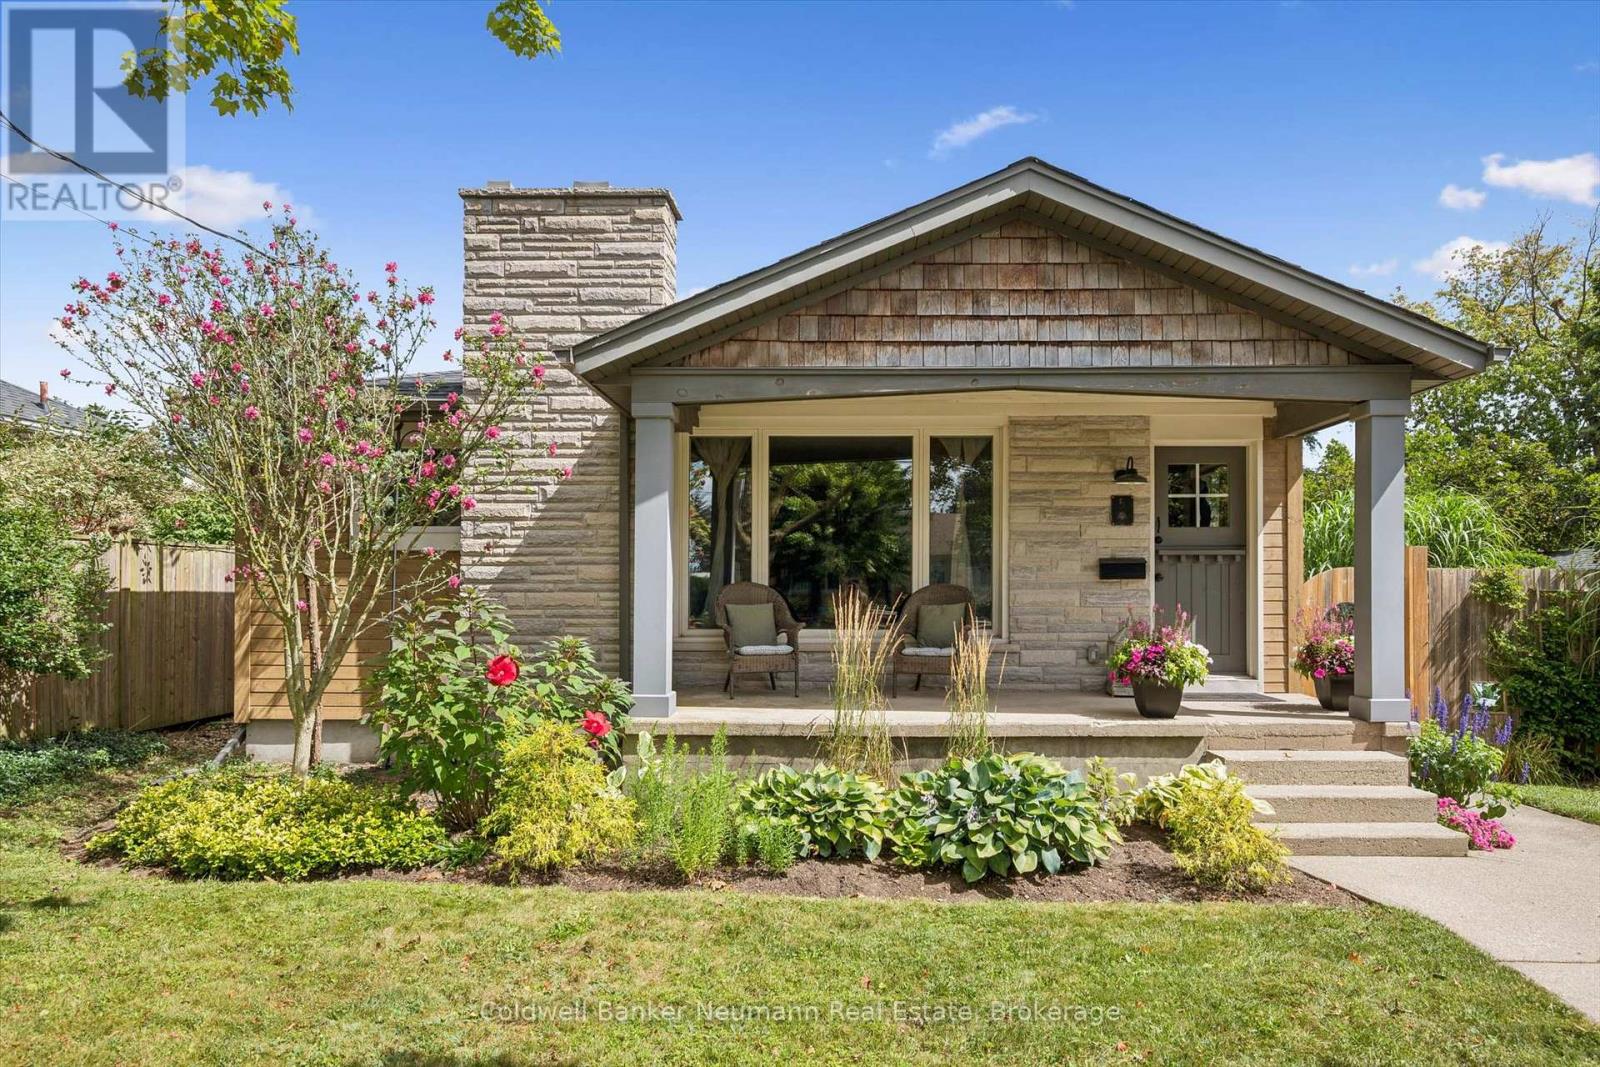
3 bed2 bath1,100–1,500 sq ft
5 Western Avenue
Junction/Onward Willow, Guelph
15 days agoMLS® X13836518
Coldwell Banker Neumann Real Estate
181 Dallan Drive
Pineridge/Westminster Woods, Guelph, Ontario N1L0N4
For sale· Added
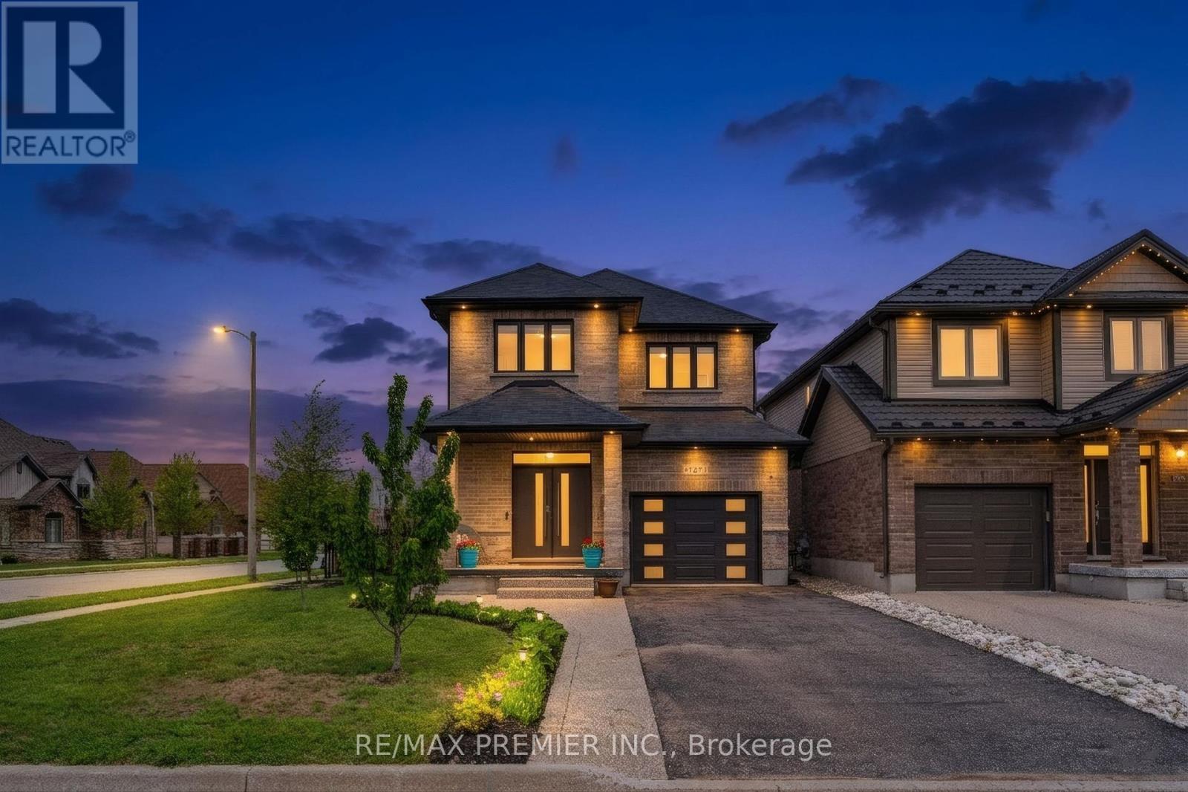
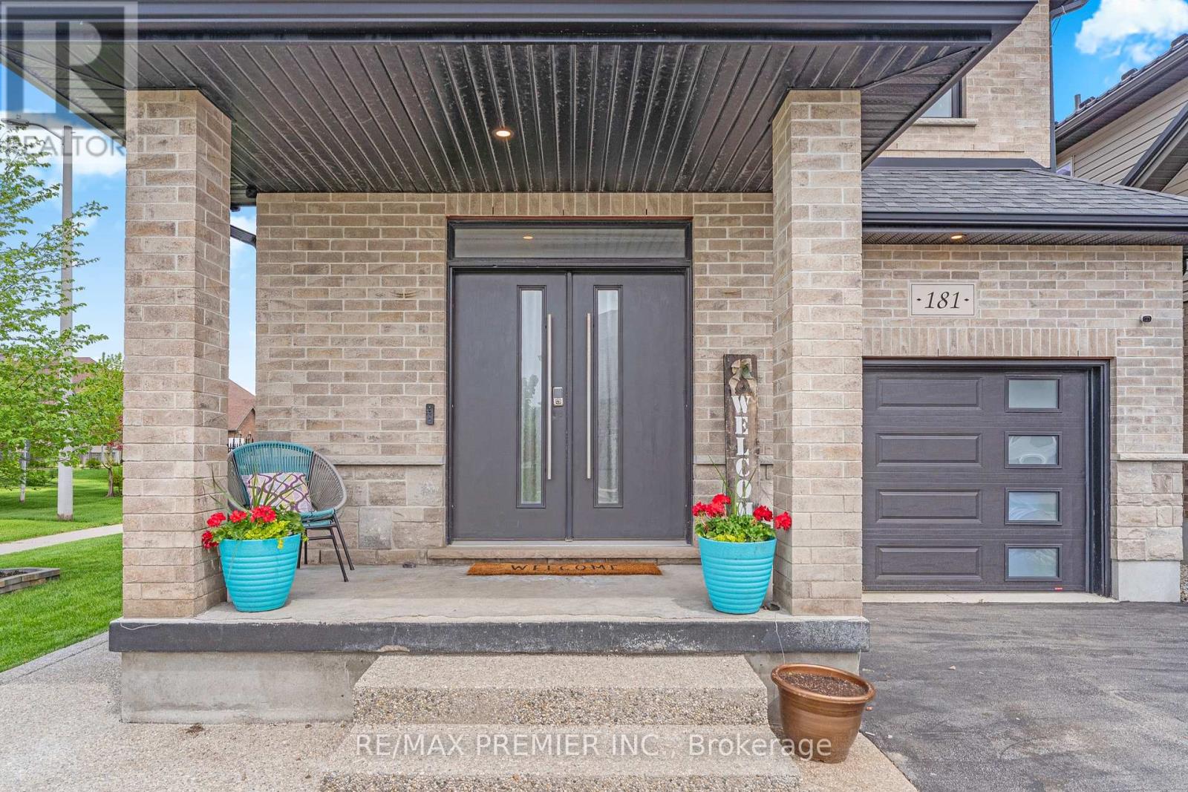
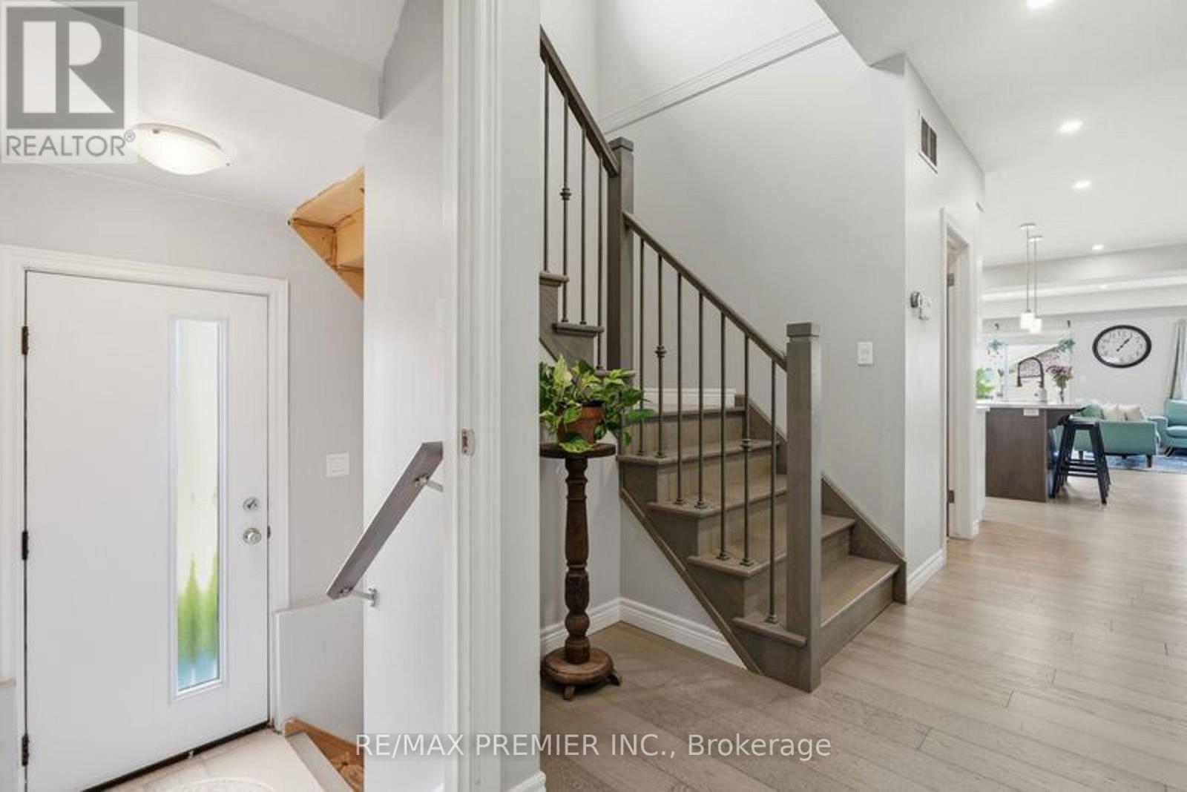
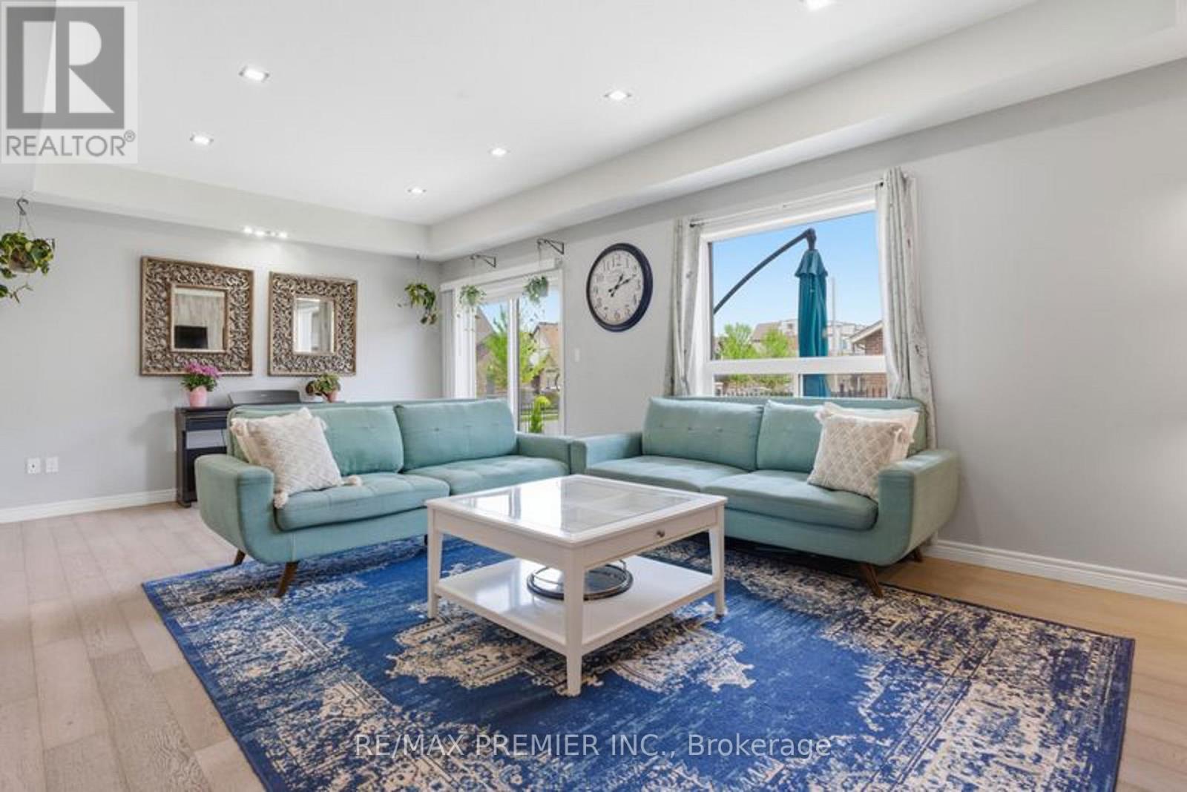
Welcome to 181 Dallan Drive-a stunning 4-bedroom, 2,371 sq ft all brick detached home in highly desirable South Guelph, ideally located near Clair & Gordon and directly across from a park. Situated on a premium corner lot, this home offers the perfect balance of family living, convenience, and future potential. Only approximately 10 minutes to the University of Gulph and 7 minutes to Highway 401, with walking access to major amenities including grocery stores restaurants, gyms, shopping, movie theatre and South End Community Centre. Inside, you'll find spacious sun-filled principal rooms, all wood flooring through, and a beautifully designed white kitchen featuring an accent island and stylish offset backsplash. The separate side entrance to the basement creates excellent potential for an in-law suite or future income opportunity, complete with large bright windows. Basement framing, insulation, and electrical work have already been completed. Rare opportunity to own a spacious family home in one of Guelph's fastest-growing and most sought-after communities.
Map data © OpenStreetMap contributors
No open houses are scheduled for this home.
Can't make it? Request a private viewing.
| Dining room | Main level | 3.02 x 3.02 m |
| Bathroom | Second level | 2 x 2.1 m |
| Family room | Main level | 6.59 x 3.94 m |
| Bathroom | Second level | 2.7 x 3 m |
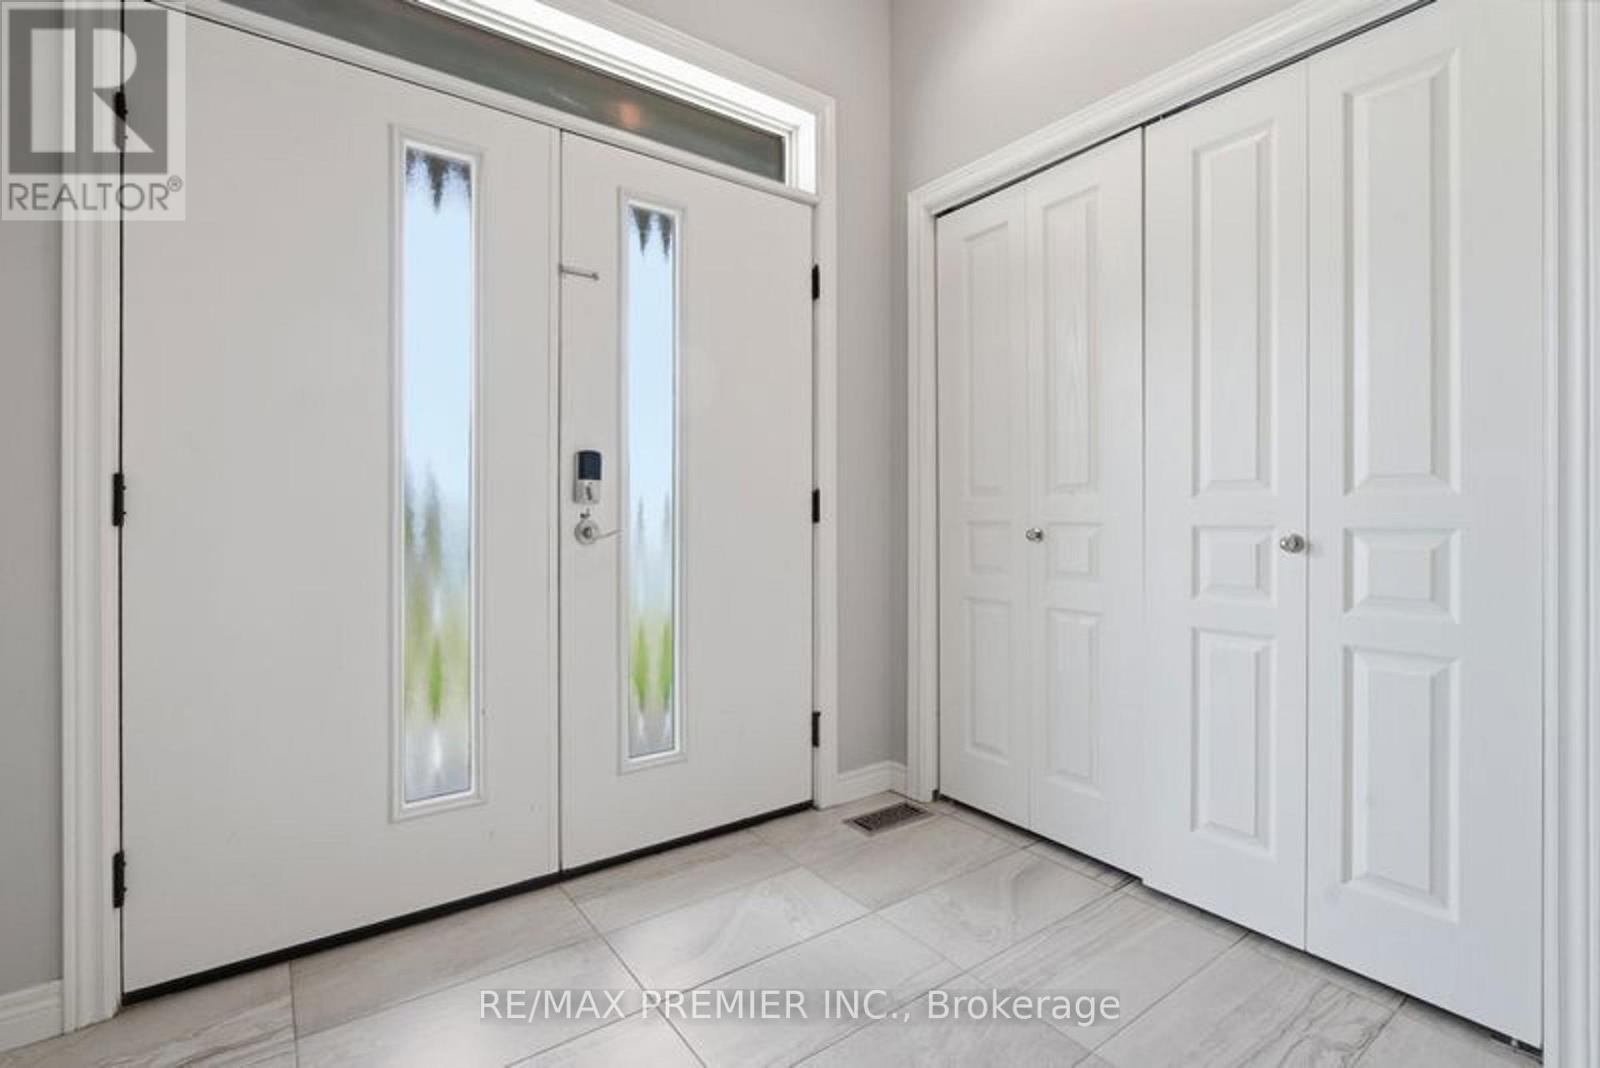
| Mud room | Main level | 2 x 2.1 m |
| Kitchen | Main level | 4.33 x 2.61 m |
| Pantry | Main level | 2 x 1.55 m |
| Primary Bedroom | Second level | 5.15 x 3.66 m |
| Bedroom | Second level | 3.55 x 3.43 m |
| Bedroom | Second level | 3.45 x 3.03 m |
| Bedroom | Second level | 3.7 x 3.45 m |
| Laundry room | Second level | 2.17 x 1.64 m |
| Bathroom | Main level | 1.5 x 1.4 m |