 For sale 50
$859,900
3 bed2 bath1,100–1,500 sq ft
5 Western Avenue
Junction/Onward Willow, Guelph
15 days agoMLS® X13836518
Coldwell Banker Neumann Real Estate
183 Elizabeth Street
St. Patrick's Ward, Guelph, Ontario N1E2X5
For sale· Added
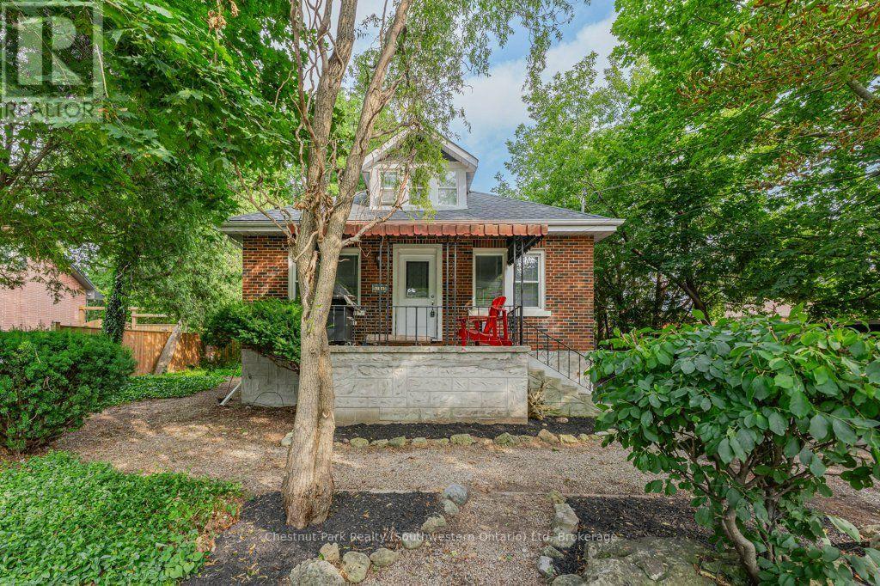
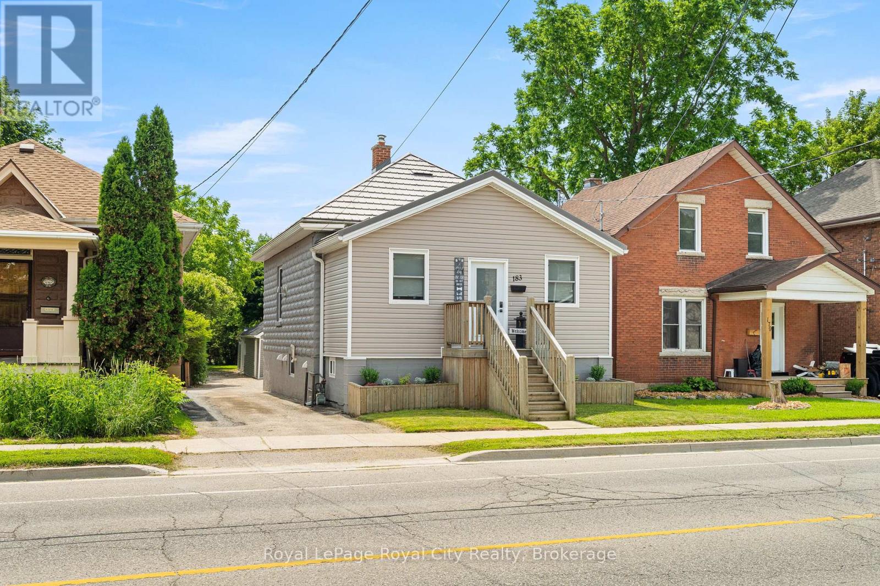
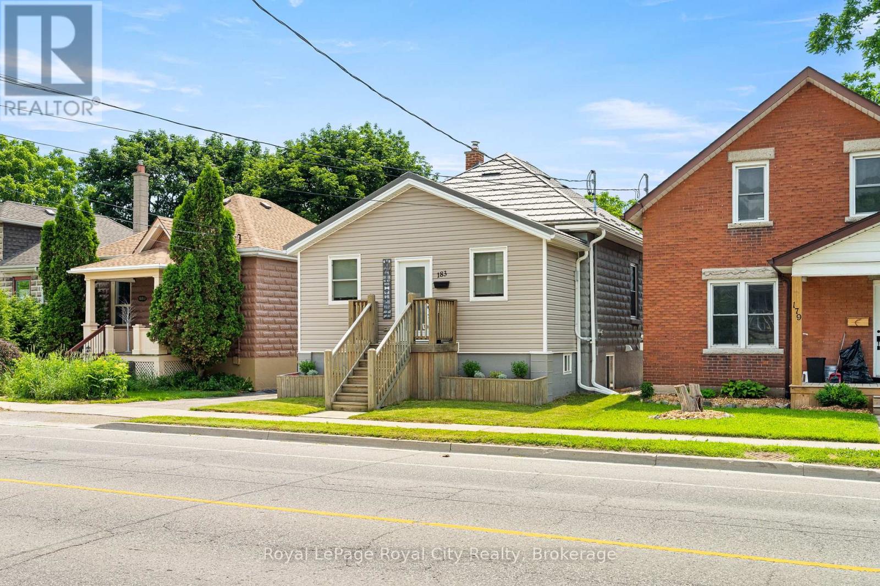
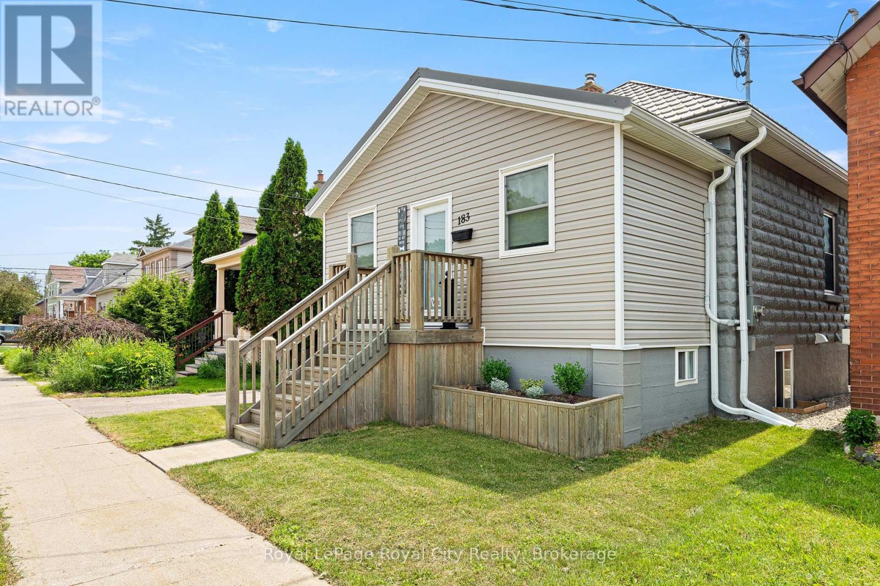
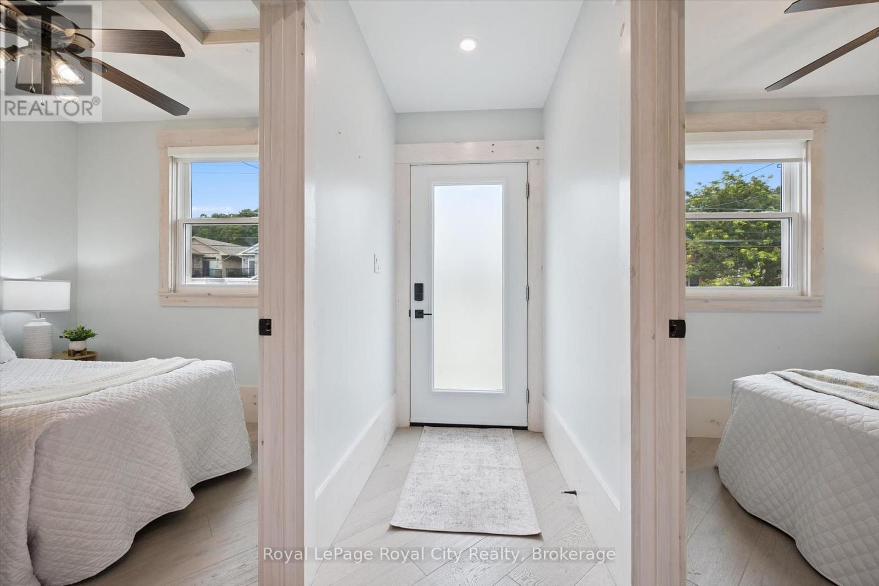
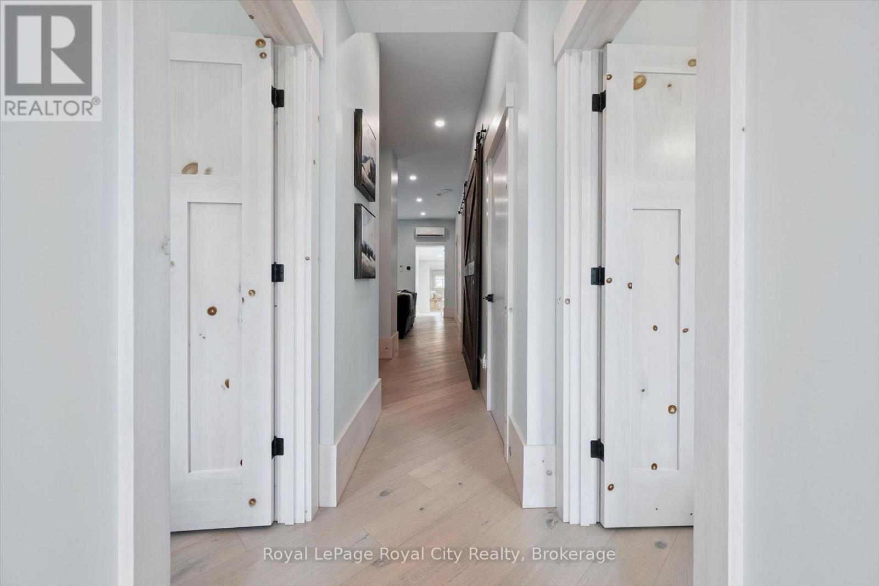
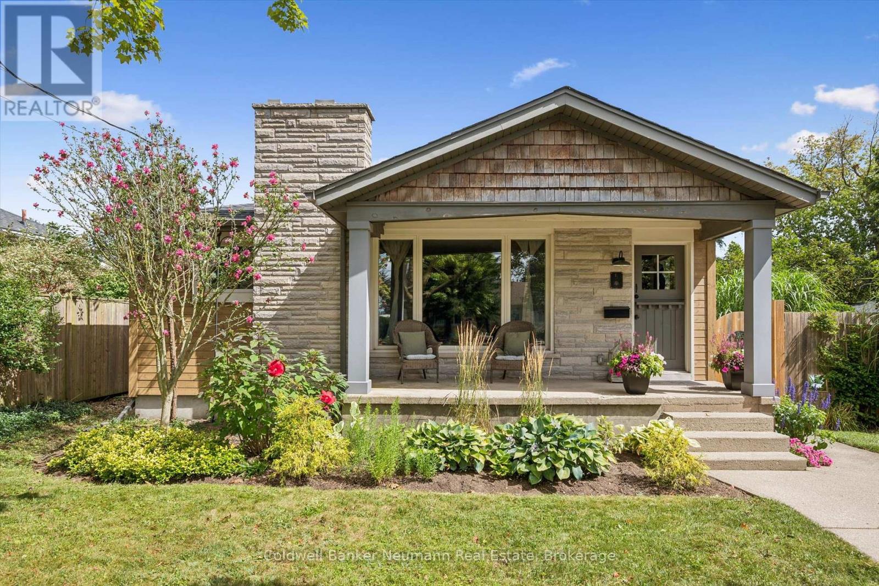
Some homes you really need to see to appreciate - this is one of them.This impeccably renovated bungalow offers so much more than meets the eye. Sitting on a massive lot in the heart of St. Patrick's Ward, you're just steps from amazing parks and shopping, with a quick walk to downtown - and when you step into your backyard, endless possibilities await.Thoughtfully redesigned from the outside in, this bright and spacious home has a super cool vibe throughout, with handmilled woodwork and a build that's been reimagined literally from the inside out. Offering 2,000 sq. ft. of living space, you'll find three bedrooms, including a generous primary suite with a 49 sq. ft. walk-in closet, plus a convenient 4-piece bathroom and main-floor laundry.At the heart of the home, the kitchen blends modern style with everyday function - custom knotty pine cabinetry, quartz countertops, ample storage, a large island, and an industrial-sized refrigerator. The living room's cozy fireplace flows seamlessly into the dining room, creating the perfect space for everyday living and entertaining. Downstairs, the finished basement is a legal accessory apartment - offering far more than just a mortgage helper. Whether you're looking to generate rental income or create an amazing setup for multigenerational living, this space delivers, with one bedroom, a 4-piece bathroom, and a spacious rec room and a den. Outside, a detached 800 sq. ft. workshop offers incredible versatility, for hobbies, projects, storage, or a home-based business. Extensive renovations throughout provide true peace of mind, including updated insulation, drywall, flooring, custom doors and trim, and beautifully finished bathrooms and kitchen.
Map data © OpenStreetMap contributors
No open houses are scheduled for this home.
Can't make it? Request a private viewing.
| Bathroom | Main level | 2.76 x 2.95 m |
| Bedroom | Basement | 6.27 x 2.48 m |
| Recreational, Games room | Basement | 3.6 x 10.18 m |
| Utility room | Basement | 3.66 x 7.01 m |
| Bedroom | Main level | 2.65 x 2.48 m |
| Bedroom | Main level | 2.64 x 2.46 m |
| Dining room | Main level | 2.82 x 2.64 m |
| Kitchen | Main level | 4.95 x 3.61 m |
| Mud room | Main level | 3.72 x 1.37 m |
| Living room | Main level | 3.77 x 5.16 m |
| Primary Bedroom | Main level | 2.8 x 3.17 m |
| Bathroom | Basement | 3.02 x 1.5 m |
| Den | Basement | 2.27 x 3.61 m |