
 For sale 50
$429,000
3 bed2 bath1,200–1,399 sq ft
23 Woodlawn Road East #702
Riverside Park, Guelph
9 months agoMLS® X12675892
Keller Williams Home Group Realty
1882 Gordon Street #505
Pineridge/Westminster Woods, Guelph, Ontario N1L0P6
For sale· Added
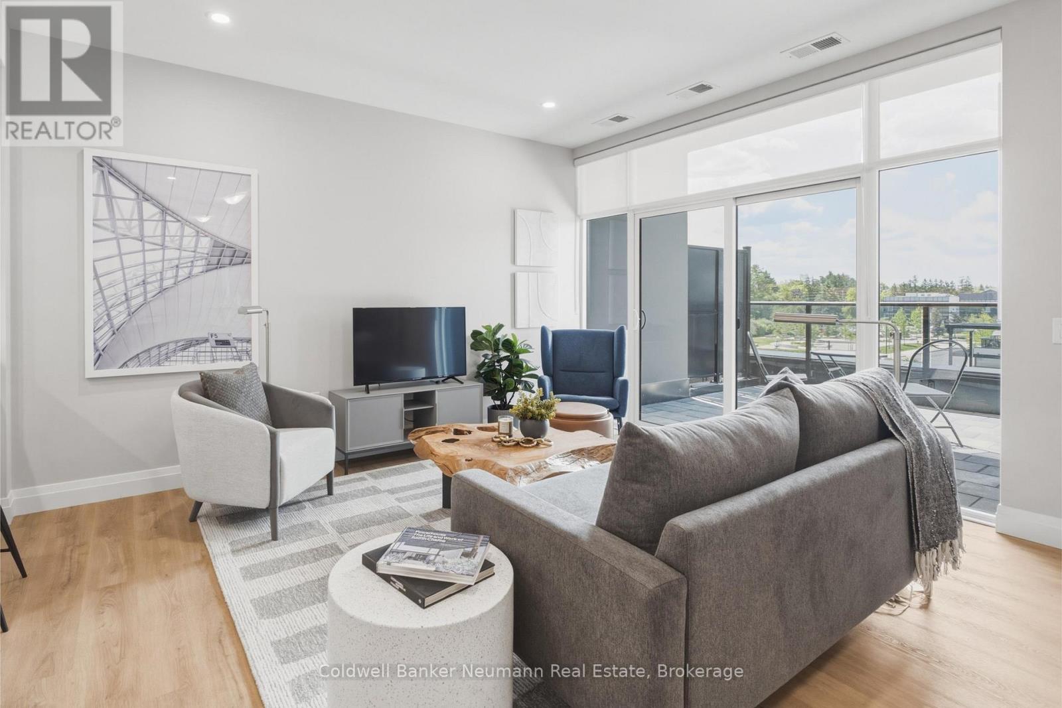
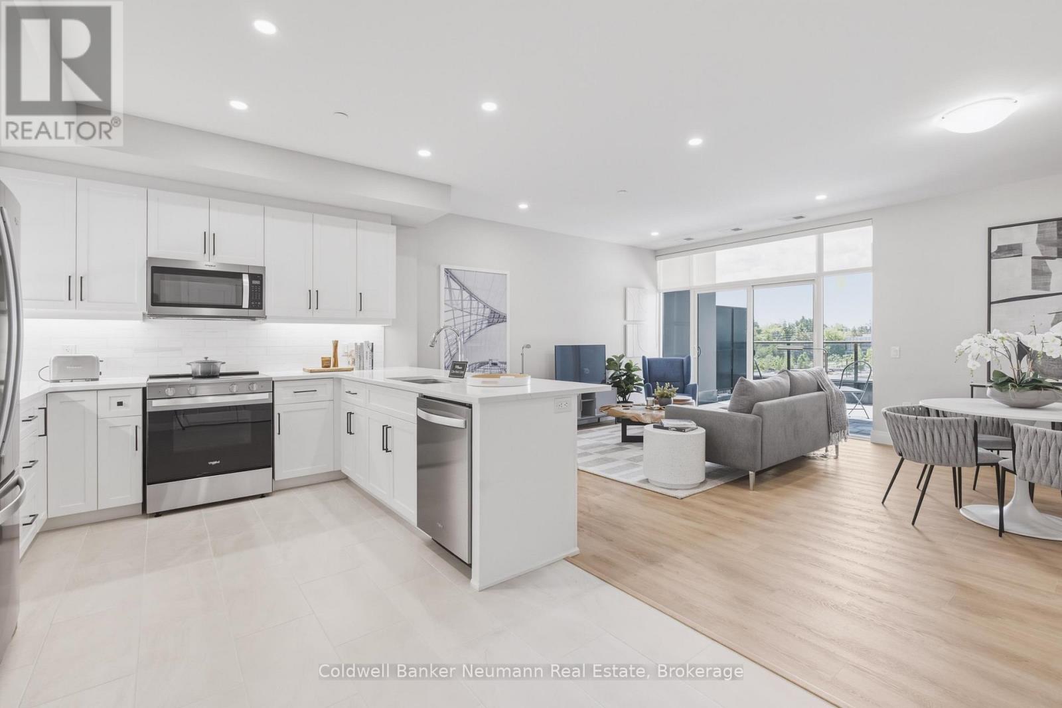
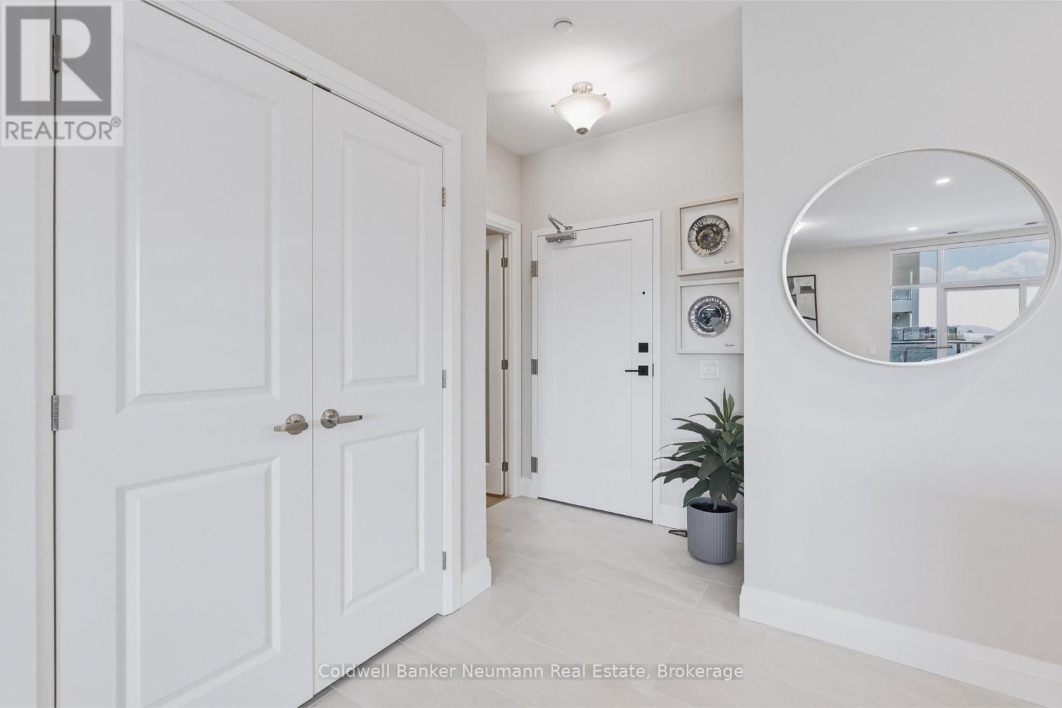
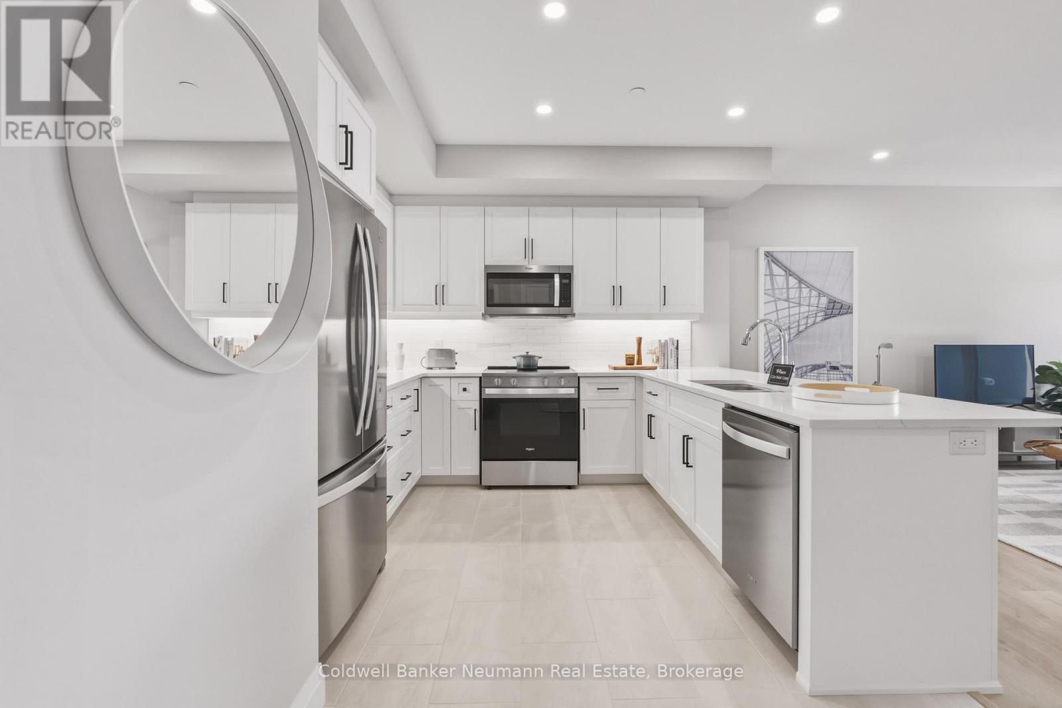
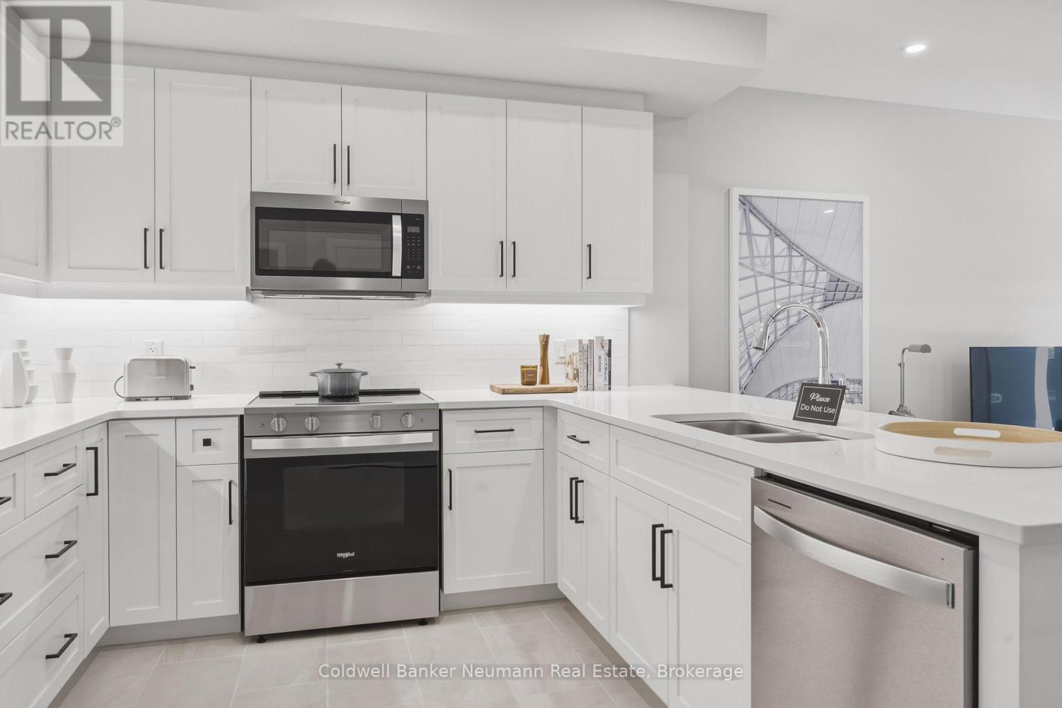
Suite 505 at Gordon Square 3 is a bright west-facing 1 bedroom plus den condo offering 975 sq. ft. of thoughtfully designed living space plus a 65 sq. ft. private balcony. The open concept layout features a spacious living and dining area that flows into a well-appointed kitchen with a breakfast bar, making it ideal for both everyday living and entertaining. The primary bedroom offers a generous walk-in closet, while the separate den with glass door is perfect for a home office, guest space, or reading nook. Additional highlights include a 3-piece bathroom with walk-in shower and convenient in-suite laundry. Residents enjoy an impressive list of building amenities, including a fitness centre, golf simulator, guest suites, party room, residents' lounge, and secure underground parking. Located in Guelph's sought-after south end, you're just minutes from the 401 and close to grocery stores, coffee shops, gyms, and a wide range of shopping. Whether you're a first-time buyer, downsizer, or commuter, this suite offers comfort, convenience, and style in one of the city's most desirable communities.
Map data © OpenStreetMap contributors
No open houses are scheduled for this home.
Can't make it? Request a private viewing.
| Living room | Main level | 5.79 x 4.42 m |
| Kitchen | Main level | 3.2 x 2.9 m |
| Bedroom | Main level | 3.66 x 3.28 m |
| Den | Main level | 3.35 x 2.74 m |




