
 NewFor sale 50
$379,900
2 bed2 bath900–999 sq ft
89 Westwood Road #311
Willow West/Sugarbush/West Acres, Guelph
17 hours agoMLS® X13940776
Coldwell Banker Neumann Real Estate
191 Grove Street
St. George's, Guelph, Ontario N1E2W8
For sale· Added
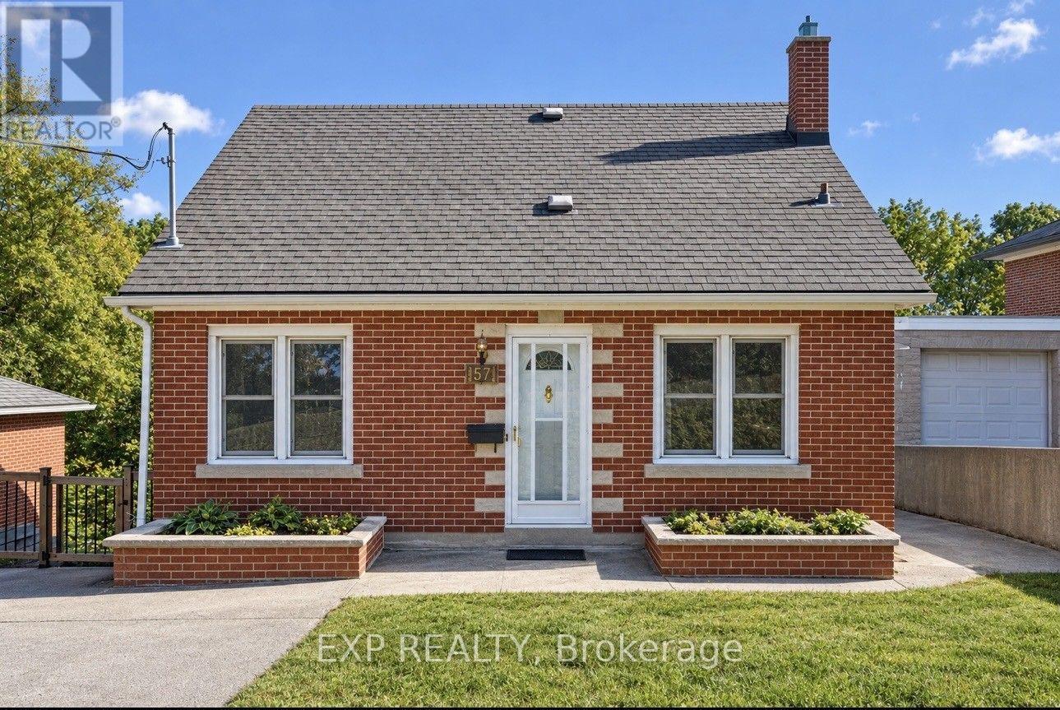
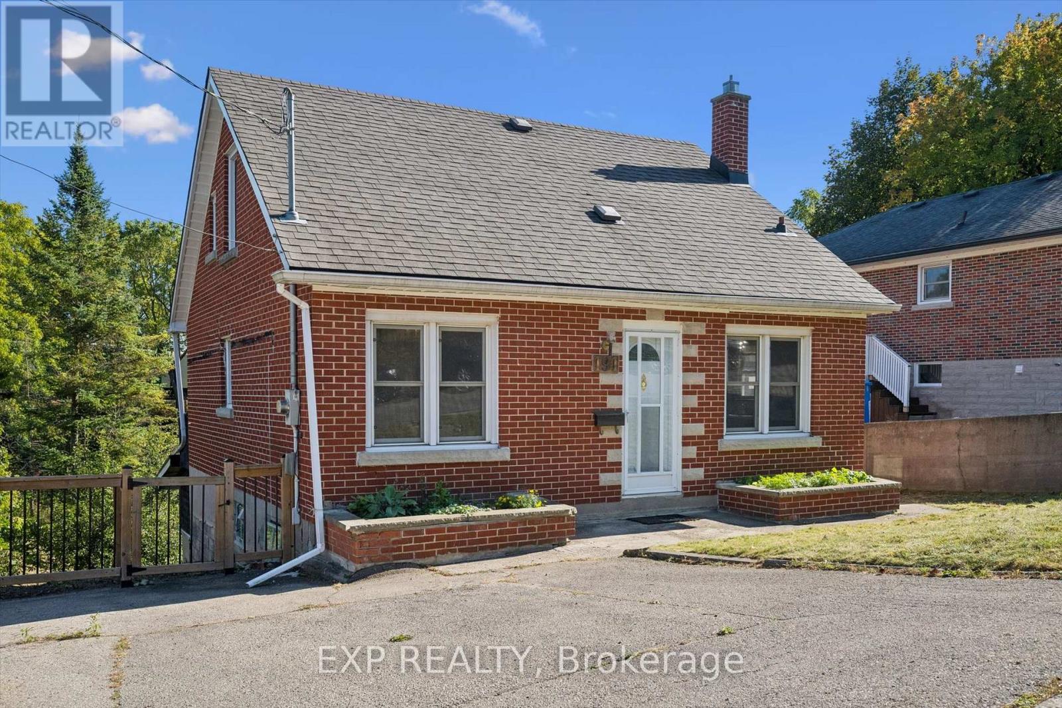
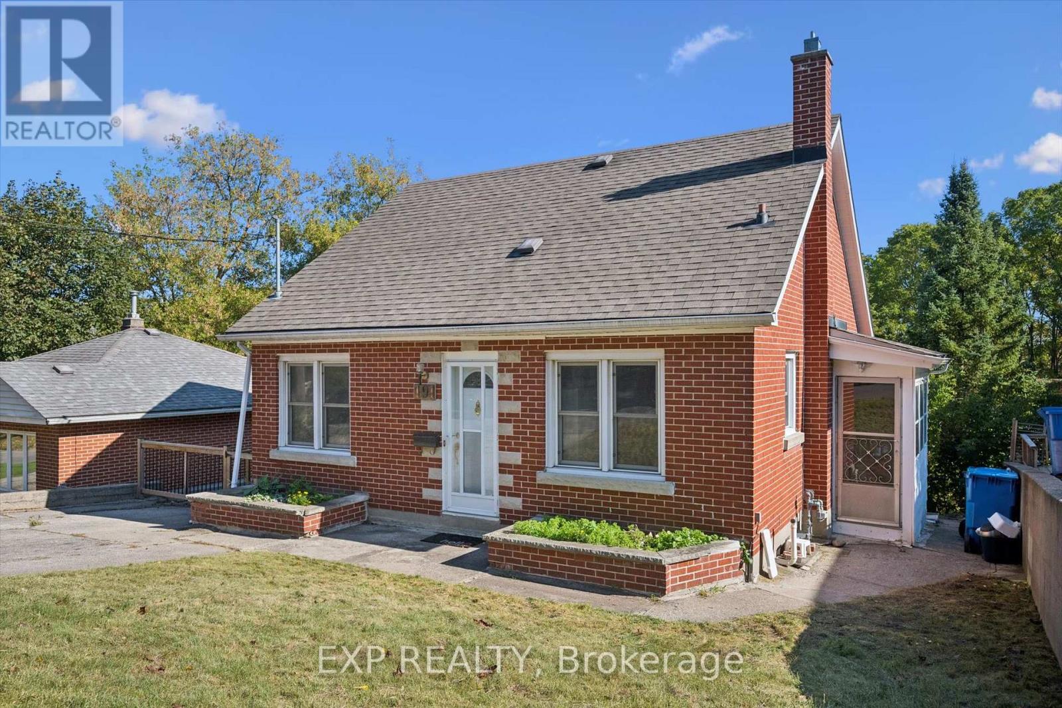
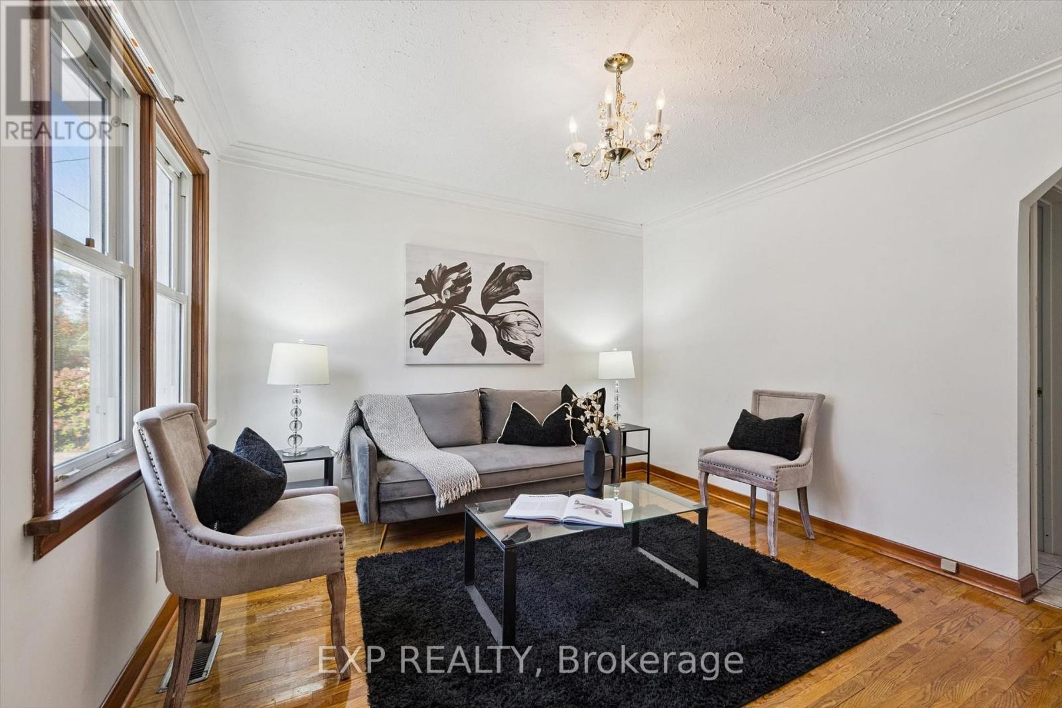
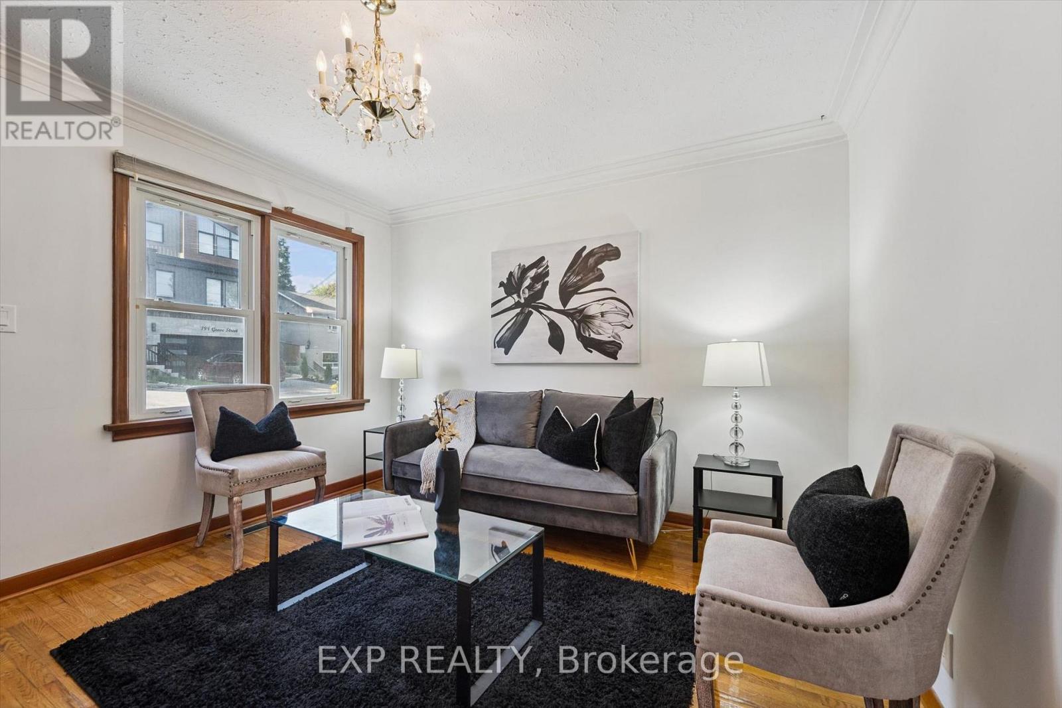
This lovely solid-brick 1950s home sits proudly on an incredible 49' x 230' lot in the highly sought-after St. George's Park neighborhood. Home has been recently painted and ready for your personal touches, the home features a full basement plus a sub-basement ideal for storage, a workshop, hobby space, or 3-season retreat. Enjoy the massive 230' backyard with endless potential for gardens, patios, entertaining, and relaxing, all while being within walking distance of downtown Guelph, the Farmer's Market, restaurants, and cafés. This home offers the perfect opportunity to move in and make it your own, or explore the possibilities of expanding your living space and adding an ADU through Guelph's Gentle Density Initiative. A fantastic home, an exceptional lot, and a location full of lifestyle appeal. Book your private tour today!!
Map data © OpenStreetMap contributors
No open houses are scheduled for this home.
Can't make it? Request a private viewing.
| Living room | Main level | 3.48 x 3.51 m |
| Kitchen | Main level | 3.05 x 4.63 m |
| Bedroom | Main level | 3.32 x 3.32 m |
| Bedroom 2 | Main level | 3.08 x 2.77 m |
| Bathroom | Main level | 2.16 x 1.55 m |
| Bedroom 3 | Second level | 3.44 x 3.63 m |
| Bedroom 4 | Second level | 3.05 x 3.99 m |
| Bathroom | Second level | 3.44 x 1.34 m |
| Bedroom 5 | Basement | 3.05 x 3.05 m |




