
 NewFor sale 50
$379,900
2 bed2 bath900–999 sq ft
89 Westwood Road #311
Willow West/Sugarbush/West Acres, Guelph
21 hours agoMLS® X13940776
Coldwell Banker Neumann Real Estate
196 Arthur Street North #6
General Hospital, Guelph, Ontario N1E4V8
For sale· Added
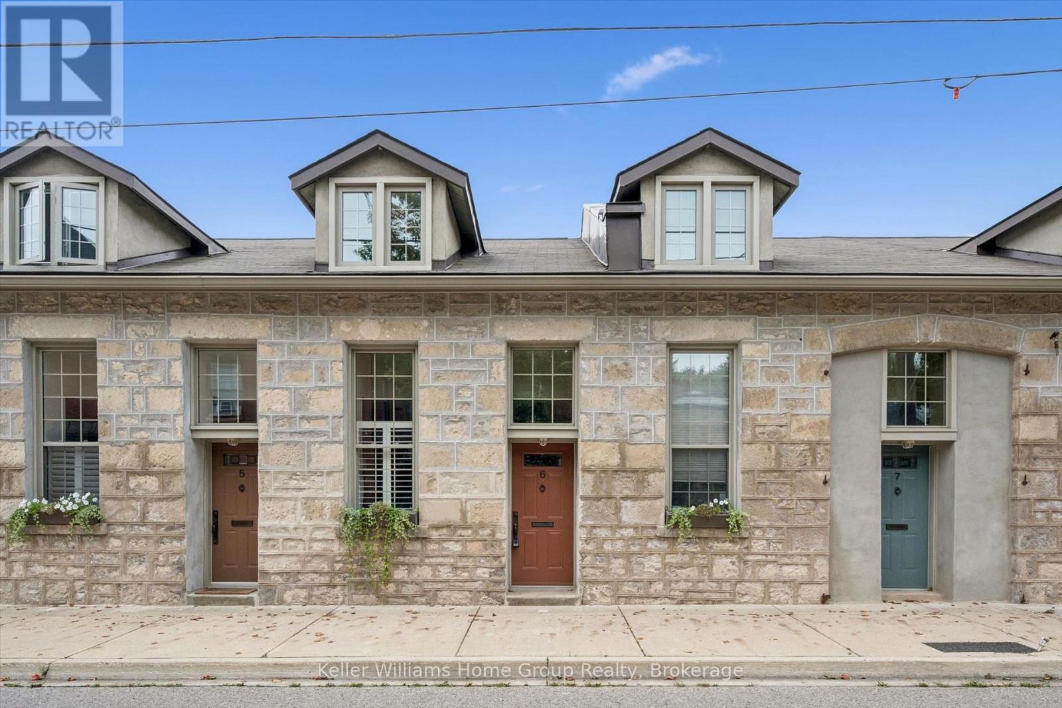
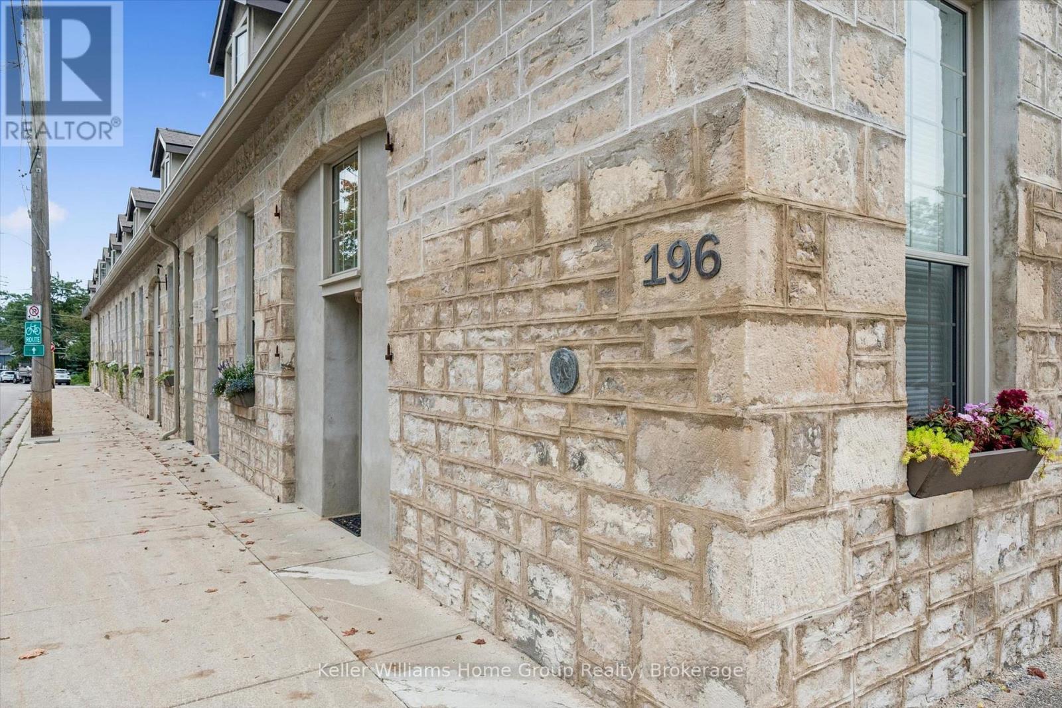
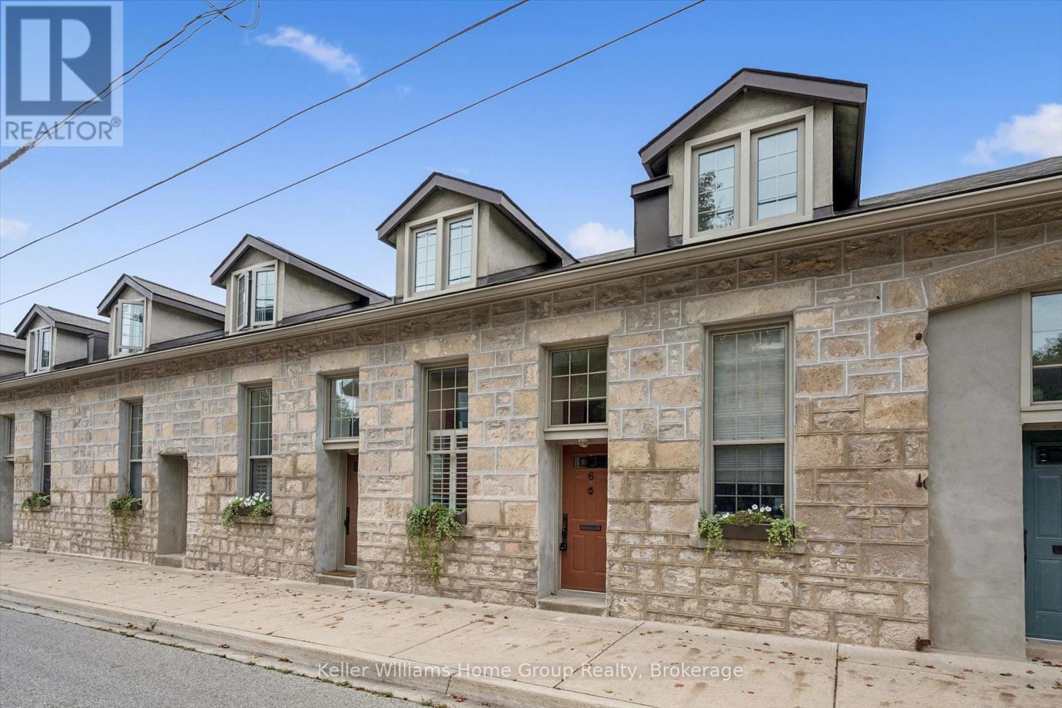
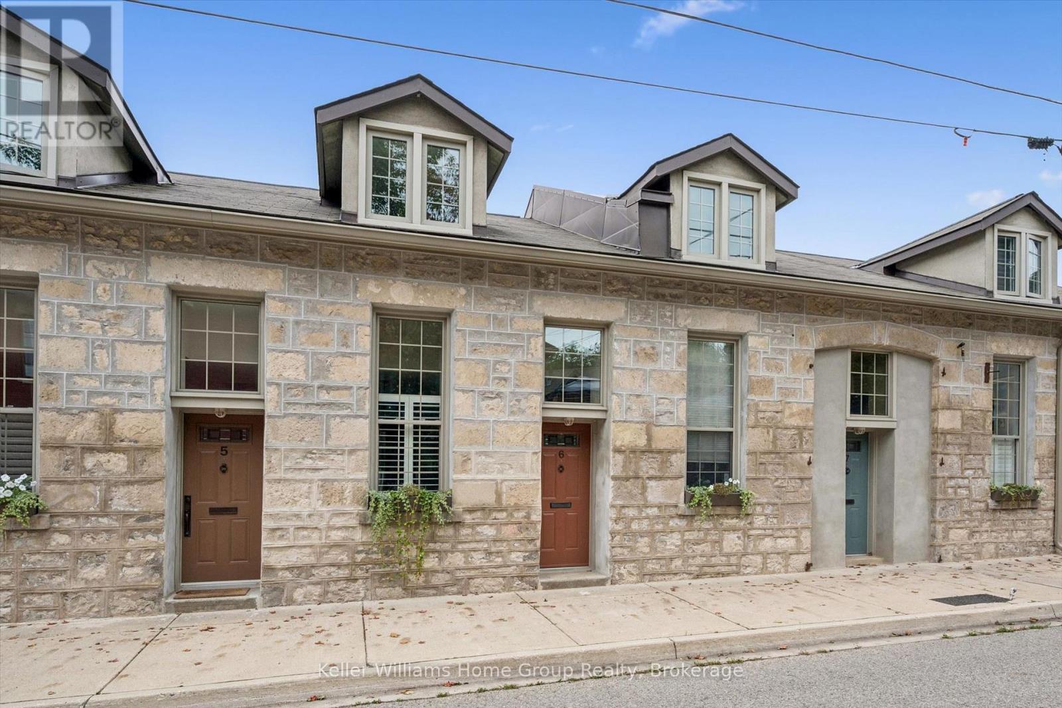
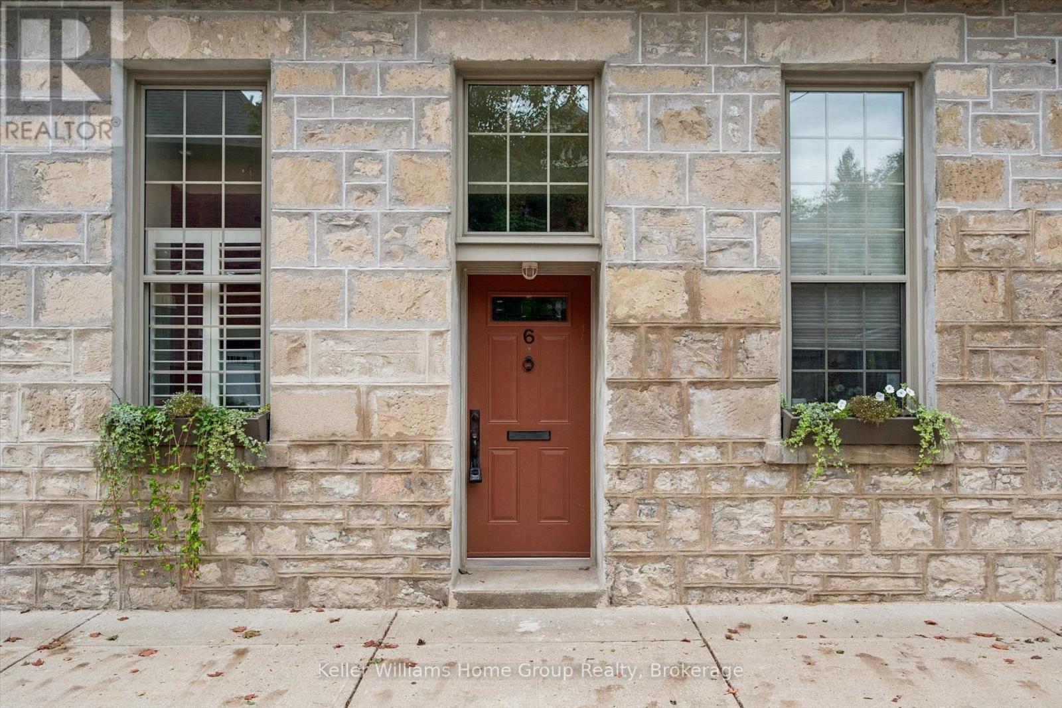
Built as a foundry in the 1850's, 196 Arthur Street N was converted into 10 historic residential townhomes in the 1990's . The building retains classic architectural features, such as 9' high ceilings, deep character and charm in a quiet, peaceful neighbourhood adjacent to Joseph Wolfond Park and minutes to downtown, walking, running and bike trails, GO bus and train and hospital. Unit 6 features an updated eat-in kitchen with California shutters and tile floors, sun-filled living room with hardwood floors and garden door to a private fenced backyard and 2 piece bath. Upstairs, there are 2 generous bedrooms each with built-in window seats & storage, updated bathroom and laundry. Newer appliances ('21), AC and heat pump ('25), RO system ('22), flooring throughout ('21), owned HWT ('24). Perfect maintenance free living space with trees, greenery, history and heritage! Includes a storage locker and bike storage!
Map data © OpenStreetMap contributors
No open houses are scheduled for this home.
Can't make it? Request a private viewing.
| Dining room | Main level | 2.45 x 1.92 m |
| Kitchen | Main level | 2.45 x 3.44 m |
| Living room | Main level | 4.53 x 3.65 m |
| Bedroom | Second level | 3.47 x 3.03 m |
| Primary Bedroom | Second level | 4.56 x 2.69 m |
| Bathroom | Main level | 0.87 x 1.91 m |
| Bathroom | Second level | 2.5 x 1.51 m |




