
 NewFor sale 50
$379,900
2 bed2 bath900–999 sq ft
89 Westwood Road #311
Willow West/Sugarbush/West Acres, Guelph
22 hours agoMLS® X13940776
Coldwell Banker Neumann Real Estate
2 Colonial Drive #311
Pineridge/Westminster Woods, Guelph, Ontario N1L0K8
For sale· Added
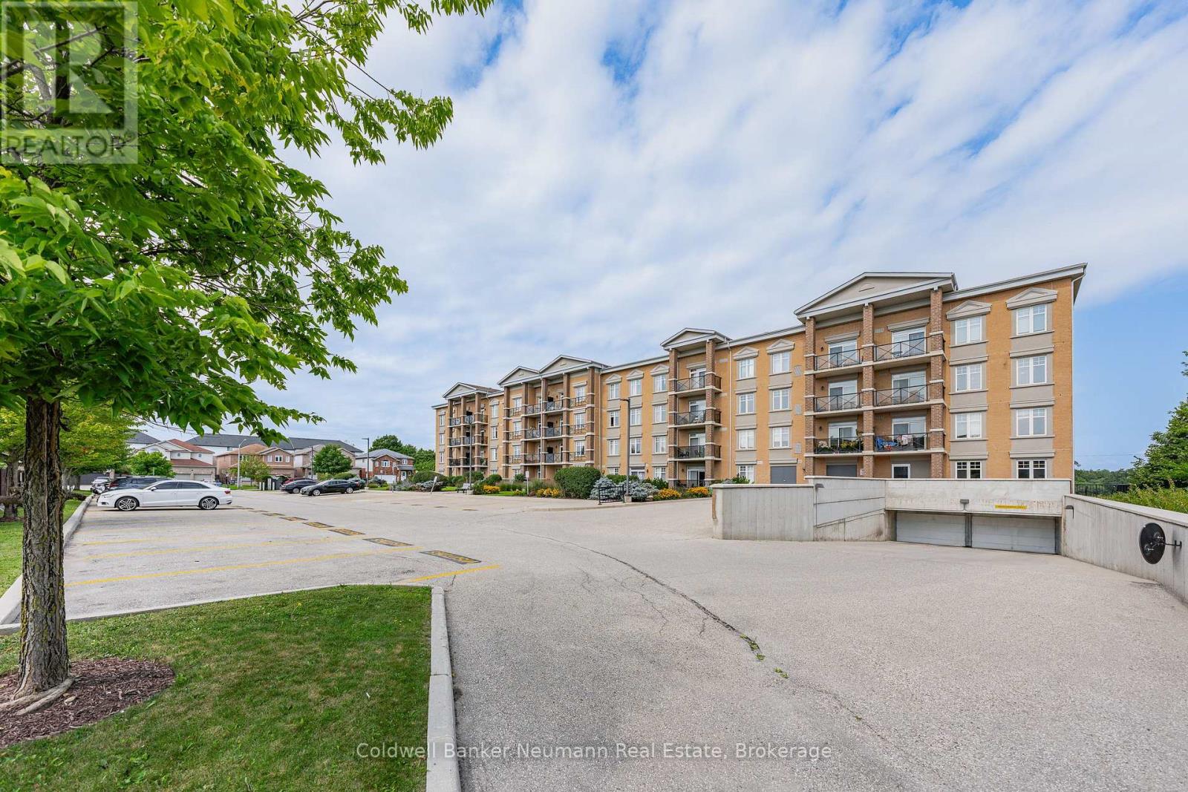
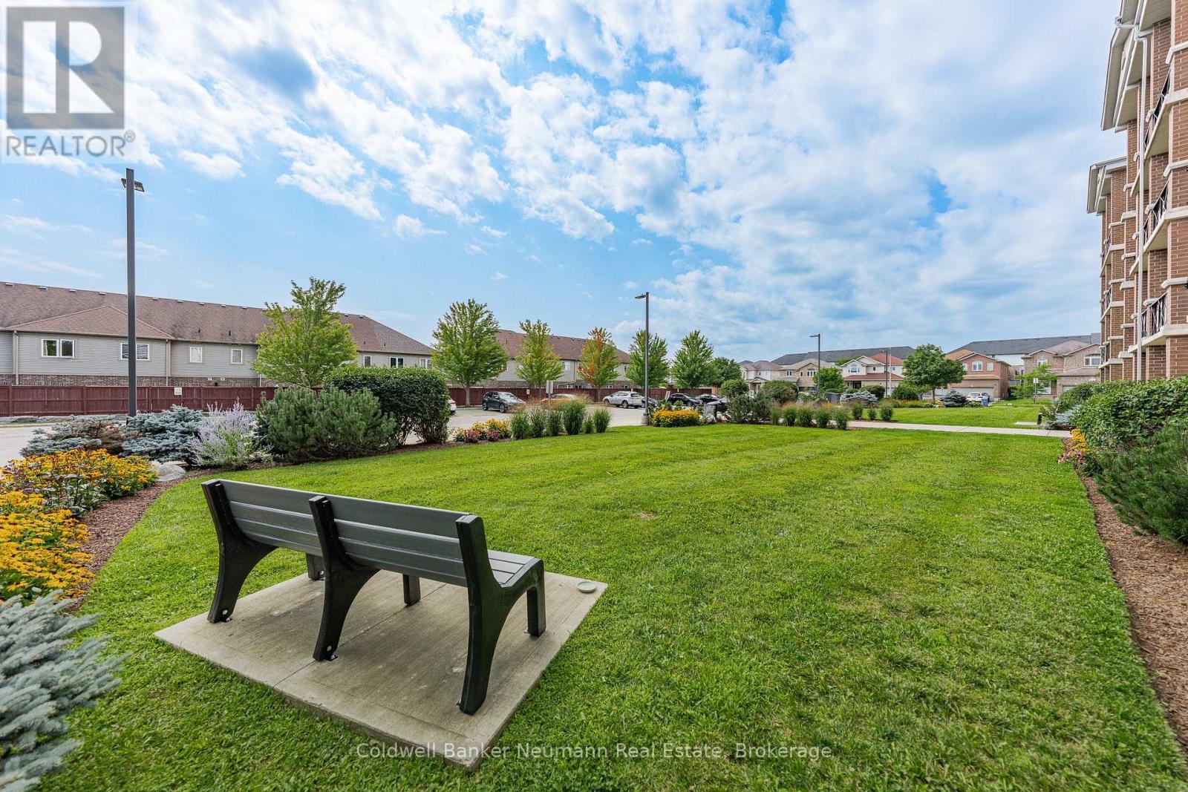
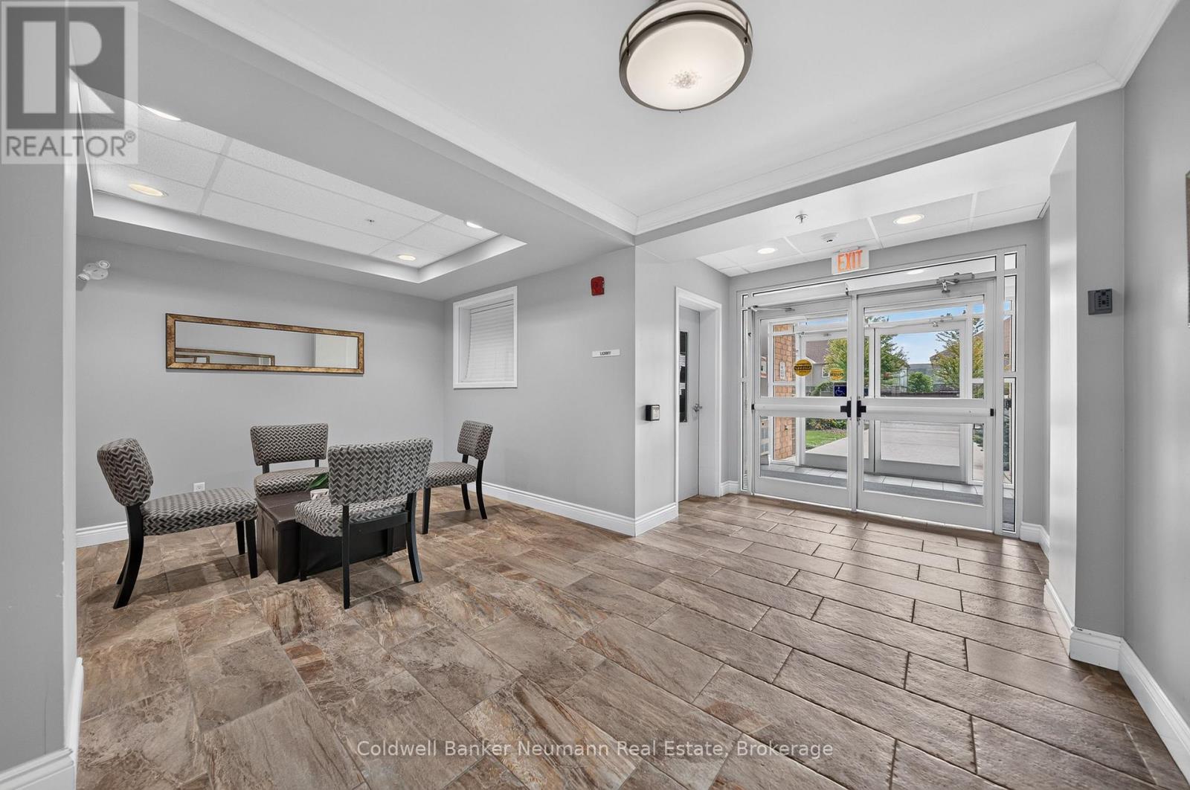
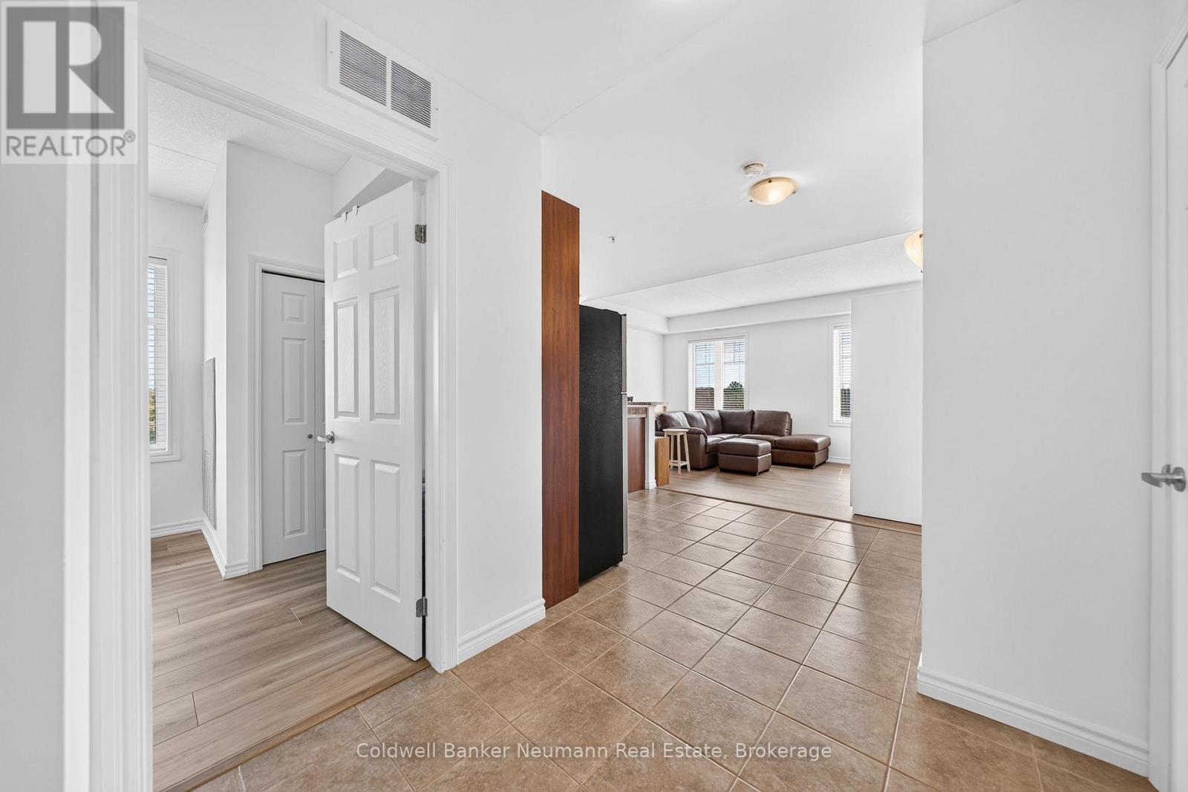
Bright & Beautiful Corner Suite! This open, inviting 2-bedroom suite offers abundant natural light, with four large windows in the main living area. Enjoy newer laminate flooring in the living room & both bedrooms, and a newer washer/dryer & stove. The spacious primary bedroom features a sliding-door walkout to an open balcony, a double closet, and semi-ensuite access. Ideally situated in a quiet location overlooking the inner courtyard-away from the road. Includes 2 parking spaces and ensuite laundry. Building amenities include a gym and party room. Bright corner suites like this rarely become available-don't miss it!
Map data © OpenStreetMap contributors
No open houses are scheduled for this home.
Can't make it? Request a private viewing.
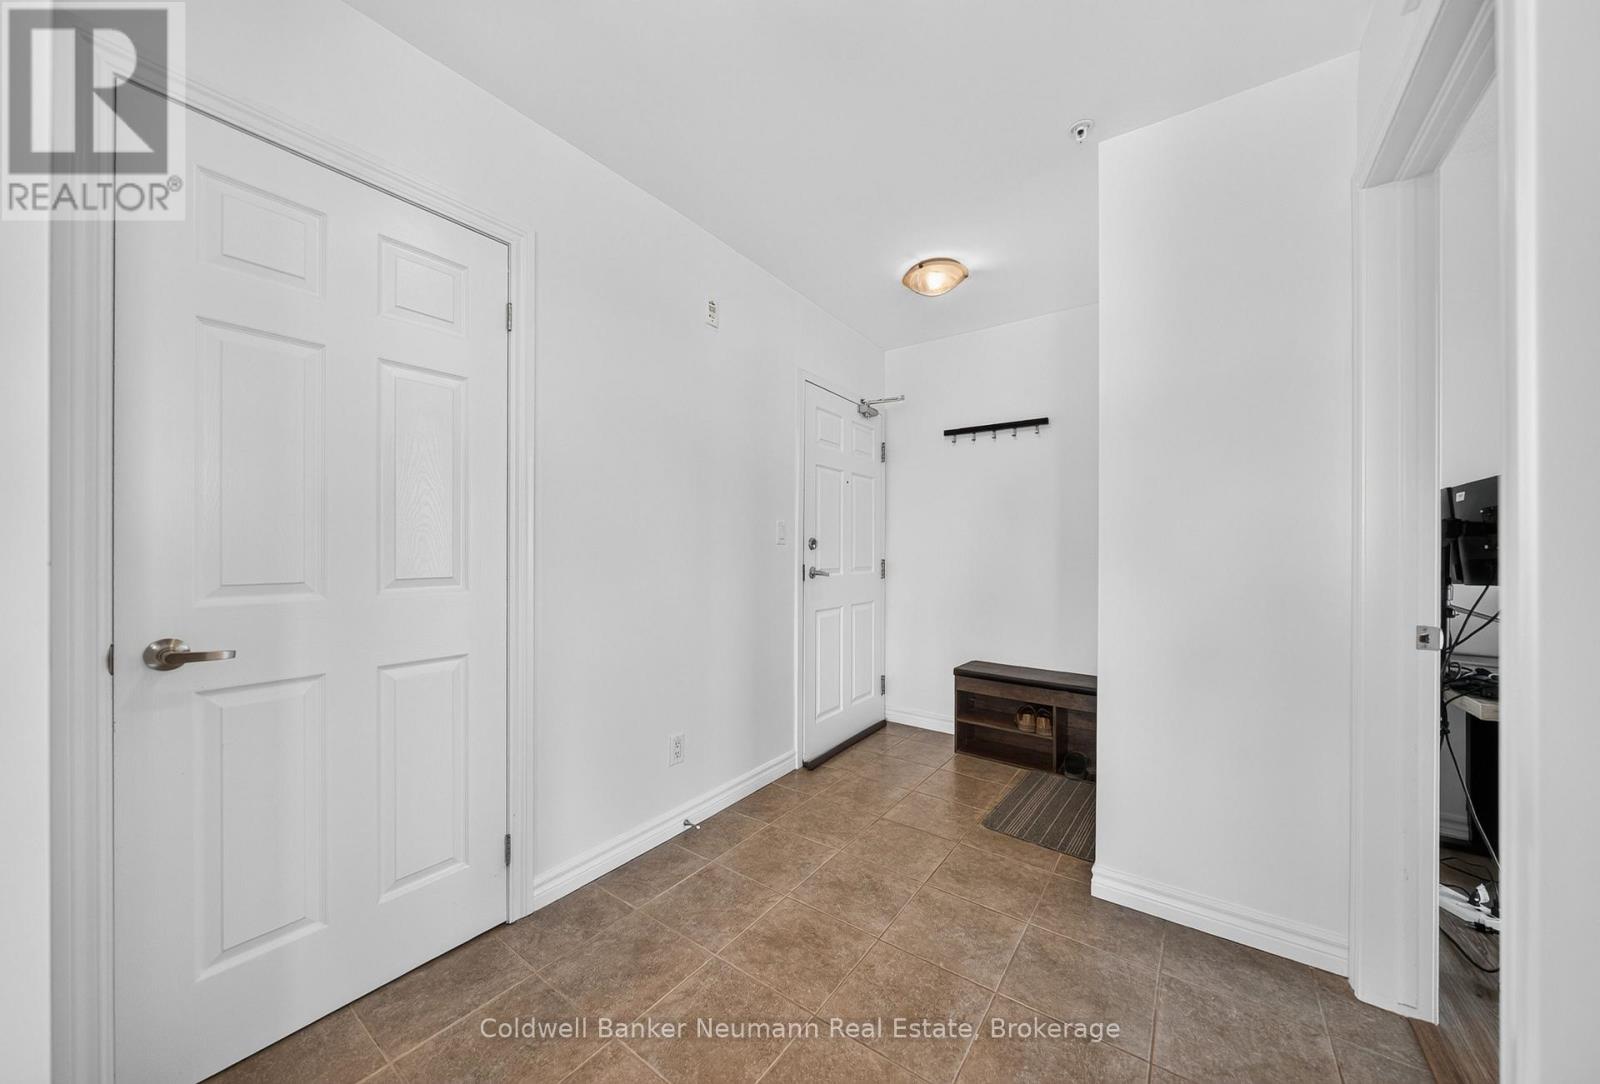
| Foyer | Main level | 3.39 x 2.01 m |
| Kitchen | Main level | 4.75 x 2.88 m |
| Living room | Main level | 4.75 x 3.56 m |
| Primary Bedroom | Main level | 3.76 x 3.75 m |
| Bedroom 2 | Main level | 3.14 x 2.65 m |
| Bathroom | Main level | 2.96 x 1.8 m |




