
 For sale 50
$385,000
2 bed2 bath1,200–1,399 sq ft
208 Silvercreek Parkway North #210
Junction/Onward Willow, Guelph
2 months agoMLS® X13579018
LifeStyle International Realty Inc
2 Lincoln Crescent
Guelph, Ontario N1E1Y8
For sale· Added
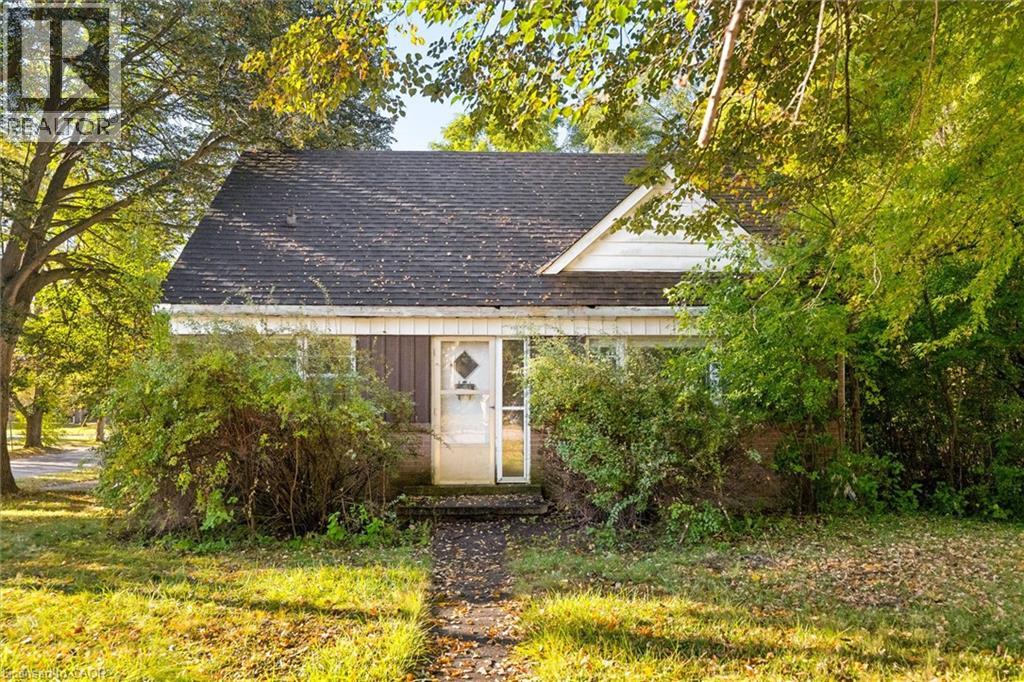
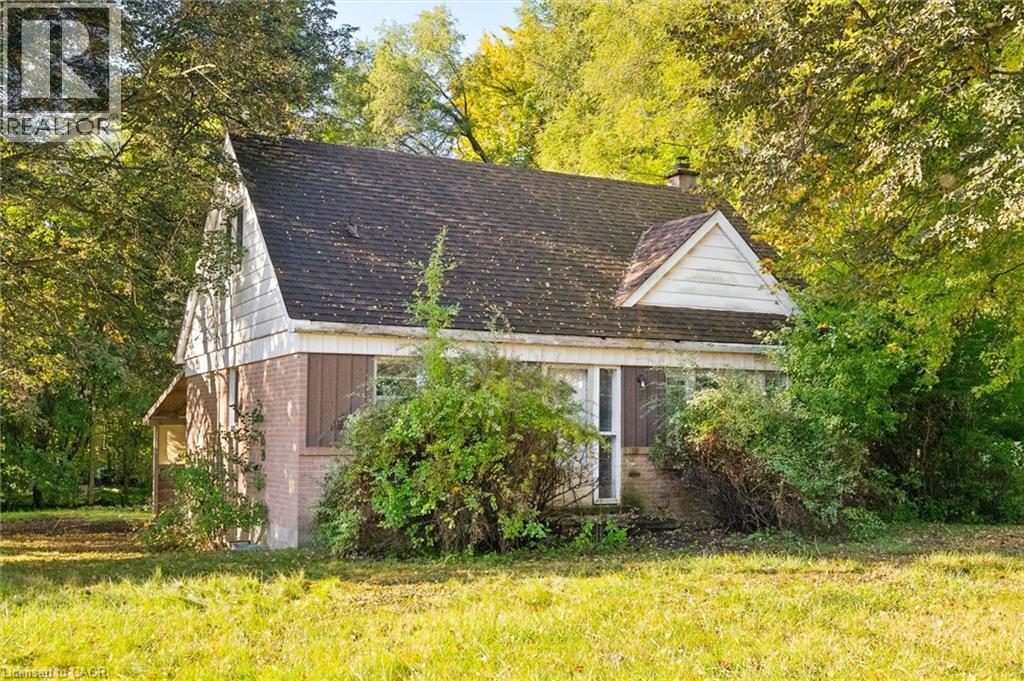
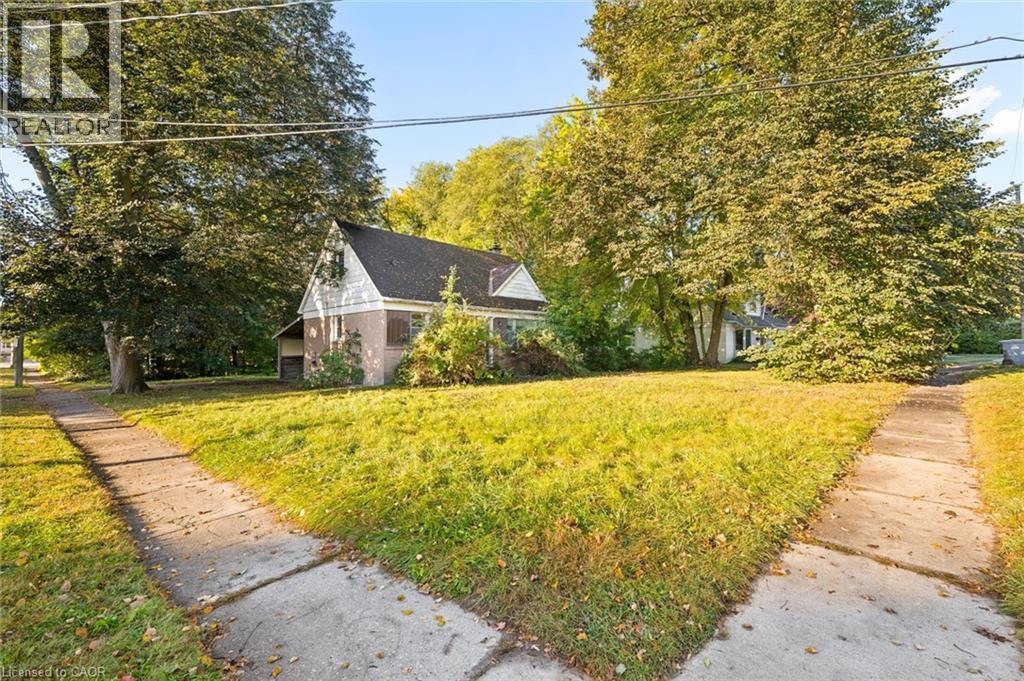
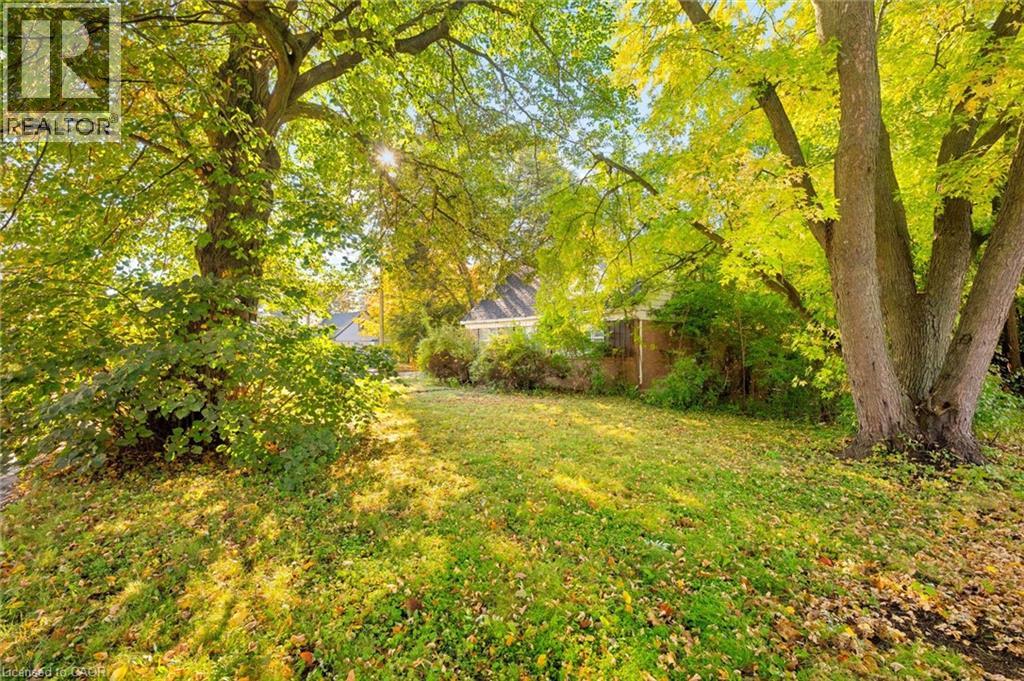
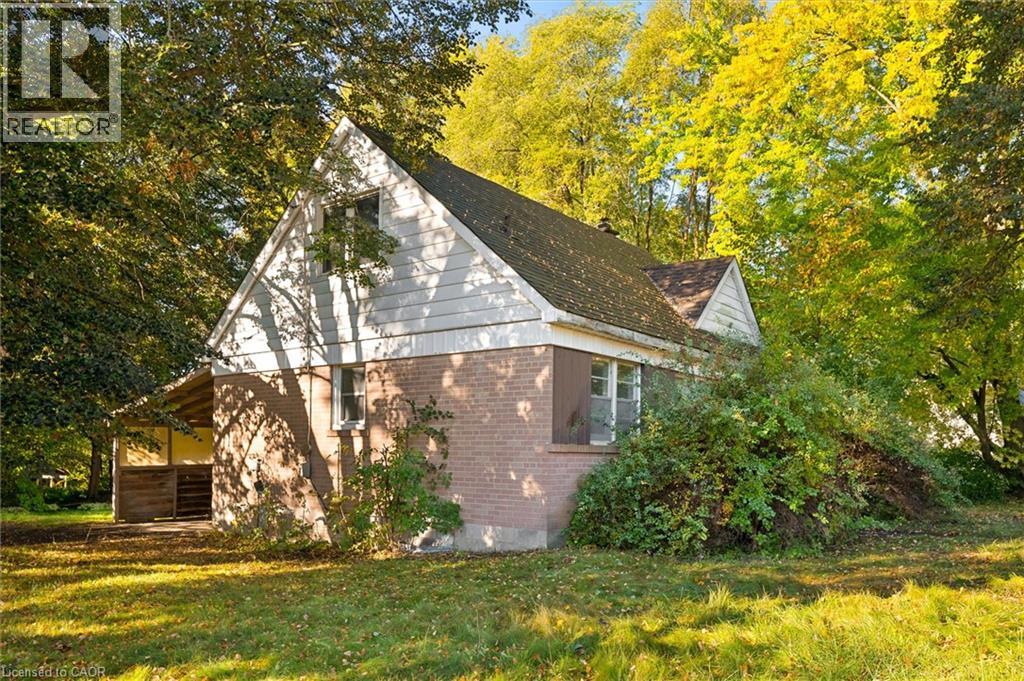
Opportunity awaits in one of Guelph’s established north-end neighbourhoods! Set on an impressive oversized corner lot measuring approximately 76' x 116' at its widest points, this 1950s-built 1½-storey home offers incredible potential for the right buyer to bring it back to life. With four bedrooms, a spacious carport and a generous property that is increasingly hard to find, there is plenty here to work with. The home requires a significant amount of renovation and is being offered as an opportunity for those ready to take on a project and create something of their own. The location is a standout, within walking distance of multiple public and Catholic elementary and high schools, parks, shopping, grocery stores, restaurants, the library, hospital and public transit, while also being just a quick drive to Downtown Guelph. A rare chance to secure a large lot in a highly desirable, centrally located neighbourhood and unlock the potential of this property.
Map data © OpenStreetMap contributors
No open houses are scheduled for this home.
Can't make it? Request a private viewing.
| 3pc Bathroom | Basement | — |
| Laundry room | Basement | 11'4'' x 17'0'' |
| Utility room | Basement | 11'4'' x 16'0'' |
| Recreation room | Basement | 11'2'' x 29'1'' |
| Bedroom | Second level | 13'2'' x 9'11'' |
| Primary Bedroom | Second level | 13'2'' x 12'11'' |
| 4pc Bathroom | Main level | — |
| Bedroom | Main level | 9'6'' x 8'5'' |
| Kitchen | Main level | 12'2'' x 11'2'' |
| Living room | Main level | 16'9'' x 11'2'' |
| Bedroom | Main level | 10'1'' x 11'10'' |




