
 NewFor sale 50
$379,900
2 bed2 bath900–999 sq ft
89 Westwood Road #311
Willow West/Sugarbush/West Acres, Guelph
18 hours agoMLS® X13940776
Coldwell Banker Neumann Real Estate
201 Silvercreek Parkway North #16
Junction/Onward Willow, Guelph, Ontario N1H3T4
For sale· Added
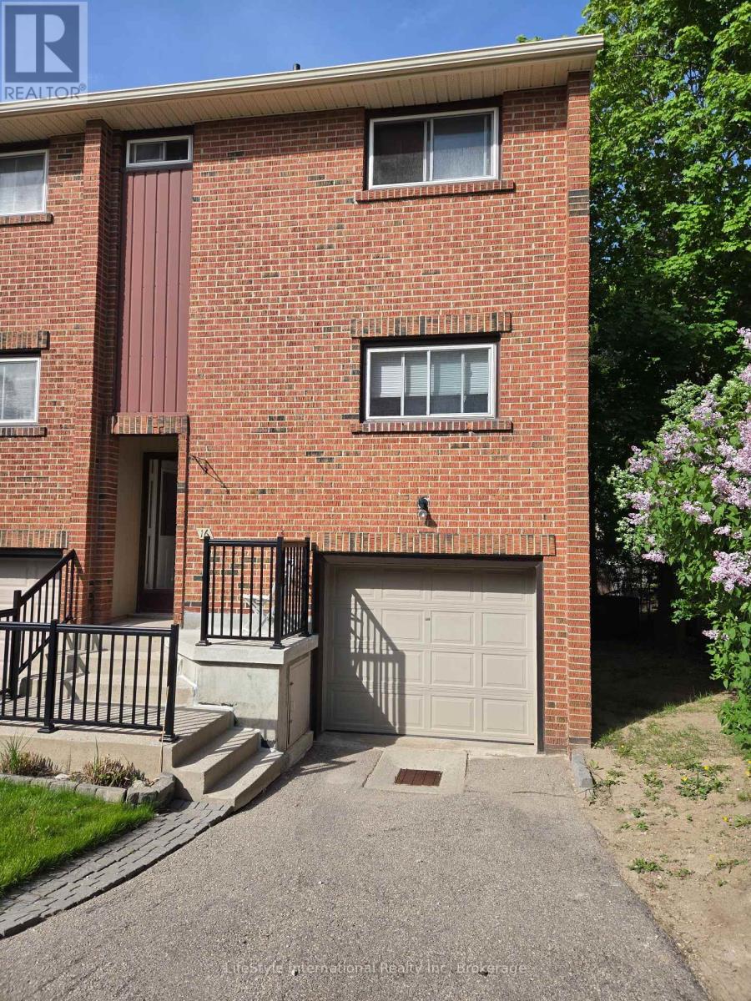
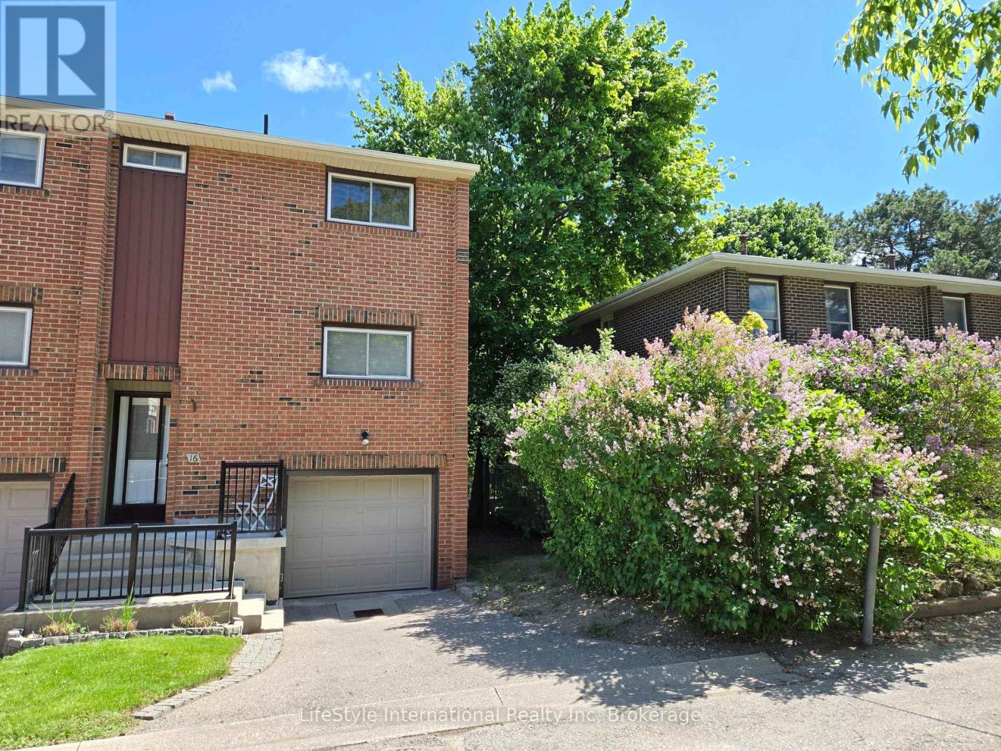
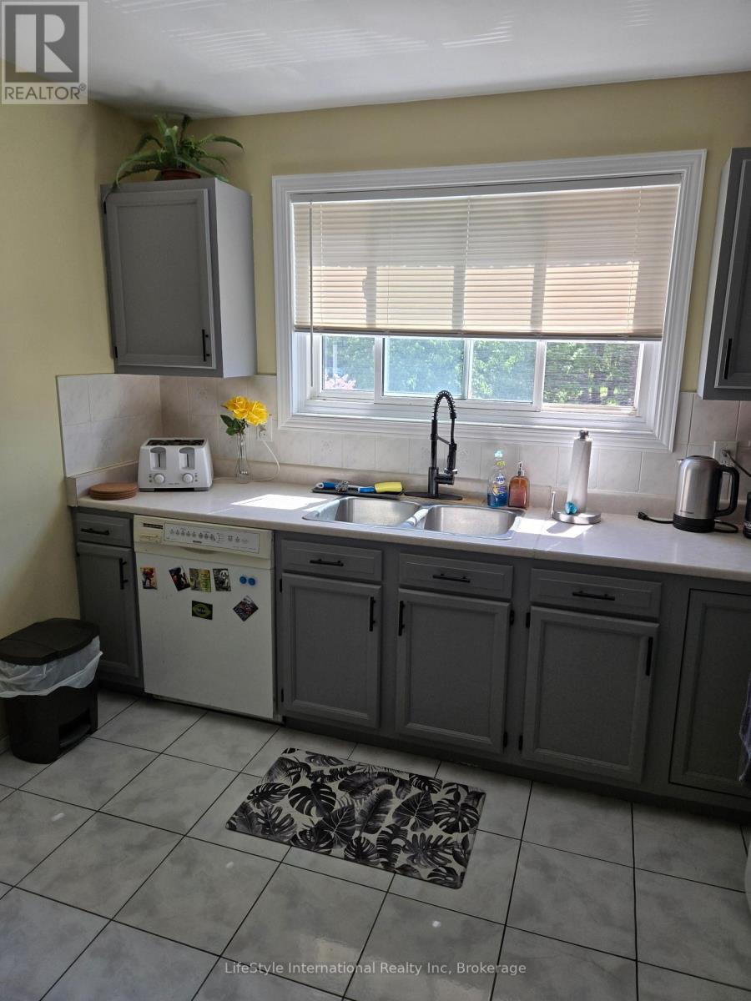
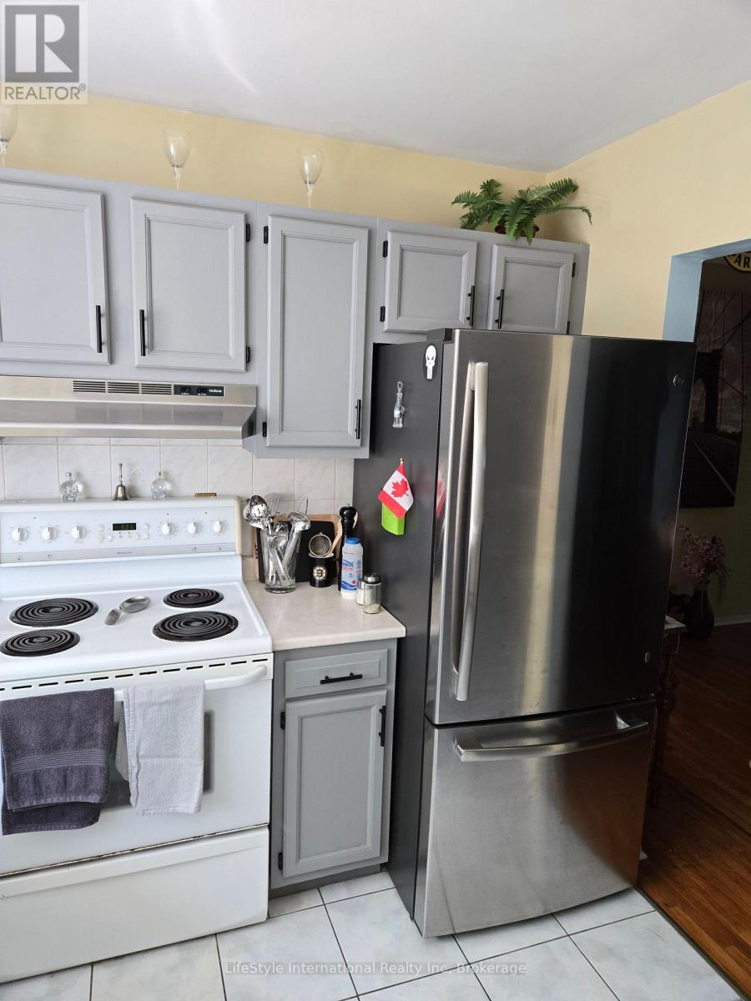
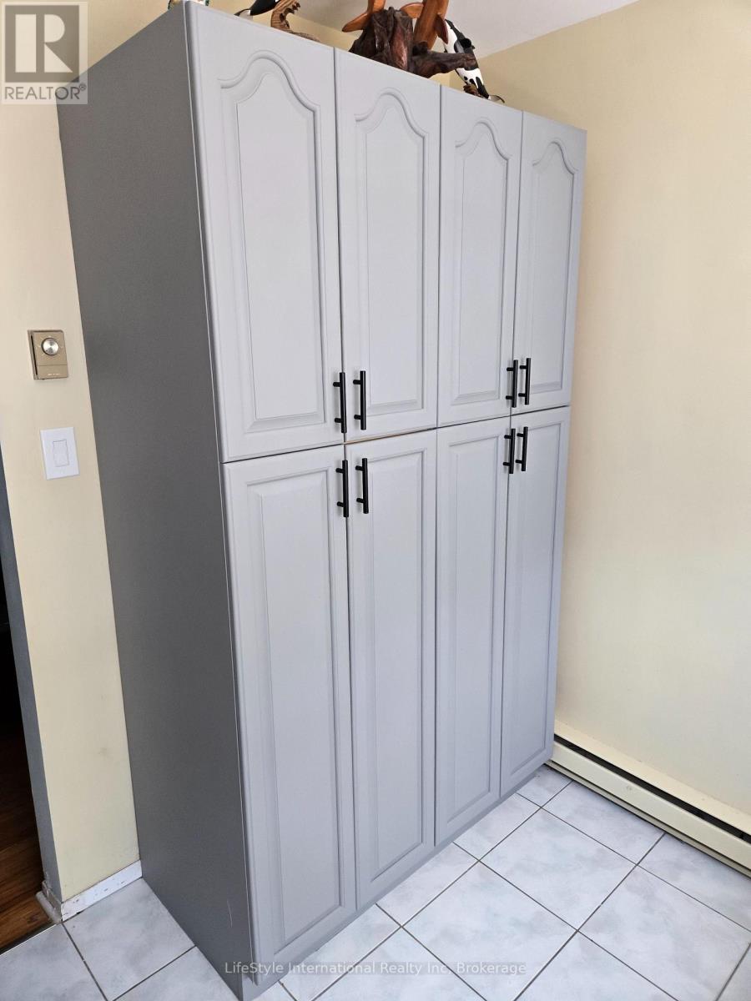
PREMIUM END-UNIT TOWNHOME BACKING ONTO MATURE TREES!Welcome to your private oasis. This rare, end-unit townhome perfectly combines bright, spacious living with privacy. The main floor features an expansive living and dining area, flooded with natural light from a large picture window overlooking serene greenery. Step into the kitchen, complete with abundant cabinet storage for all your culinary needs. Upstairs, you will find three generously sized bedrooms and a full bathroom. The walk-out basement adds functional space, featuring its own full bathroom, laundry room, and direct access to a backyard. Highlights You Will Love: Carpet-Free Living: Beautiful hardwood and ceramic tile flow throughout the entire home. Privacy: Backs directly onto trees. Prime Location: Situated just steps from shopping centres and major bus routes.
Map data © OpenStreetMap contributors
No open houses are scheduled for this home.
Can't make it? Request a private viewing.
| Sep 26, 2026 | $484,900 | ▼ $15,000 |
| Sep 19, 2026 | $499,900 | First recorded price |
Price changes since Sep 19, 2026.
| Living room | Main level | 5.38 x 3.37 m |
| Dining room | Main level | 4.26 x 2.51 m |
| Kitchen | Main level | 3.47 x 2.87 m |
| Primary Bedroom | Second level | 4.24 x 3.17 m |
| Bedroom | Second level | 3.88 x 2.71 m |
| Bedroom | Second level | 2.81 x 2.56 m |
| Bathroom | Second level | 0 x 0 m |
| Recreational, Games room | Basement | 3.04 x 2.43 m |
| Bathroom | Basement | 0 x 0 m |




