 For sale 50
$799,000
3+1 bed3 bath1,100–1,500 sq ft
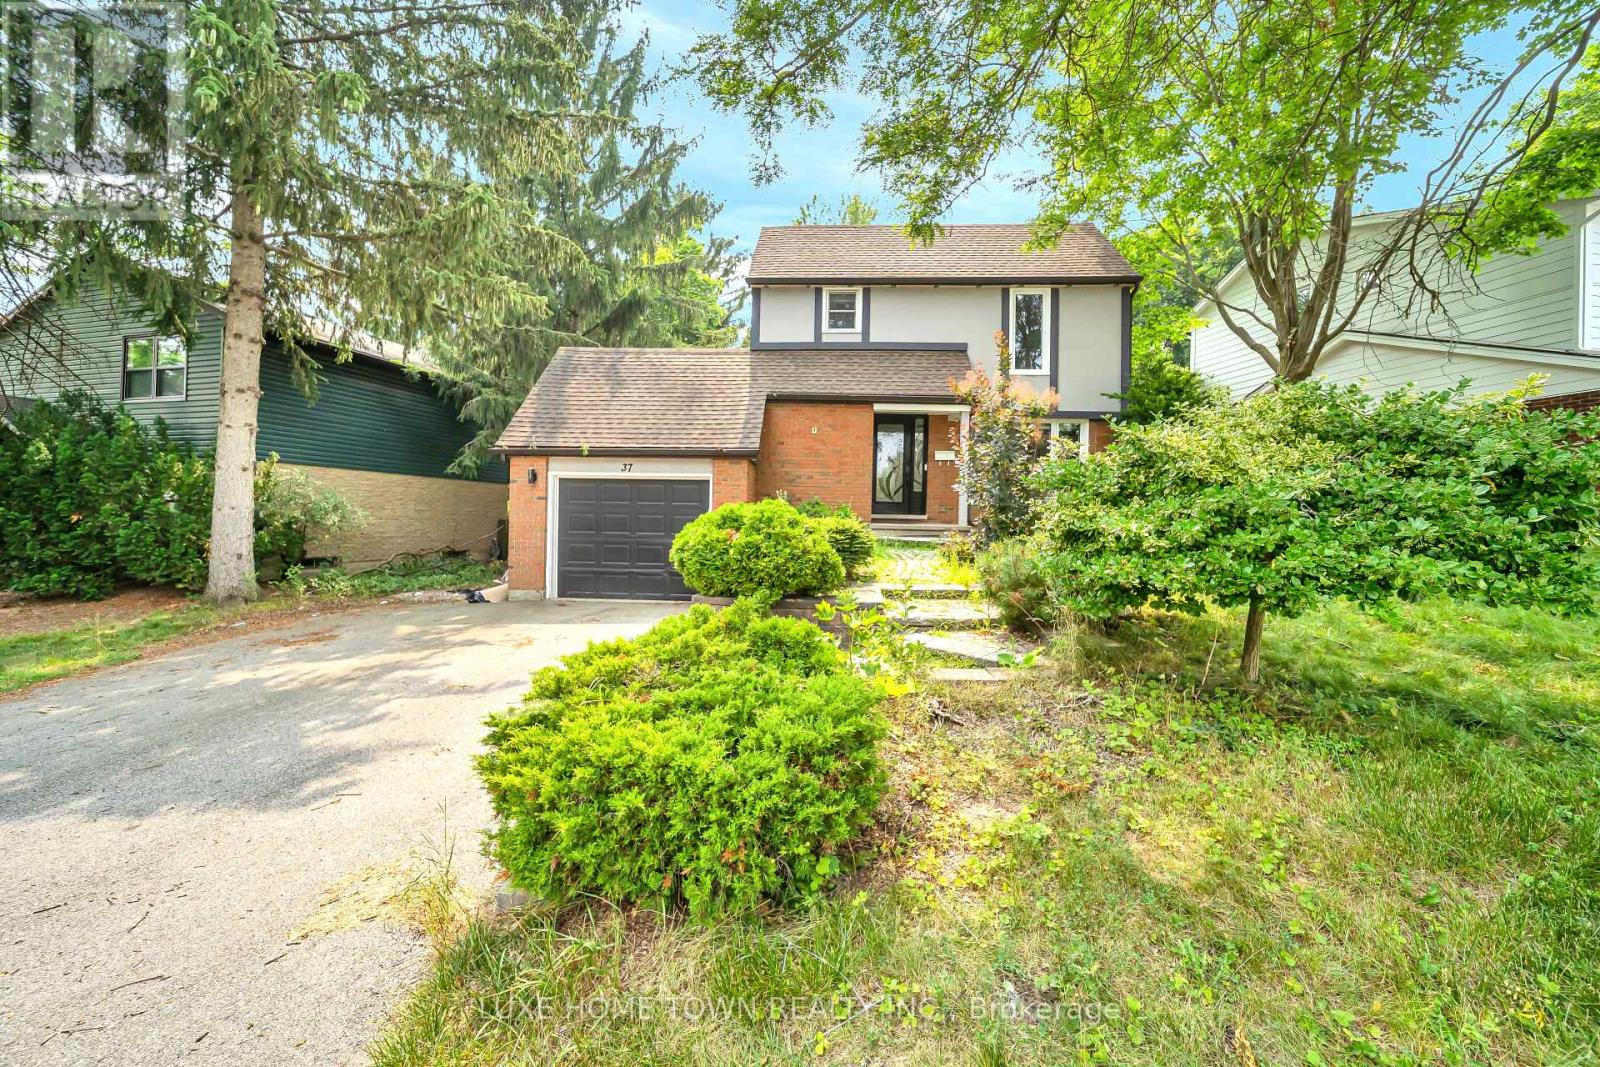
37 Ferman Drive
Willow West/Sugarbush/West Acres, Guelph
1 month agoMLS® X13683038
LUXE HOME TOWN REALTY INC.
22 Hutchison Road
Kortright East, Guelph, Ontario N1L0R5
For sale· Added
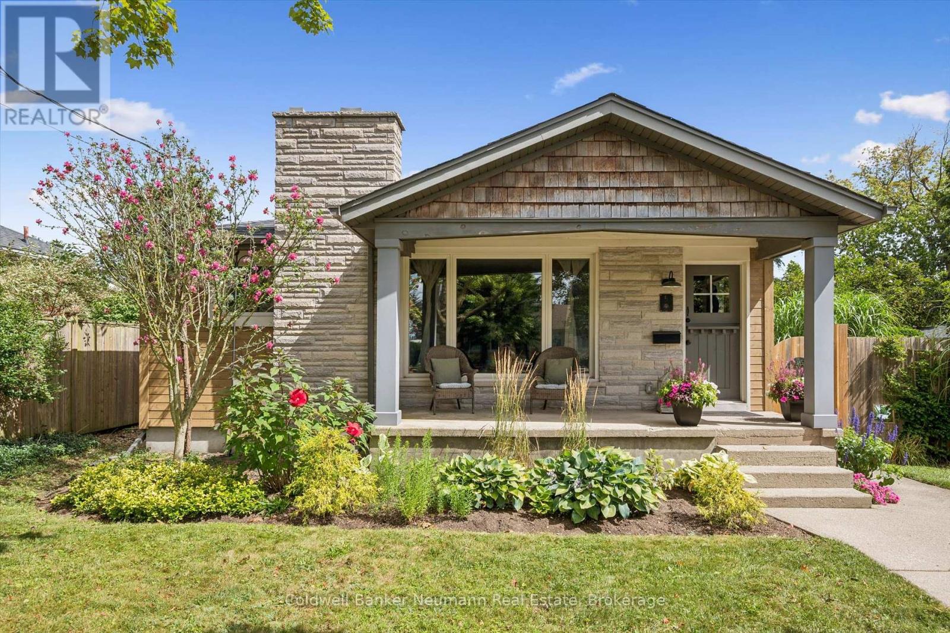
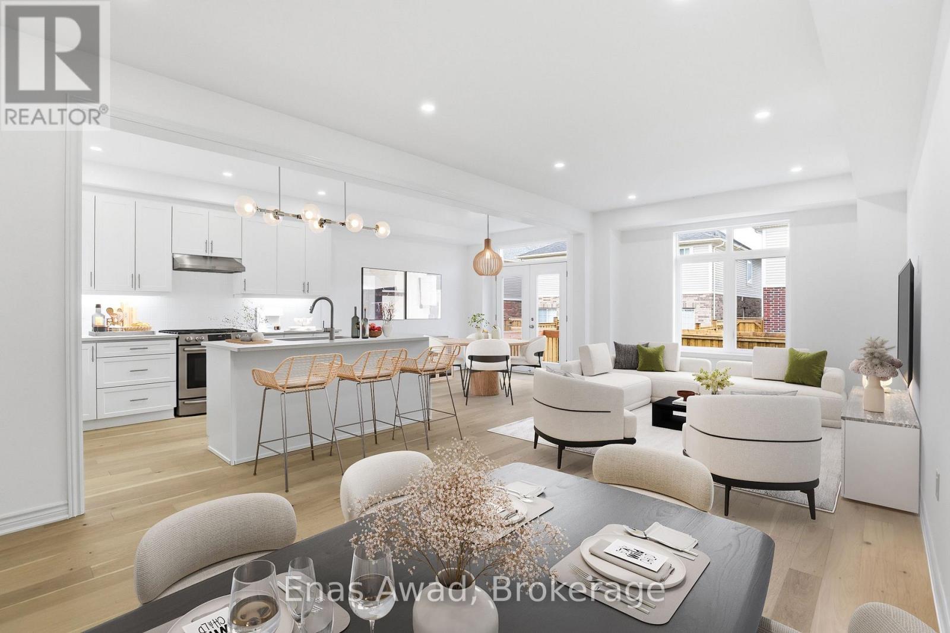
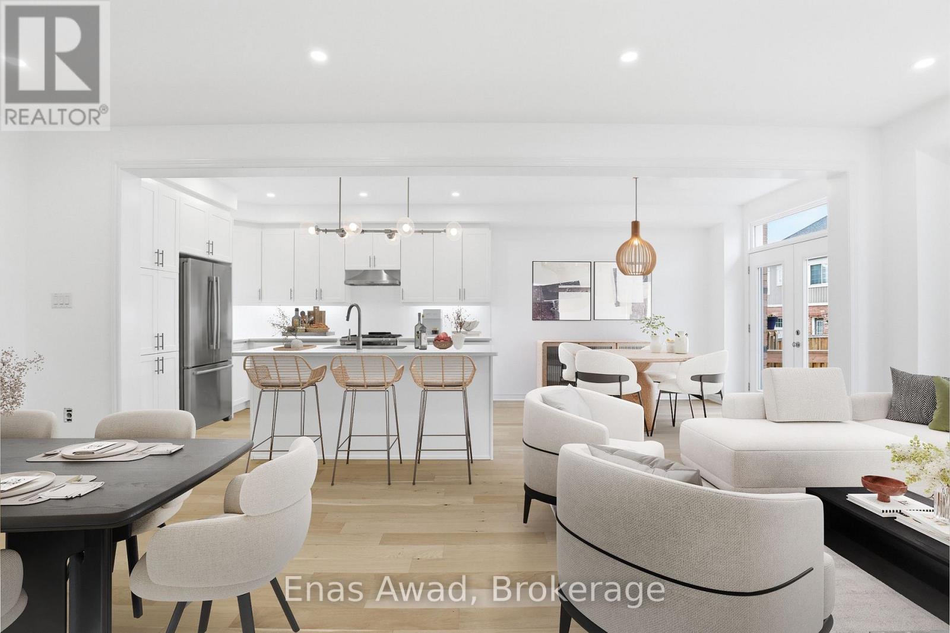
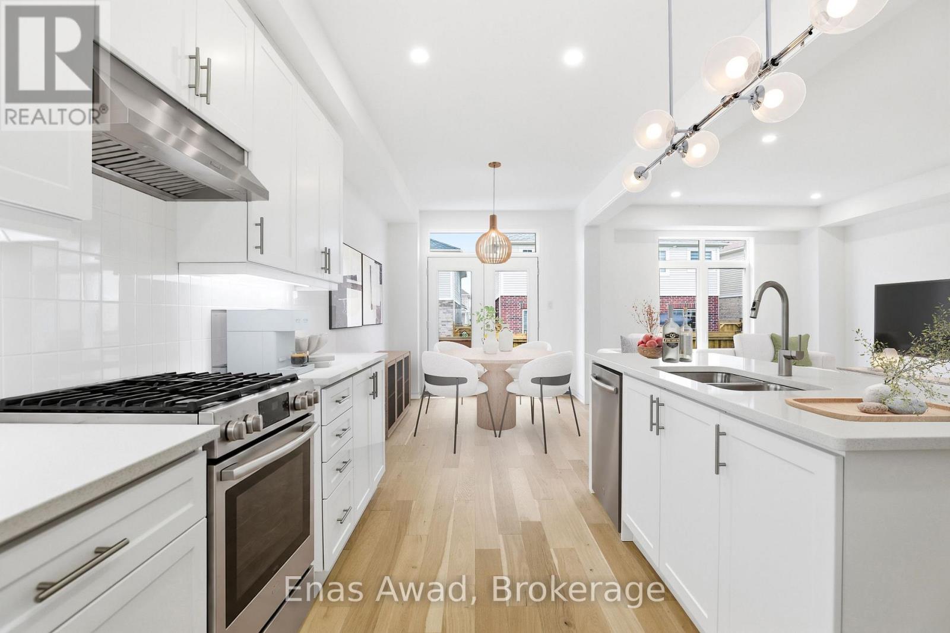
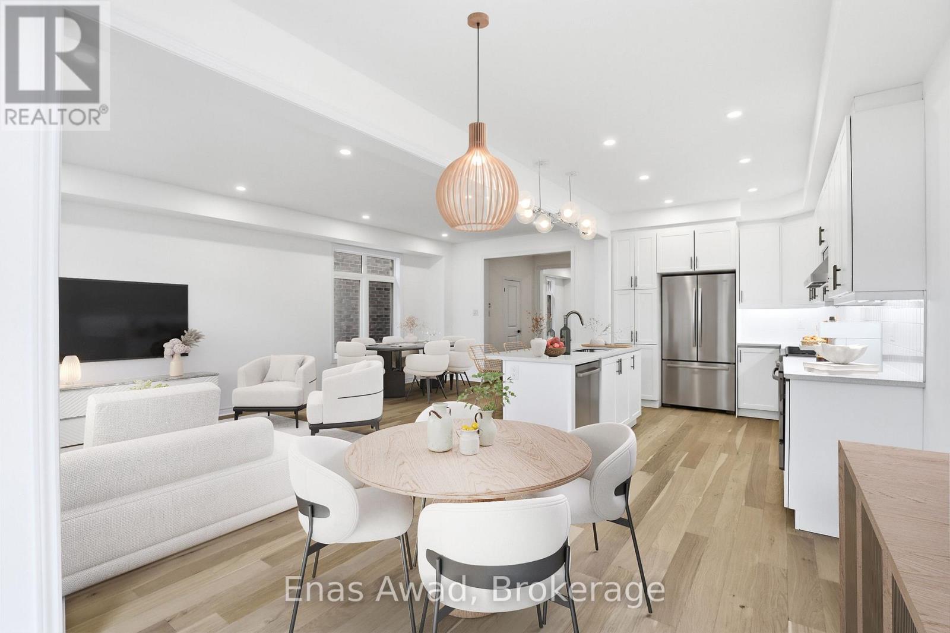
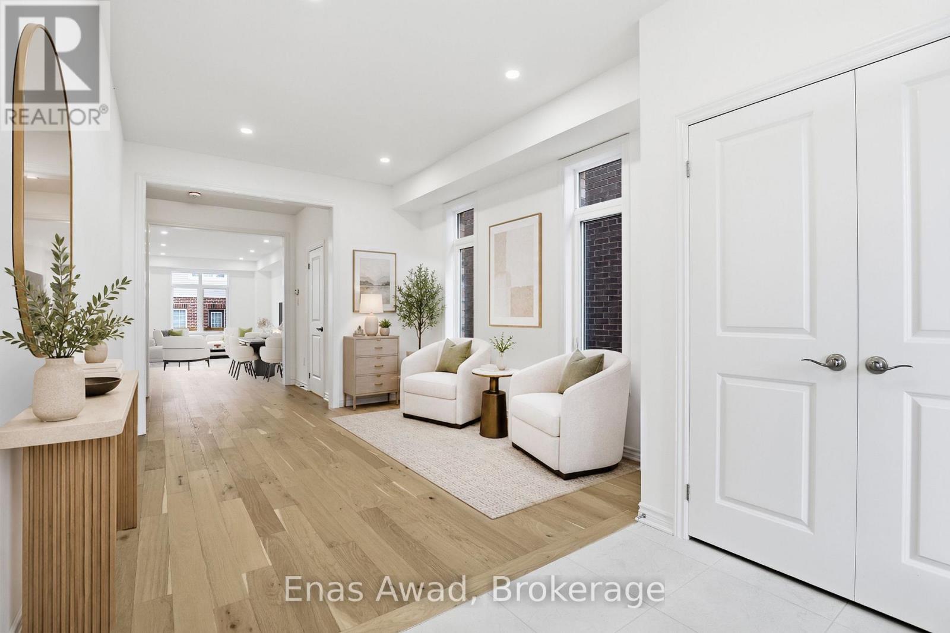
Brand New Single Family Home in sought-after south end Guelph in the appealing Royal Valley community. Immediate occupancy available. Be the first to live in this lovely home! Unique separate exterior entrance to basement. 4 bed/2.5 bath, large open concept living area. Beautiful oak staircase. Double sink vanity in ensuite with separate shower. Pot-Lights galore. 2nd floor laundry. Single car garage with double car driveway. Thousands in upgrades with chic neutral finishes. Close to all amenities & Guelph University. Tarion warranty applies. List Price Reduced to Reflect HST Rebate for eligible buyer. Additional detached homes starting at $999,900 available along with gorgeous pie-shaped court lots backing onto greenspace and walking trails. Taxes to be assessed. Interior photos have been digitally staged.
Map data © OpenStreetMap contributors
No open houses are scheduled for this home.
Can't make it? Request a private viewing.
| Kitchen | Main level | 3.84 x 2.74 m |
| Bathroom | Second level | 0 x 0 m |
| Bathroom | Second level | 0 x 0 m |
| Laundry room | Second level | 0 x 0 m |
| Utility room | Basement | 0 x 0 m |
| Eating area | Main level | 3.4 x 2.74 m |
| Dining room | Main level | 7.32 x 12.2 m |
| Living room | Main level | 7.32 x 3.72 m |
| Den | Main level | 3.8 x 3.2 m |
| Partial bathroom | Main level | 0 x 0 m |
| Primary Bedroom | Second level | 4.9 x 4.7 m |
| Bedroom 2 | Second level | 3.6 x 3 m |
| Bedroom 3 | Second level | 4.5 x 3.5 m |
| Bedroom 4 | Second level | 3 x 3 m |