
 For sale 50
$385,000
2 bed2 bath1,200–1,399 sq ft
208 Silvercreek Parkway North #210
Junction/Onward Willow, Guelph
2 months agoMLS® X13579018
LifeStyle International Realty Inc
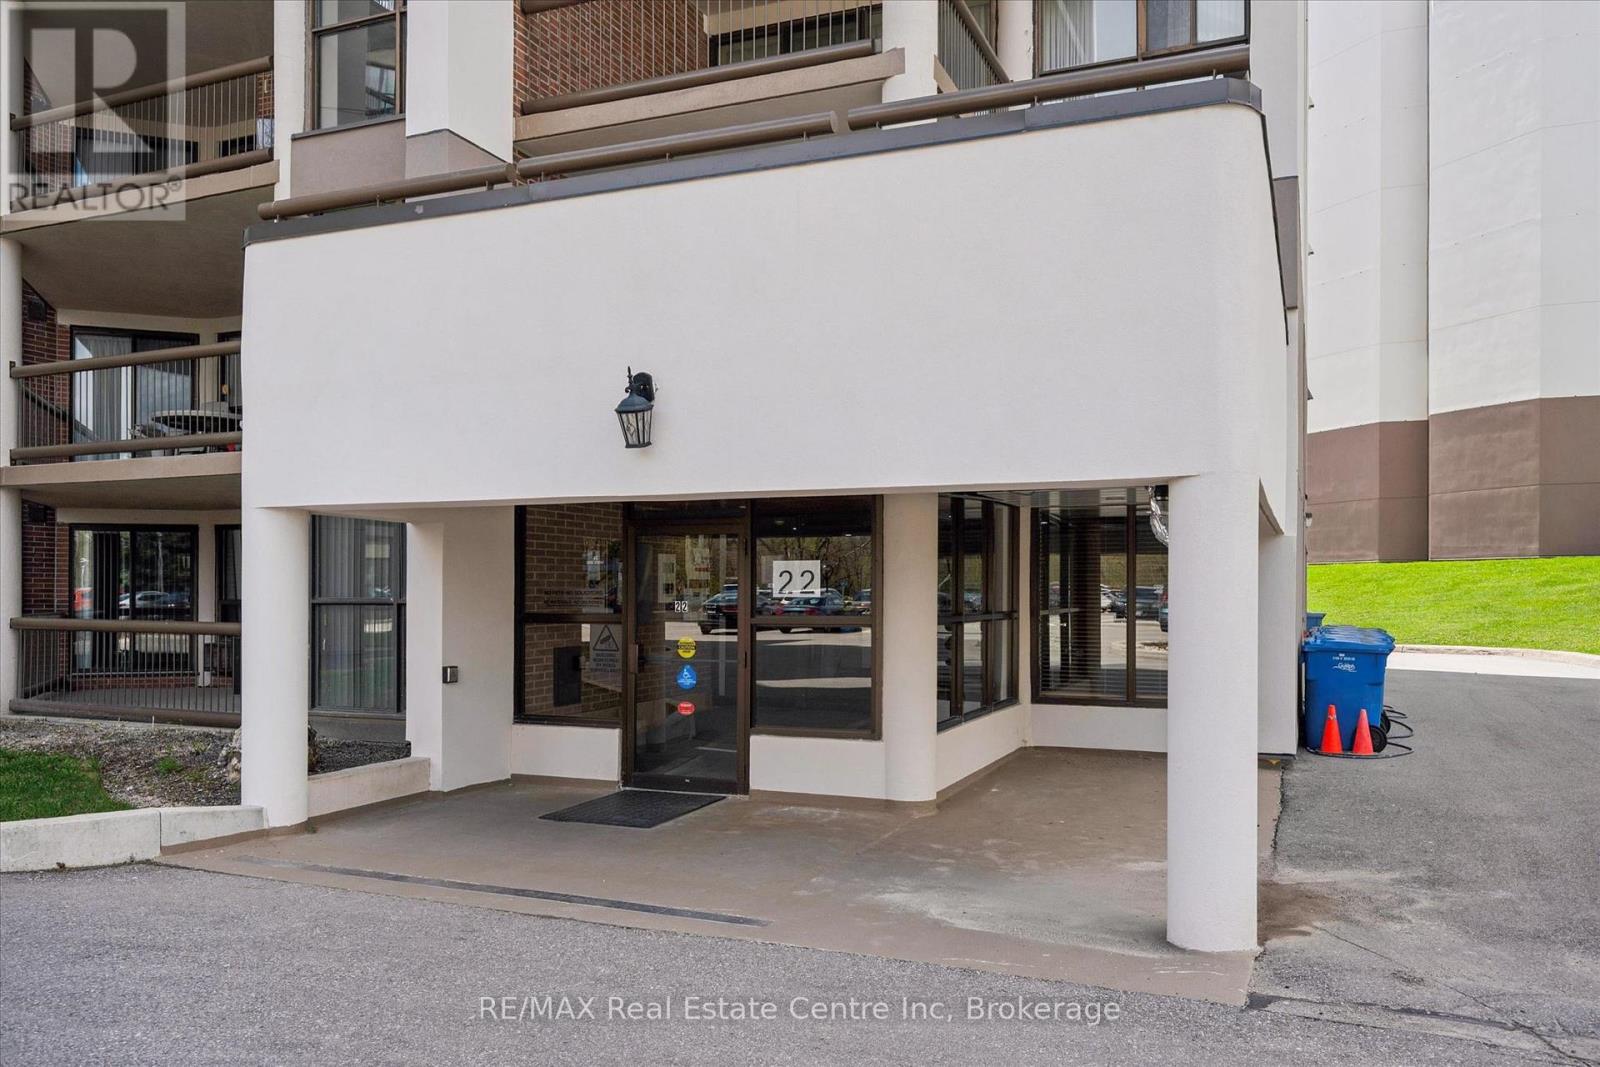
22 Marilyn Drive #201
Riverside Park, Guelph, Ontario N1H7T1
For sale· Added
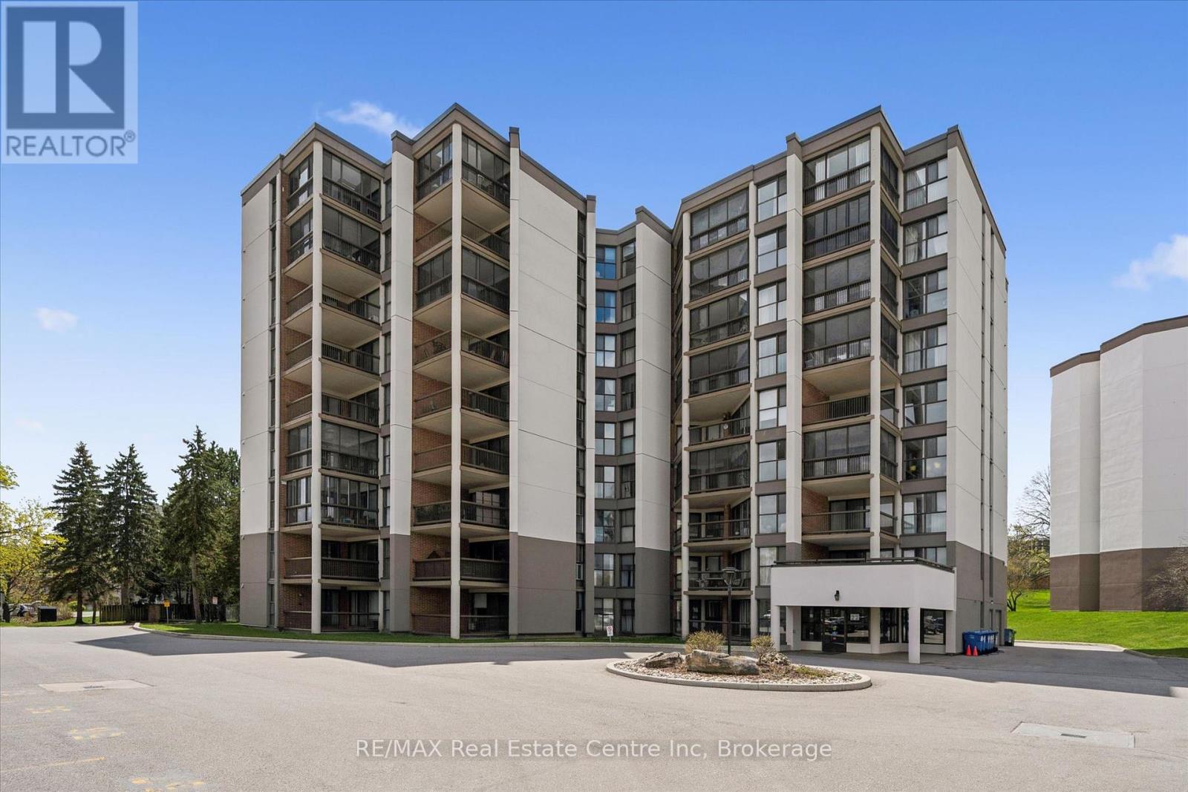
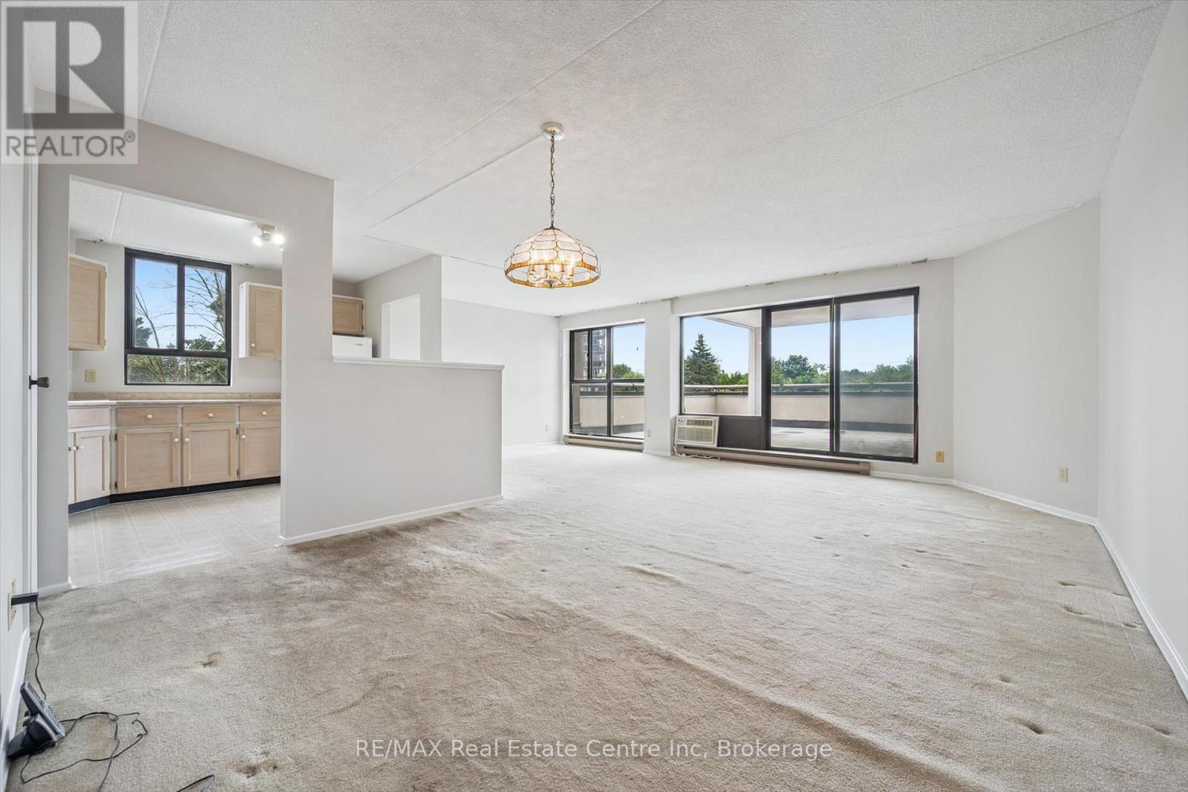
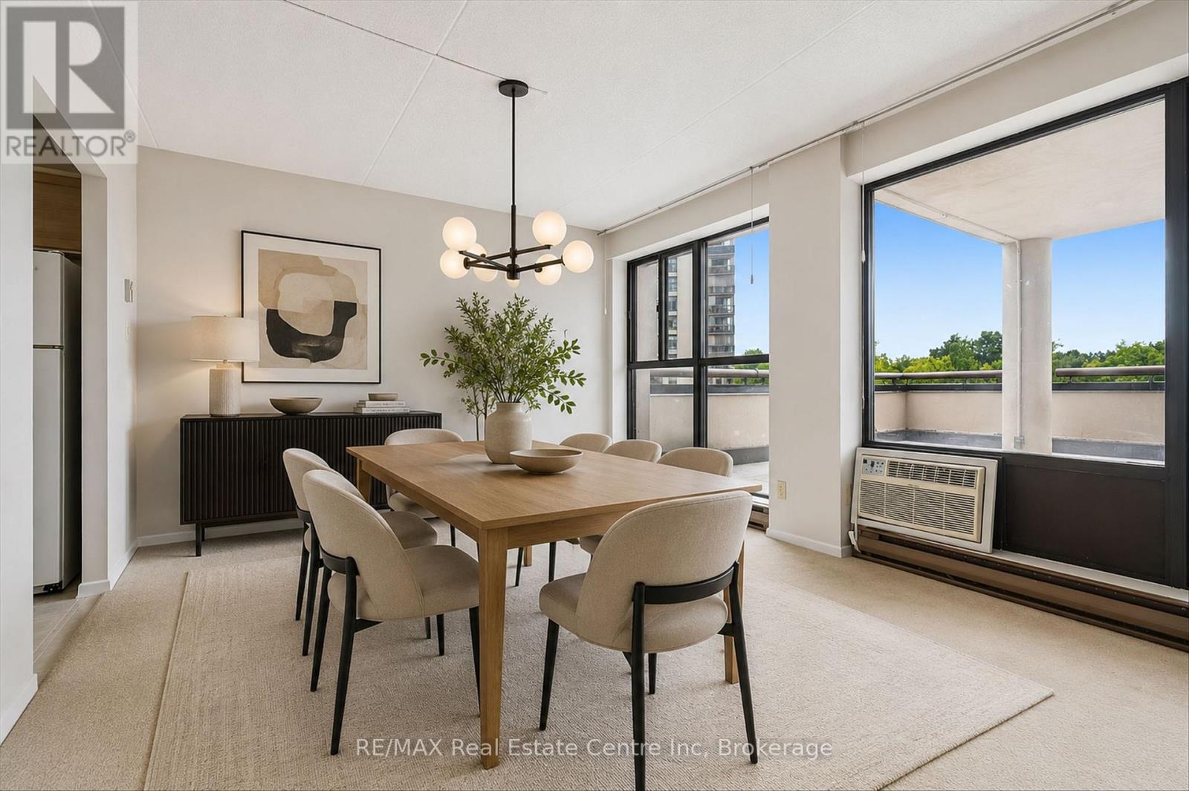
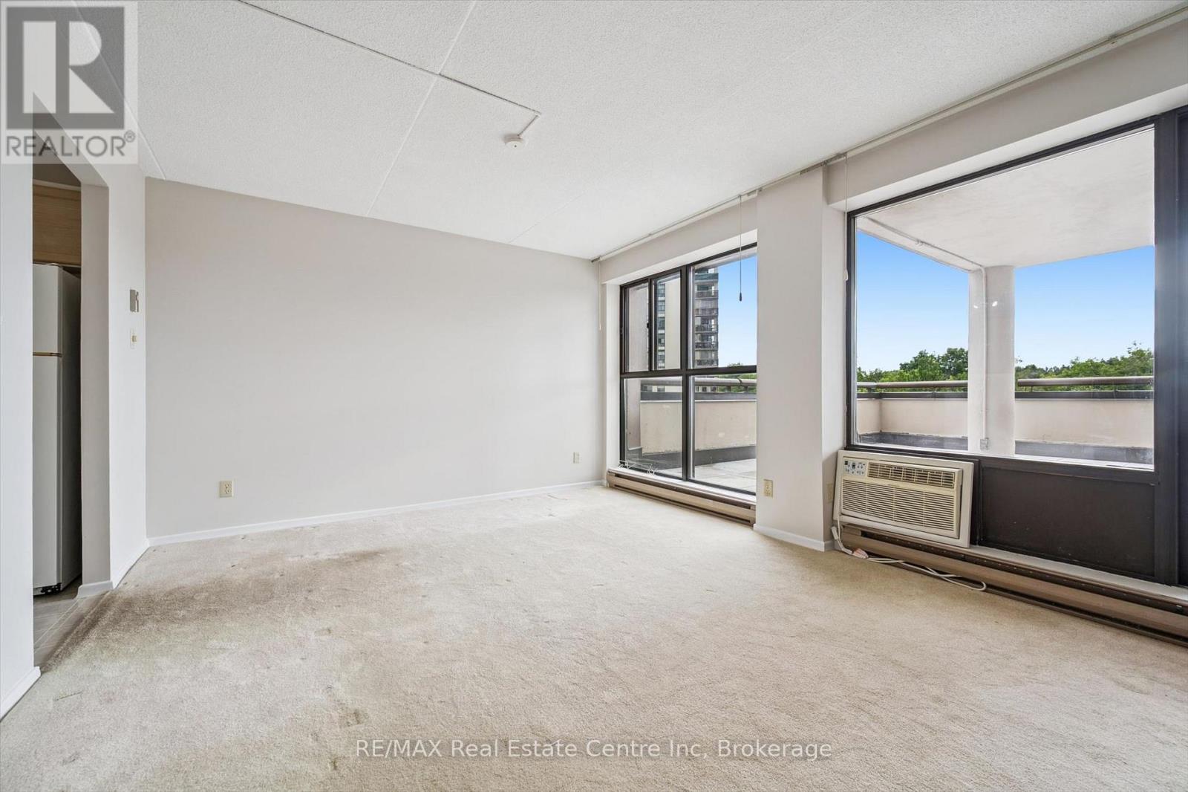
Welcome to Riverside Gardens, a friendly condominium community, renowned for its oversized suites and unbeatable location beside Riverside Park and the Speed River trail system. This bright and exceptionally spacious 3-bedroom, 1.5-bath unit offers an open-concept design that is perfect for both everyday living and entertaining. Residents enjoy exceptional amenities including a full-time superintendent, meeting room, library, exercise room, and sauna. The unit also includes underground parking and a basement storage locker for added convenience. Located just steps from Riverside Park and only a short distance to the Evergreen Seniors Centre and major shopping, this well-maintained building offers an outstanding lifestyle in one of Guelph's most desirable locations. If you've been searching for space, convenience, and an unbeatable setting, this offering deserves your attention.
Map data © OpenStreetMap contributors
No open houses are scheduled for this home.
Can't make it? Request a private viewing.
| Dining room | Main level | 6 x 5.7 m |
| Living room | Main level | 6.4 x 4.2 m |
| Kitchen | Main level | 3.5 x 3.2 m |
| Bathroom | Main level | 2 x 1.5 m |
| Primary Bedroom | Main level | 4.2 x 3.9 m |
| Bedroom 2 | Main level | 4.8 x 3 m |
| Bedroom 3 | Main level | 4 x 3.5 m |
| Bathroom | Main level | 2.4 x 1.6 m |




