 For sale 50
$874,900
4 bed2 bath1,500–2,000 sq ft
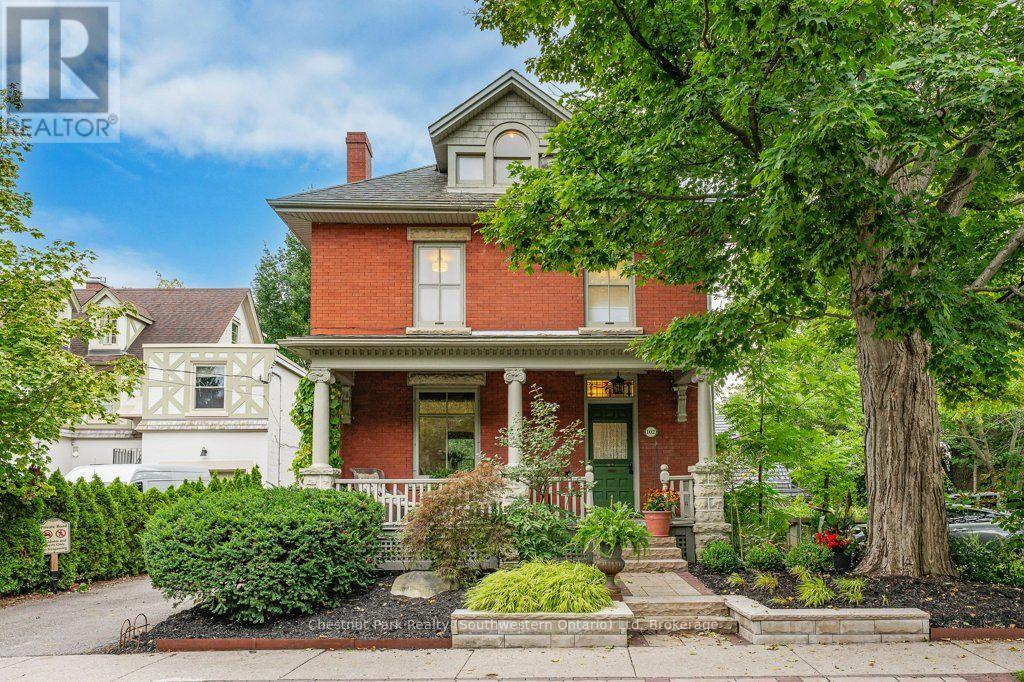
102 Queen Street
General Hospital, Guelph
26 days agoMLS® X13795428
Chestnut Park Realty (Southwestern Ontario) Ltd
24 Hutchison Road
Kortright East, Guelph, Ontario N1L0R4
For sale· Added
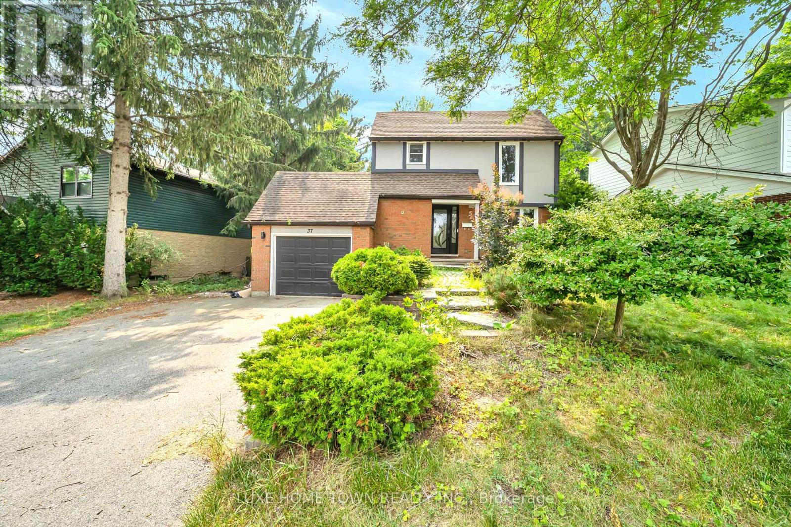
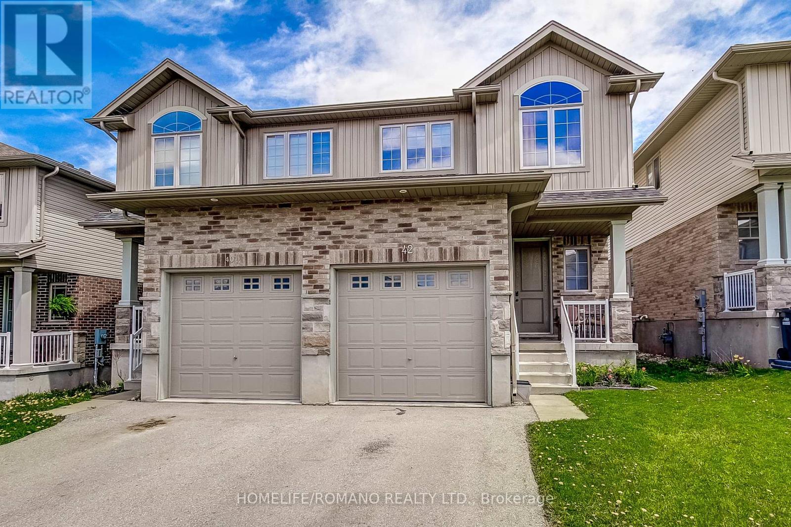
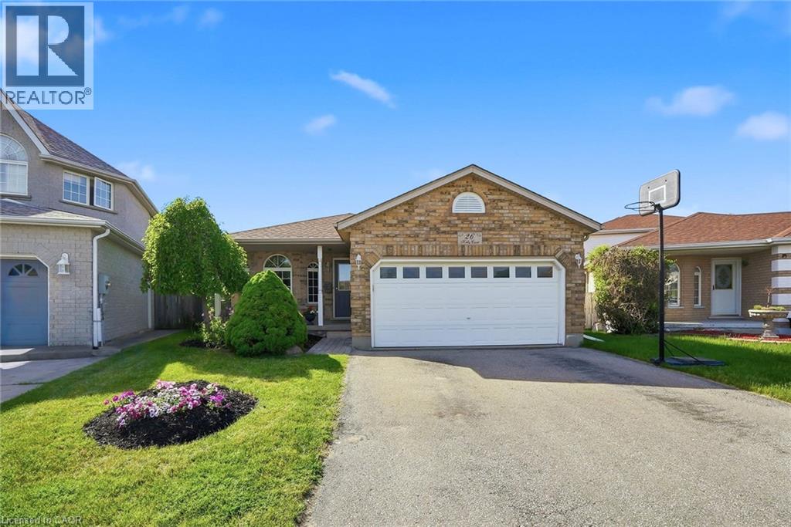
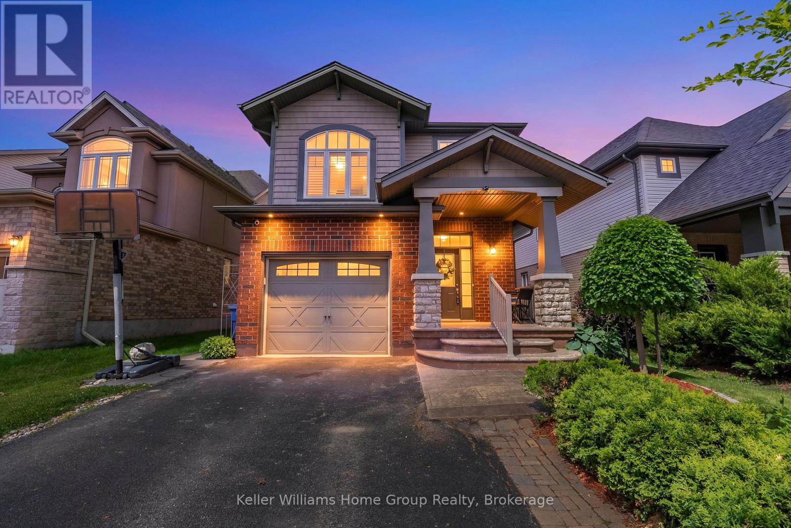
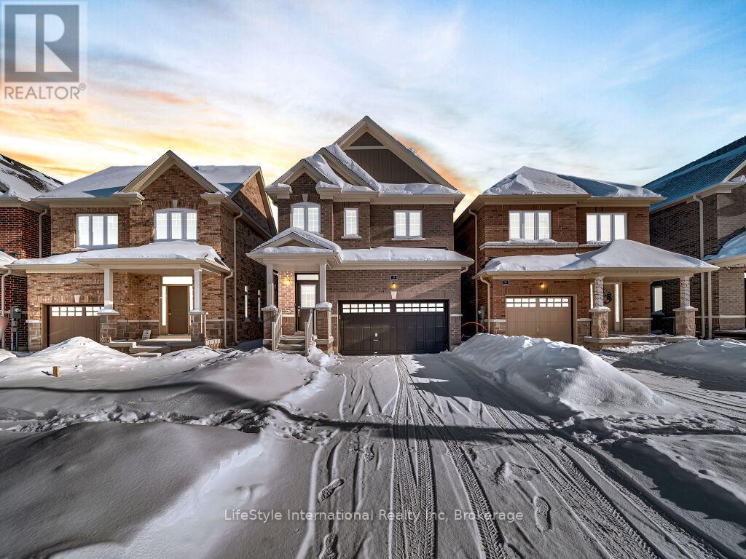
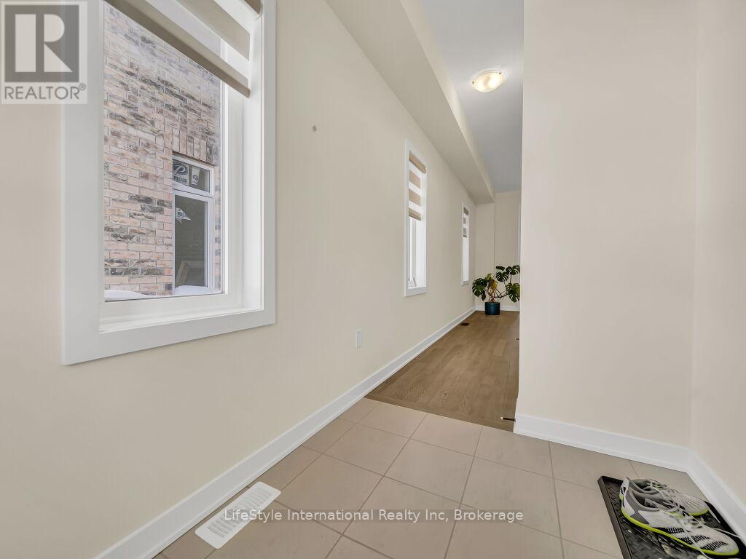
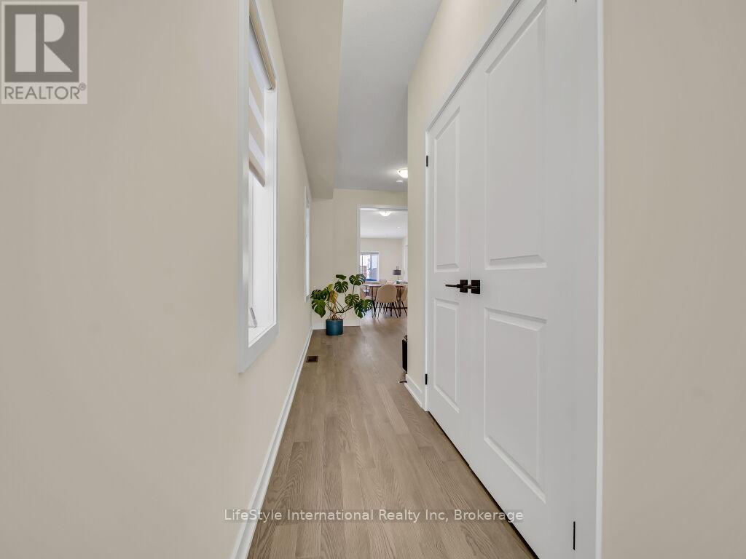
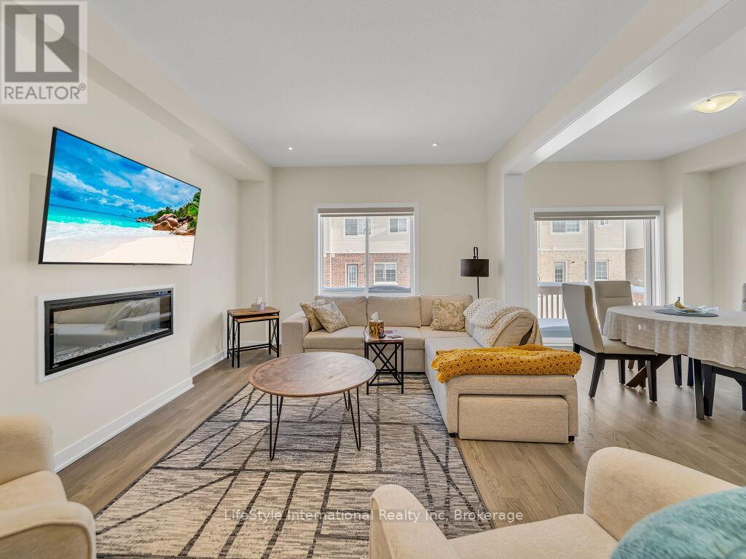
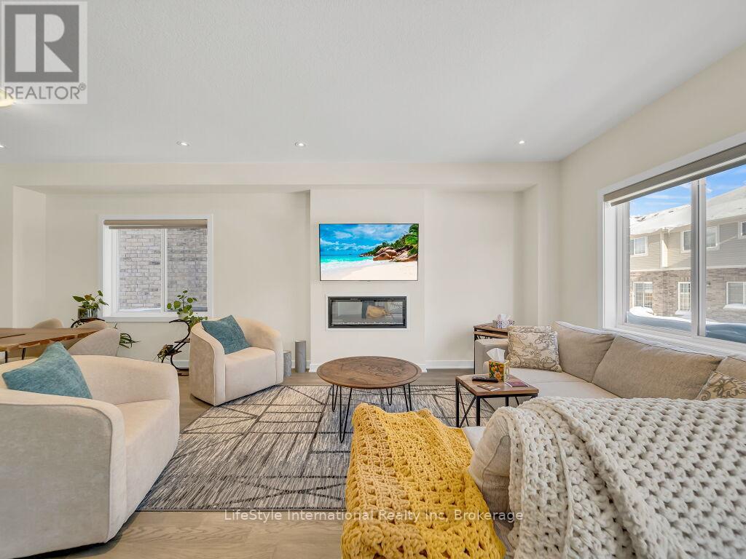
Welcome to this exceptional one-year-old luxury residence offering 4 bedrooms, 4 bathrooms, and a double car garage, perfectly situated in Guelph's prestigious south end. Thoughtfully designed with premium upgrades throughout, the main level showcases elegant hardwood flooring, soaring 9-foot ceilings, and expansive windows that flood the space with natural light.The chef-inspired kitchen is a true centrepiece, featuring a striking waterfall quartz island, upgraded cabinetry, and stainless steel appliances-ideal for both everyday living and entertaining.The upper level is highlighted by a grand primary retreat with a spa-like 5-piece ensuite, complete with a soaker tub, double vanity, and a separate glass-enclosed shower. Three additional generously sized bedrooms, an upgraded 4-piece bathroom, and convenient second-floor laundry complete this level.The fully finished basement with a separate entrance adds exceptional versatility and future potential. This impeccably maintained, move-in-ready home offers refined finishes, modern comfort, and outstanding value in a highly sought-after location.
Map data © OpenStreetMap contributors
No open houses are scheduled for this home.
Can't make it? Request a private viewing.
| Great room | Main level | 3.66 x 7.32 m |
| Recreational, Games room | Basement | 1 x 1 m |
| Kitchen | Main level | 2.75 x 3.96 m |
| Eating area | Main level | 2.75 x 3.35 m |
| Bathroom | Main level | 0 x 0 m |
| Primary Bedroom | Second level | 4.69 x 4.26 m |
| Bedroom 2 | Second level | 3.04 x 3.04 m |
| Bedroom 3 | Second level | 3.04 x 3.66 m |
| Bedroom 4 | Second level | 3.47 x 4.5 m |
| Laundry room | Second level | 0 x 0 m |
| Bathroom | Second level | 0 x 0 m |