
 NewFor sale 50
$379,900
2 bed2 bath900–999 sq ft
89 Westwood Road #311
Willow West/Sugarbush/West Acres, Guelph
1 day agoMLS® X13940776
Coldwell Banker Neumann Real Estate

24 Marilyn Drive #902
Riverside Park, Guelph, Ontario N1H8E9
For sale· Added
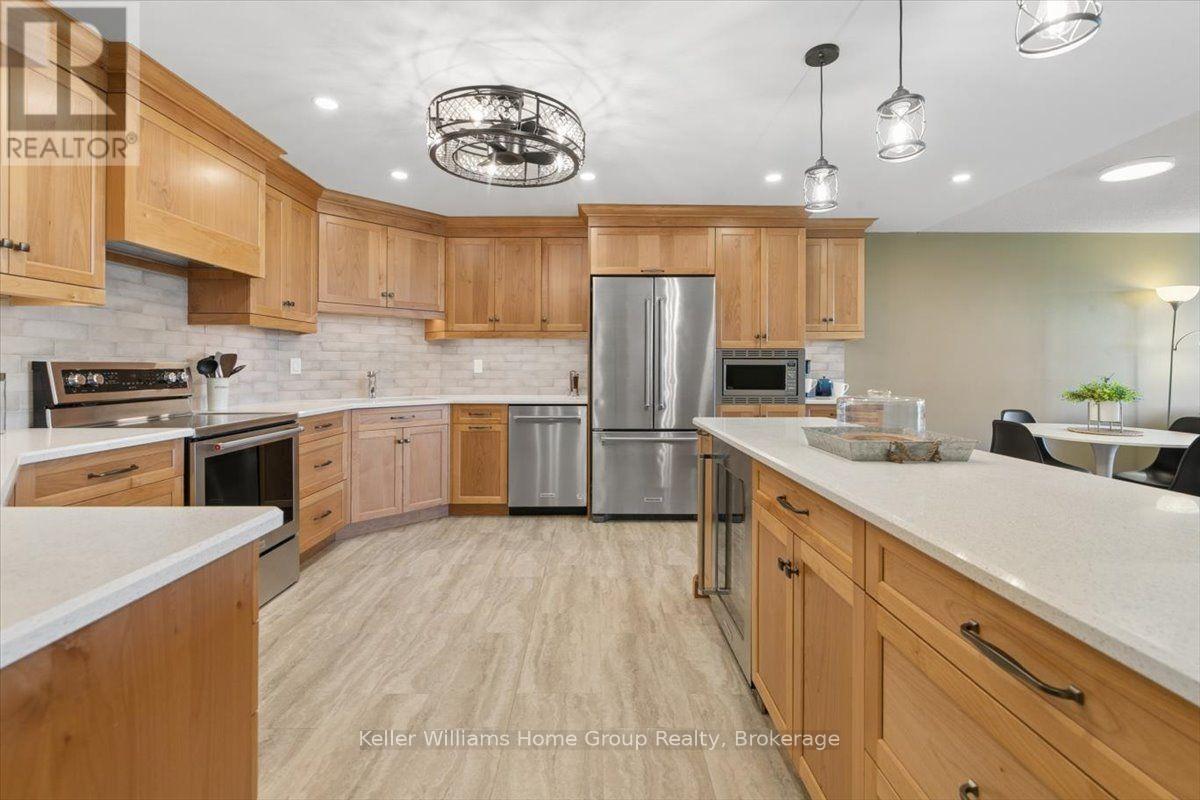
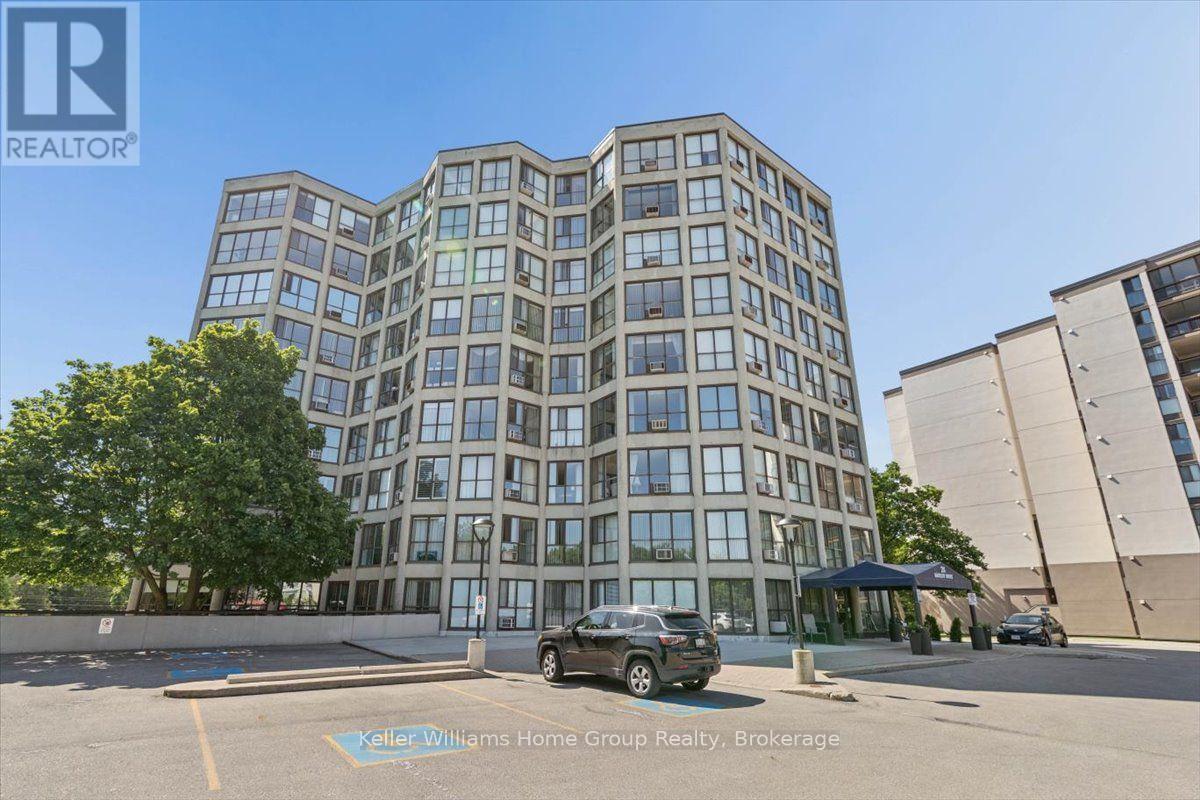
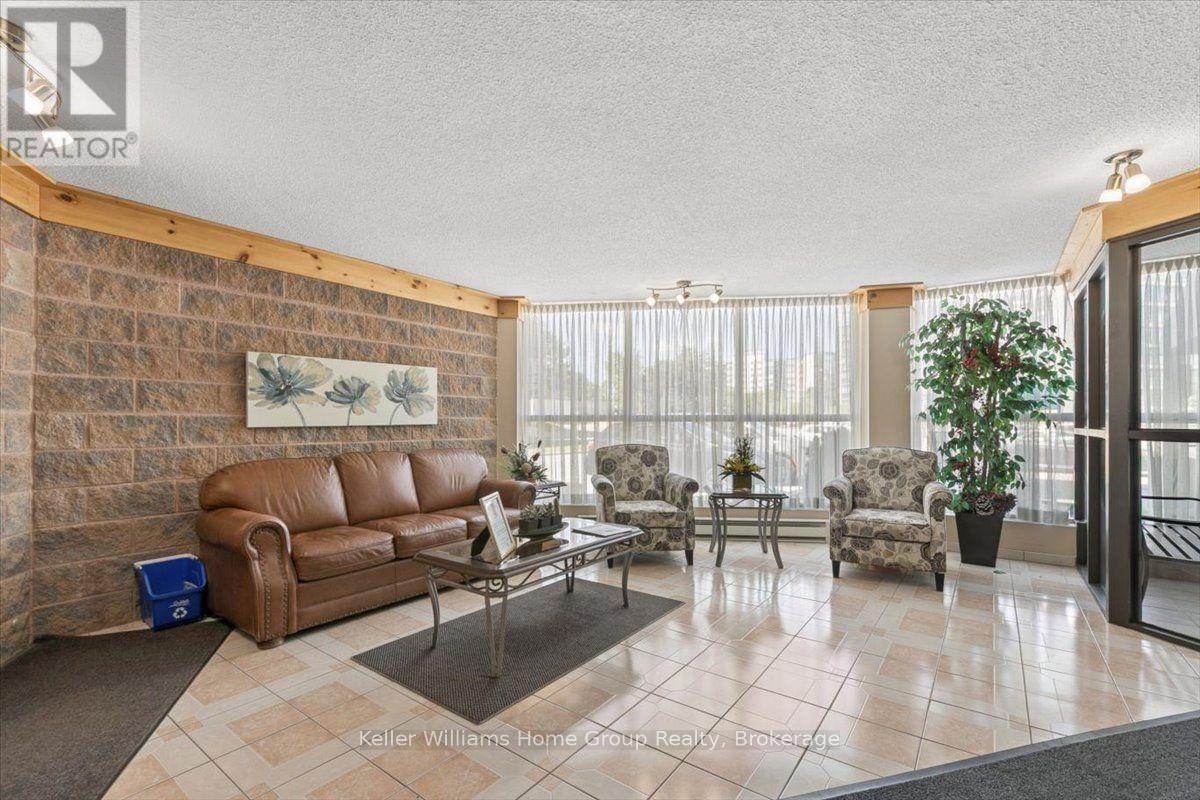
There is something undeniably special about a home where the kitchen truly is the heart of it all-and Suite 902 at 24 Marilyn Drive in Riverside Park is exactly that kind of home. With over 1,300 sq ft, the moment you step inside, your attention is drawn to the beautifully renovated custom Sutcliffe kitchen. Representing an investment of approximately $90K, this exceptional space was thoughtfully designed for those who love to cook, entertain and bring people together. Quartz countertops, quality custom cabinetry and updated stainless-steel KitchenAid appliances create a kitchen that is as functional as it is beautiful-perfect for preparing Sunday dinner, baking with the family or enjoying a quiet morning coffee. Large windows fill the suite with natural light while offering peaceful views toward Riverside Park, creating a wonderful sense of openness and calm. The generous layout includes two spacious bedrooms, with the primary suite featuring a convenient two-piece ensuite and in-suite laundry. An accessible bathtub adds comfort, safety and practicality, making this a home designed for easy, enjoyable living for all ages. The building further complements the lifestyle with secure entry, exclusive underground parking, a private storage locker and ample above-ground visitor parking. Residents can also enjoy an impressive collection of amenities, including a fitness room, games room with kitchen, library and workshop-perfect for completing those little projects that always seem to require "just one more tool."This is more than a condominium. It is a welcoming place to settle in, enjoy beautiful views, prepare the meals people remember and appreciate the comfort of knowing that so much of the work has already been done. Parks, transit, shopping and more...
Map data © OpenStreetMap contributors
No open houses are scheduled for this home.
Can't make it? Request a private viewing.
| Living room | Main level | 5.66 x 4.6 m |
| Dining room | Main level | 3.21 x 4.61 m |
| Kitchen | Main level | 3.68 x 4.44 m |
| Primary Bedroom | Main level | 4.86 x 3.62 m |
| Bedroom 2 | Main level | 6.73 x 3.91 m |
| Bathroom | Main level | 2.68 x 1.51 m |
| Bathroom | Main level | 1.83 x 1.83 m |
| Laundry room | Main level | 1.21 x 5.64 m |




