 For sale 50
$874,900
4 bed2 bath1,500–2,000 sq ft
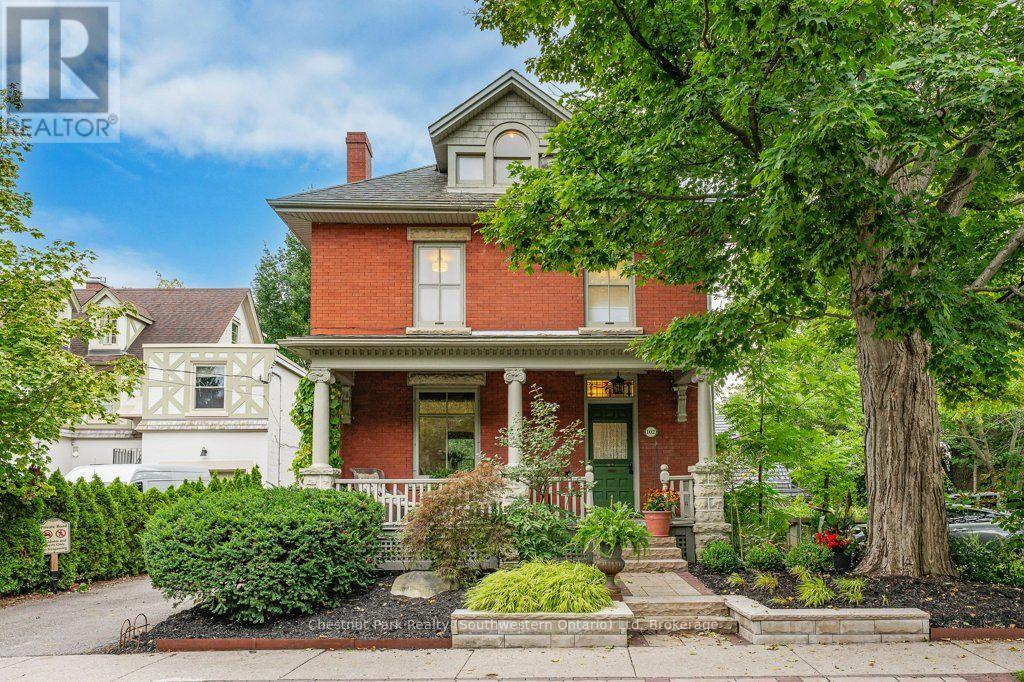
102 Queen Street
General Hospital, Guelph
26 days agoMLS® X13795428
Chestnut Park Realty (Southwestern Ontario) Ltd
254 Gosling Gardens Avenue #11
Guelph, Ontario N1L0M4
For sale· Added
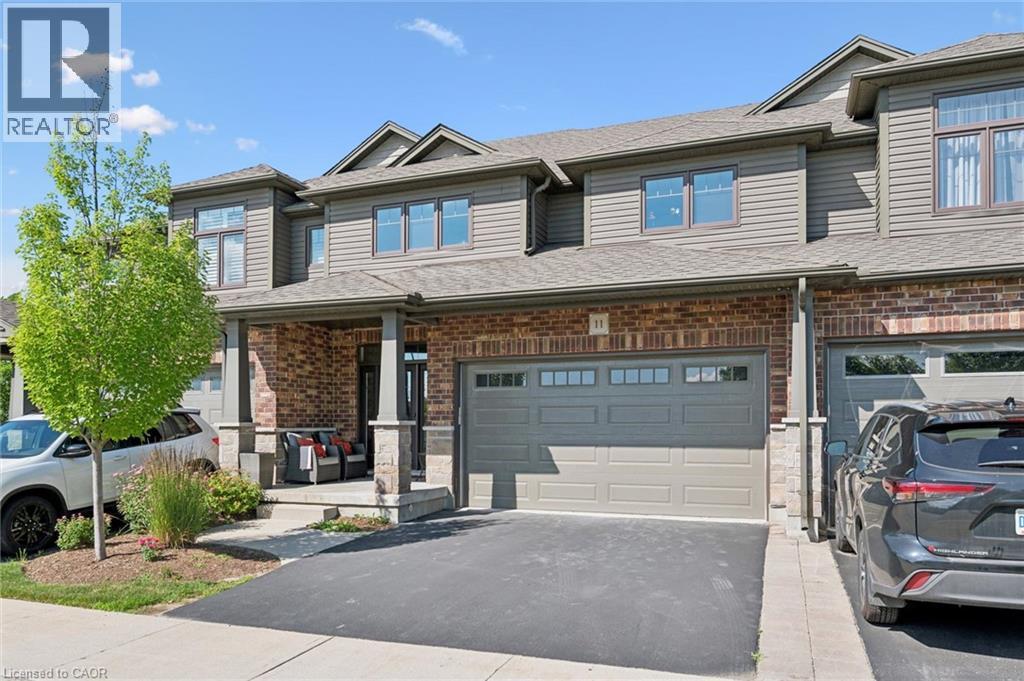
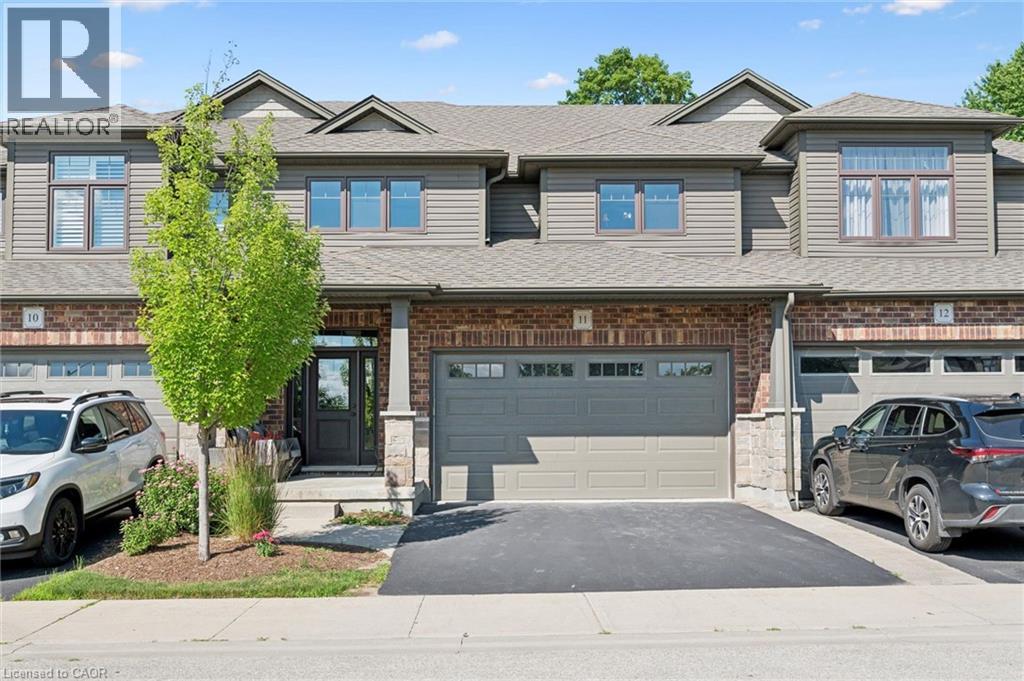
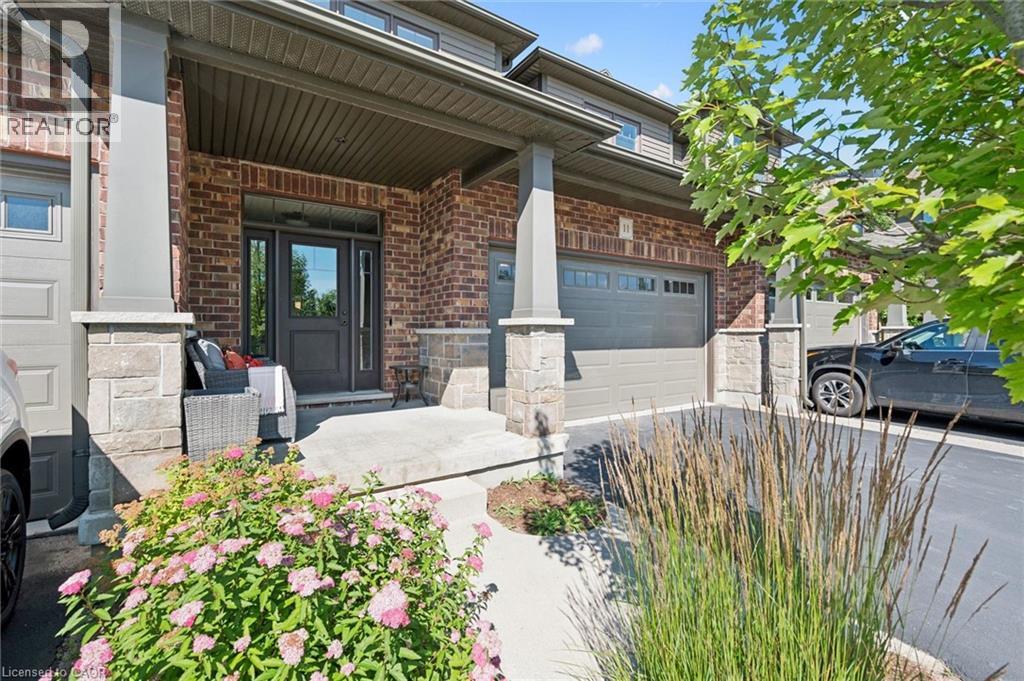
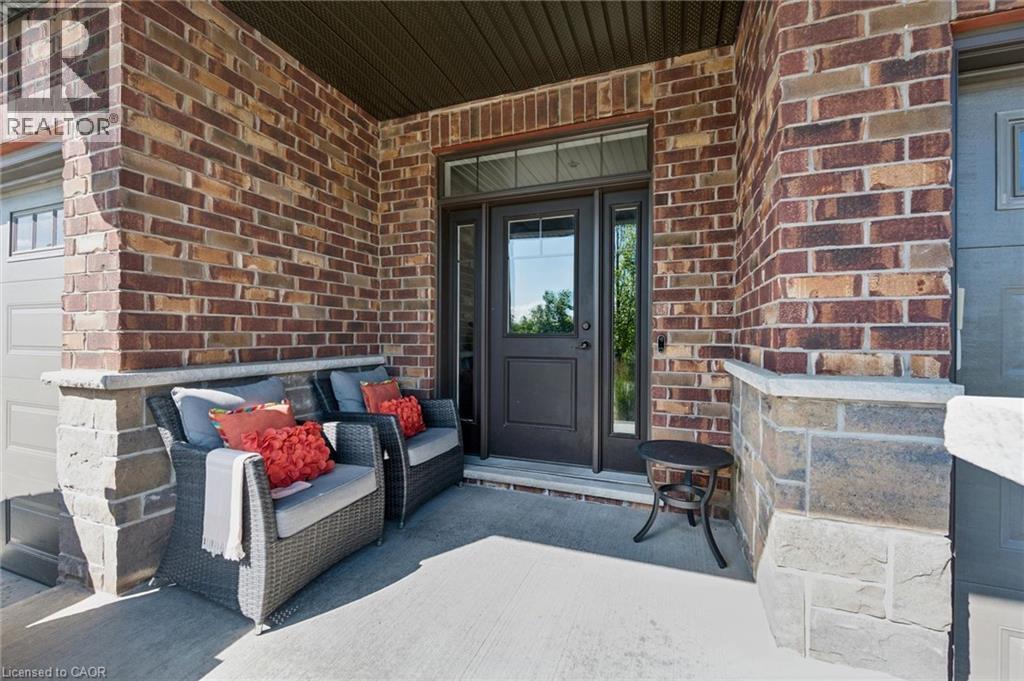
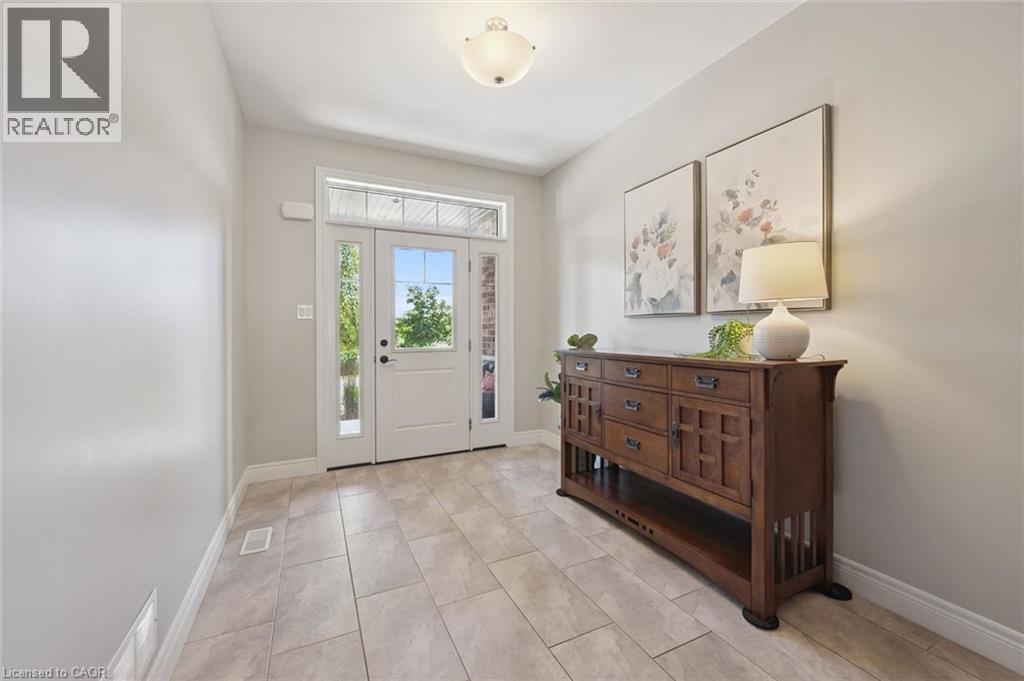
Welcome to Unit 11 at 254 Gosling Gardens-an exceptional executive townhome in one of South Guelph's most sought-after communities. Offering over 2,200 sq. ft. of beautifully finished living space, this stunning residence combines the spacious feel of a detached home with the carefree convenience of condominium living. Step inside to discover soaring ceilings, an open-concept layout, generous principal rooms, and quality finishes throughout. The heart of the home is designed for both everyday living and entertaining, flowing seamlessly from the stylish kitchen to the bright dining and living areas. The private backyard oasis is an outdoor dream with complete privacy, a large wooden deck, and a sunken hot tub. Enjoy those beautiful summer evenings in complete tranquility in the most private backyard in the neighbourhood. Upstairs, spacious bedrooms provide comfort for the entire family, while the large unfinished lower level offers incredible flexibility for a future recreation room, home office, guest suite, or in-law potential. Enjoy the convenience of a double-car garage, private outdoor living space, and low-maintenance living, giving you more time to enjoy everything this incredible neighbourhood has to offer. Located just minutes from shopping, restaurants, schools, parks, scenic walking trails, and the new South End Recreation Centre, this home offers the perfect blend of luxury, lifestyle, and location. Commuters will appreciate quick access to Highway 401, making travel throughout the region effortless. Whether you're upsizing, downsizing, or simply looking for a premium home in an unbeatable location, 254 Gosling Gardens Unit 11 is a rare opportunity you won't want to miss.
Map data © OpenStreetMap contributors
No open houses are scheduled for this home.
Can't make it? Request a private viewing.
| Cold room | Basement | 8'0'' x 9'4'' |
| Primary Bedroom | Second level | 17'6'' x 16'1'' |
| Laundry room | Second level | 6'3'' x 7'10'' |
| Den | Second level | 10'8'' x 5'10'' |
| Bedroom | Second level | 14'7'' x 12'3'' |
| Bedroom | Second level | 13'8'' x 12'0'' |
| 5pc Bathroom | Second level | 7'11'' x 10'5'' |
| 4pc Ensuite bath | Second level | 11'9'' x 10'6'' |
| Living room | Main level | 19'8'' x 14'4'' |
| Kitchen | Main level | 9'9'' x 12'9'' |
| Foyer | Main level | 12'0'' x 8'5'' |
| Dining room | Main level | 9'11'' x 12'9'' |
| 2pc Bathroom | Main level | 2'8'' x 6'6'' |