 For sale 50
$875,000
4 bed3 bath1,500–2,000 sq ft
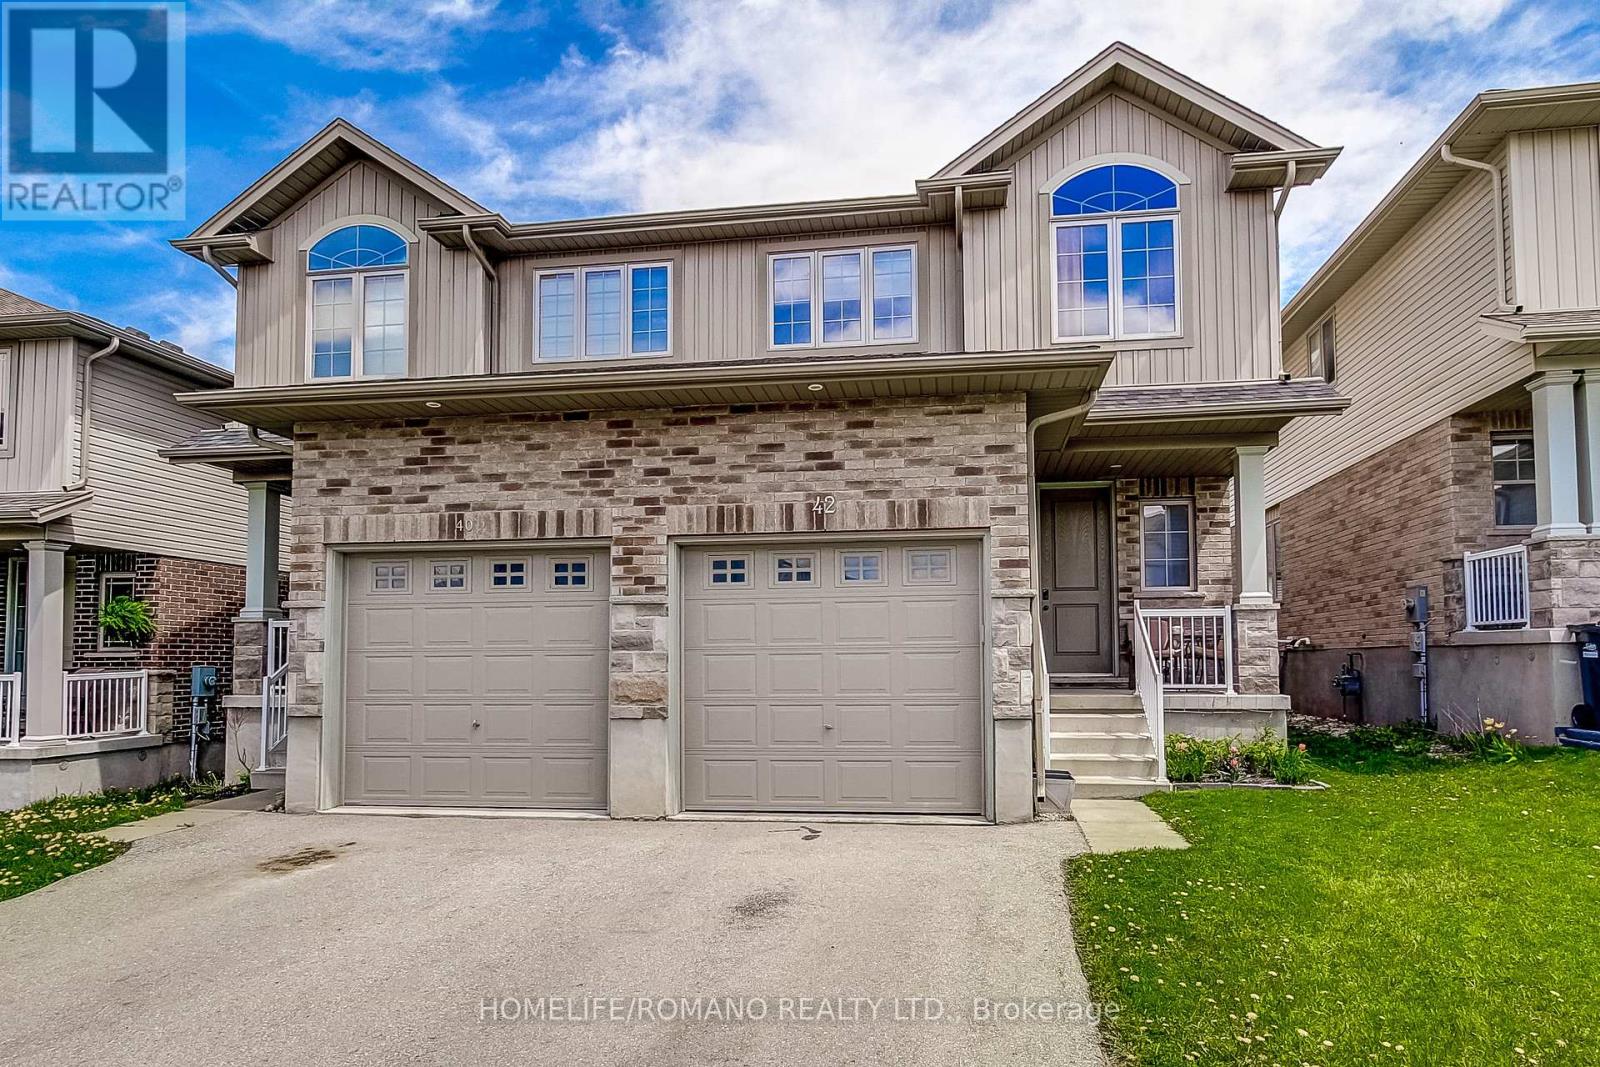
42 Dallan Drive
Pineridge/Westminster Woods, Guelph
2 months agoMLS® X13604744
HOMELIFE/ROMANO REALTY LTD.
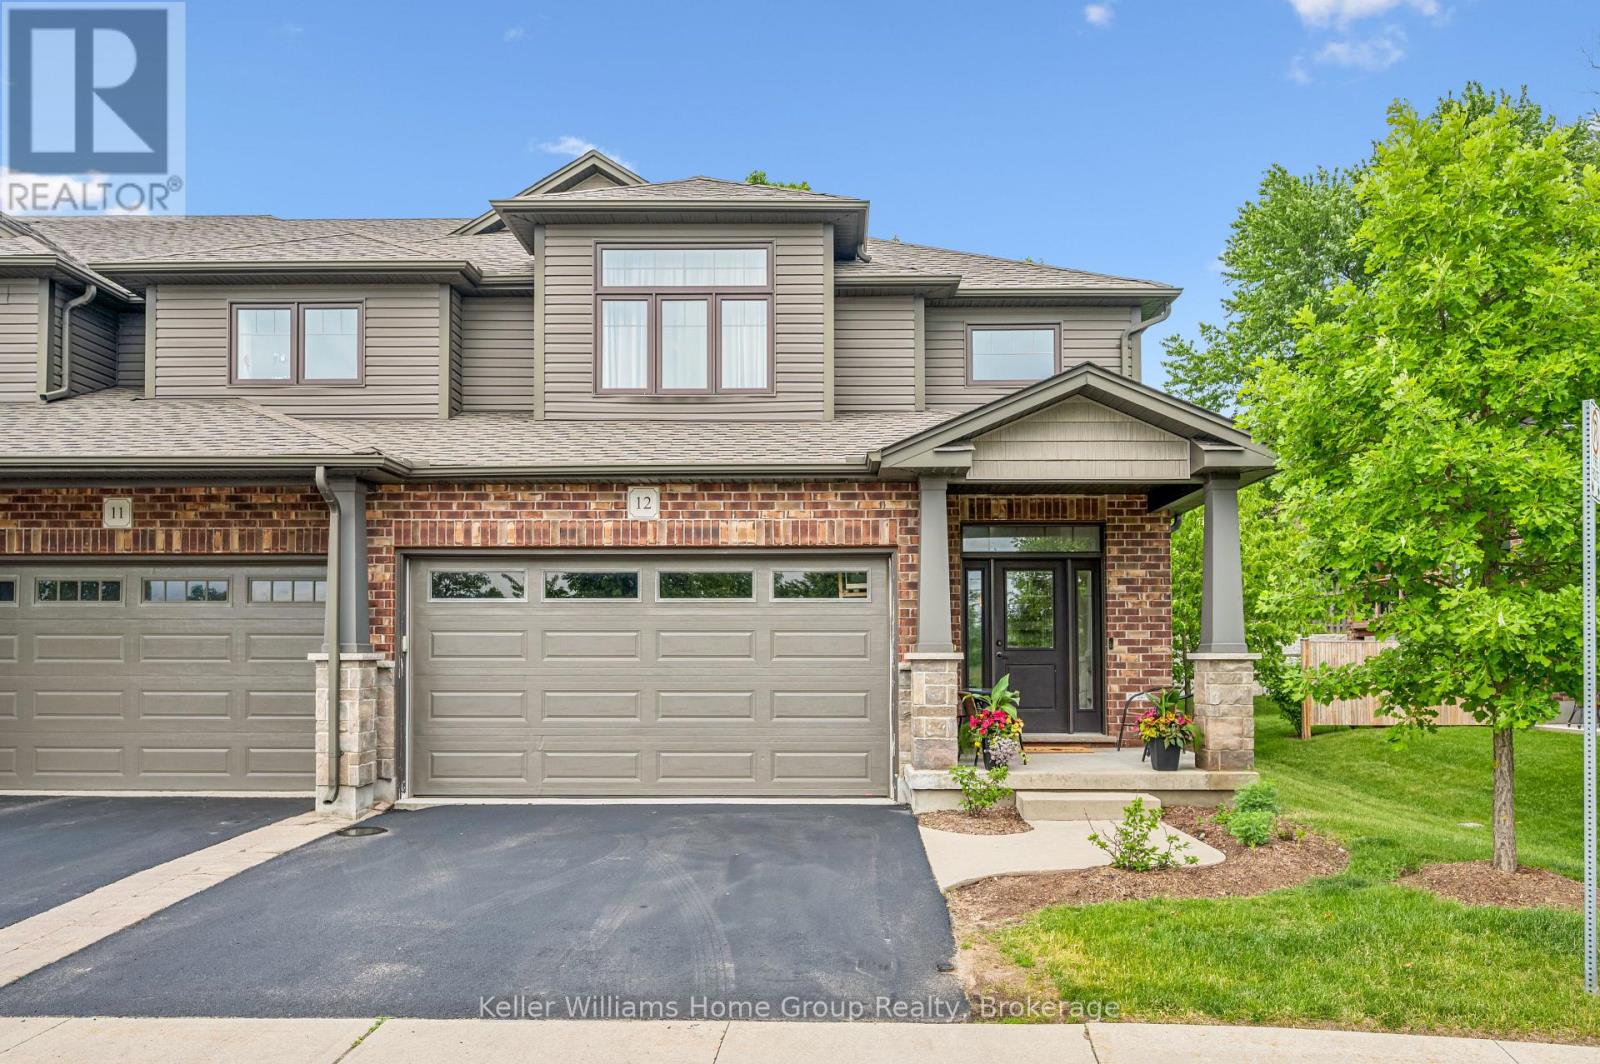
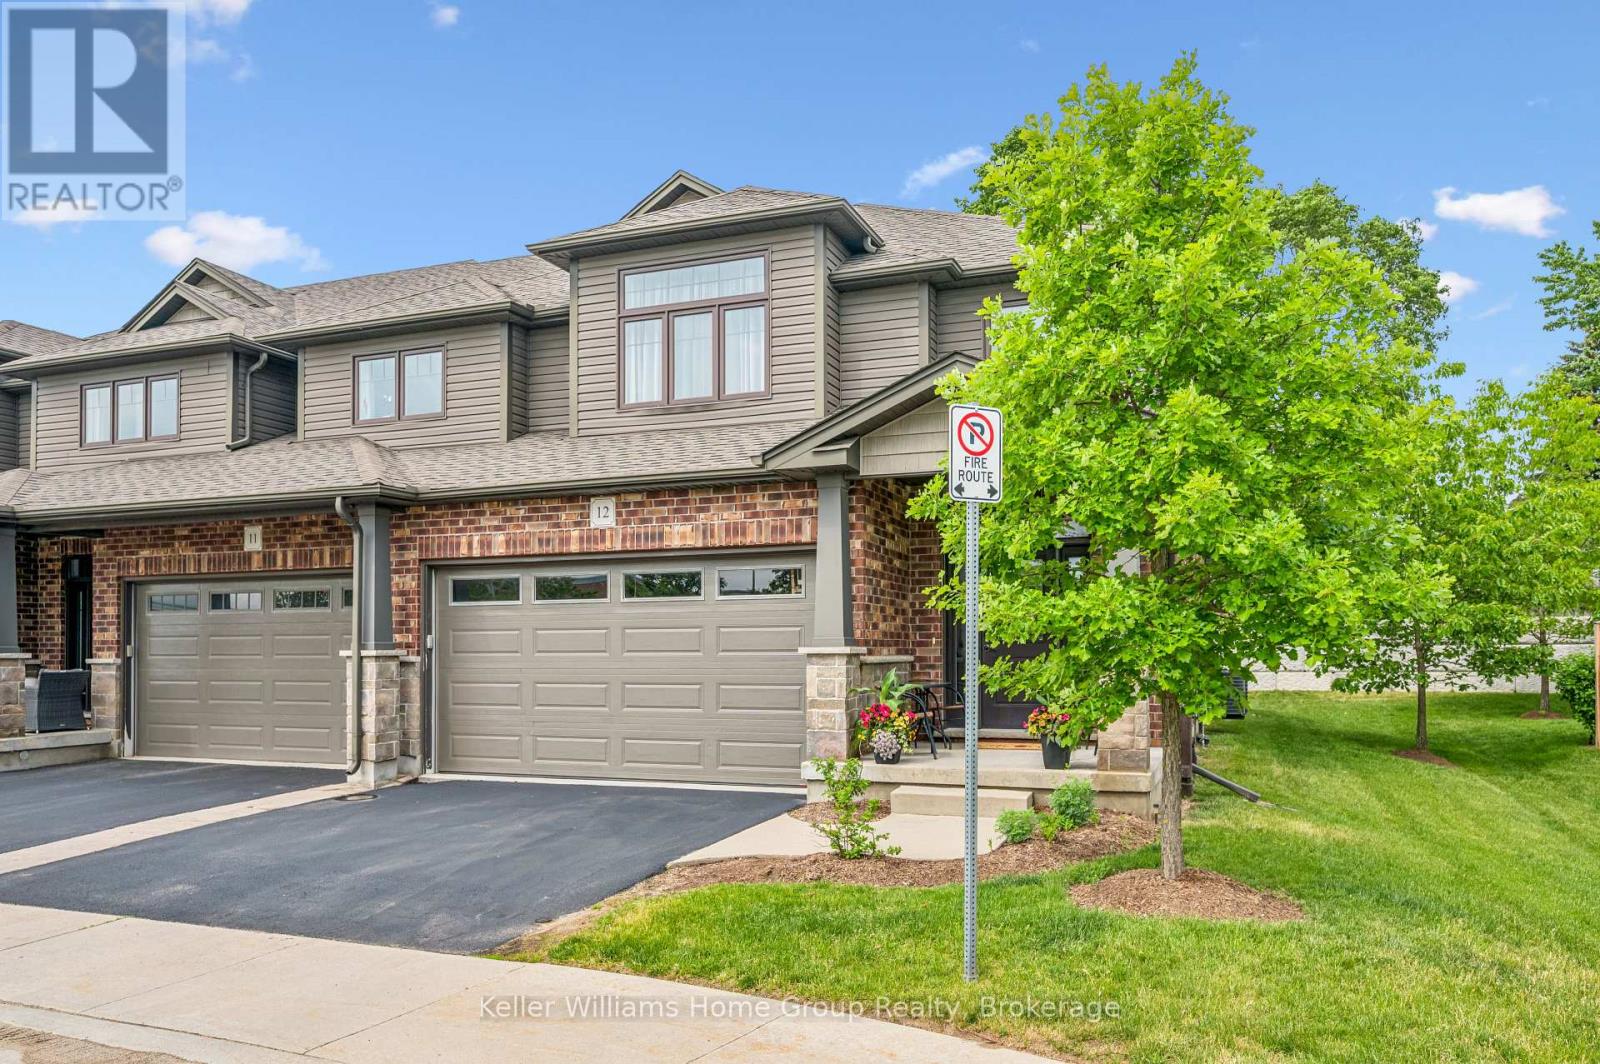
254 Gosling Gardens #12
Clairfields/Hanlon Business Park, Guelph, Ontario N1L0M4
For sale· Added
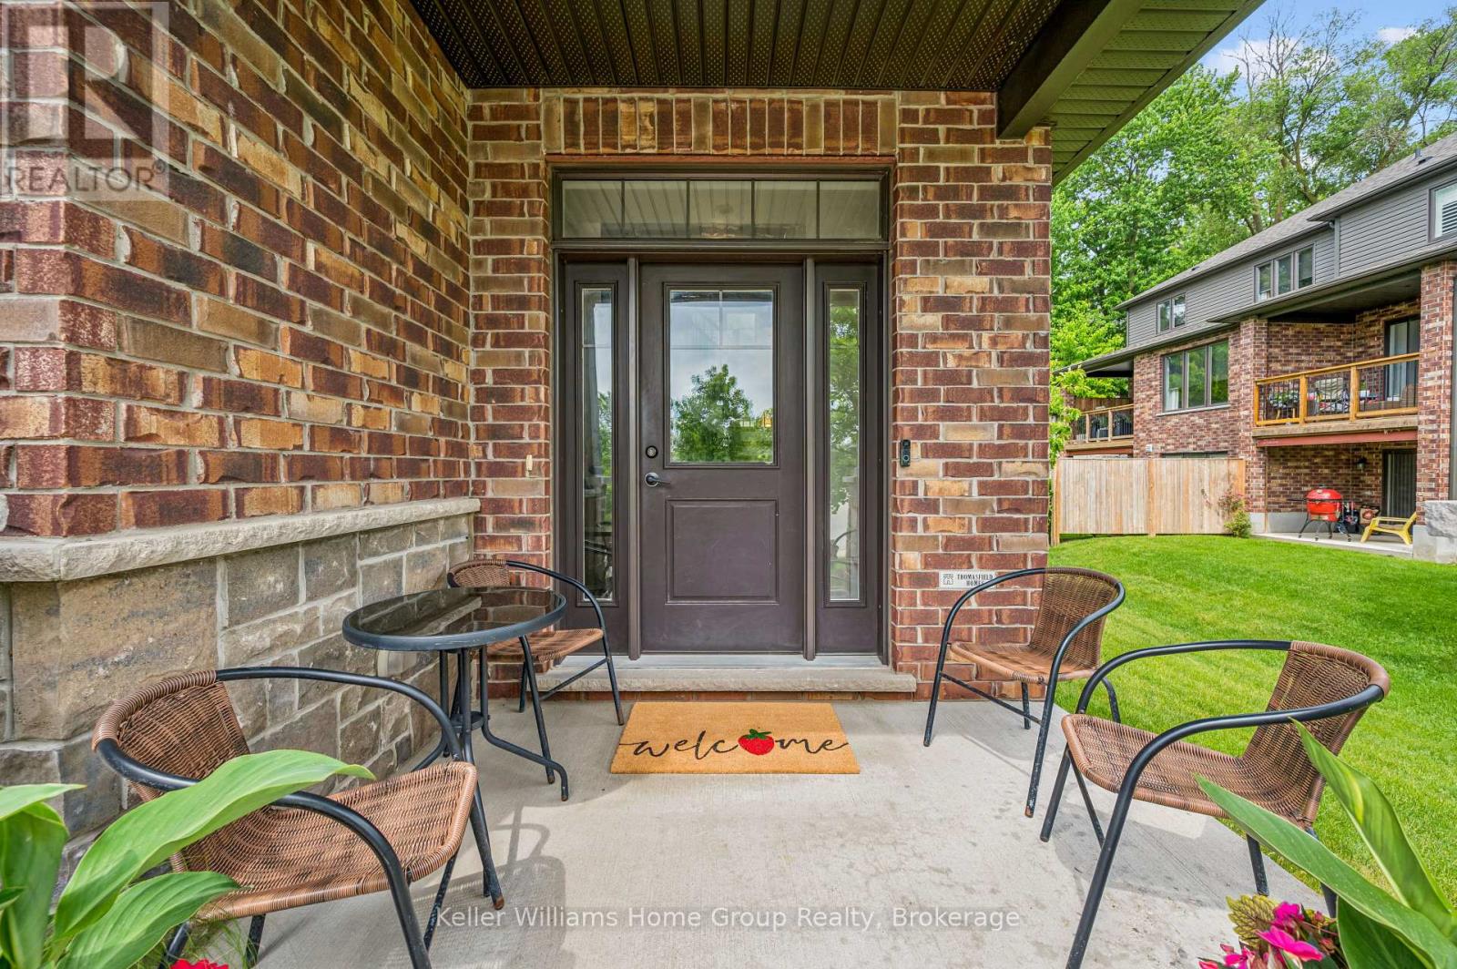
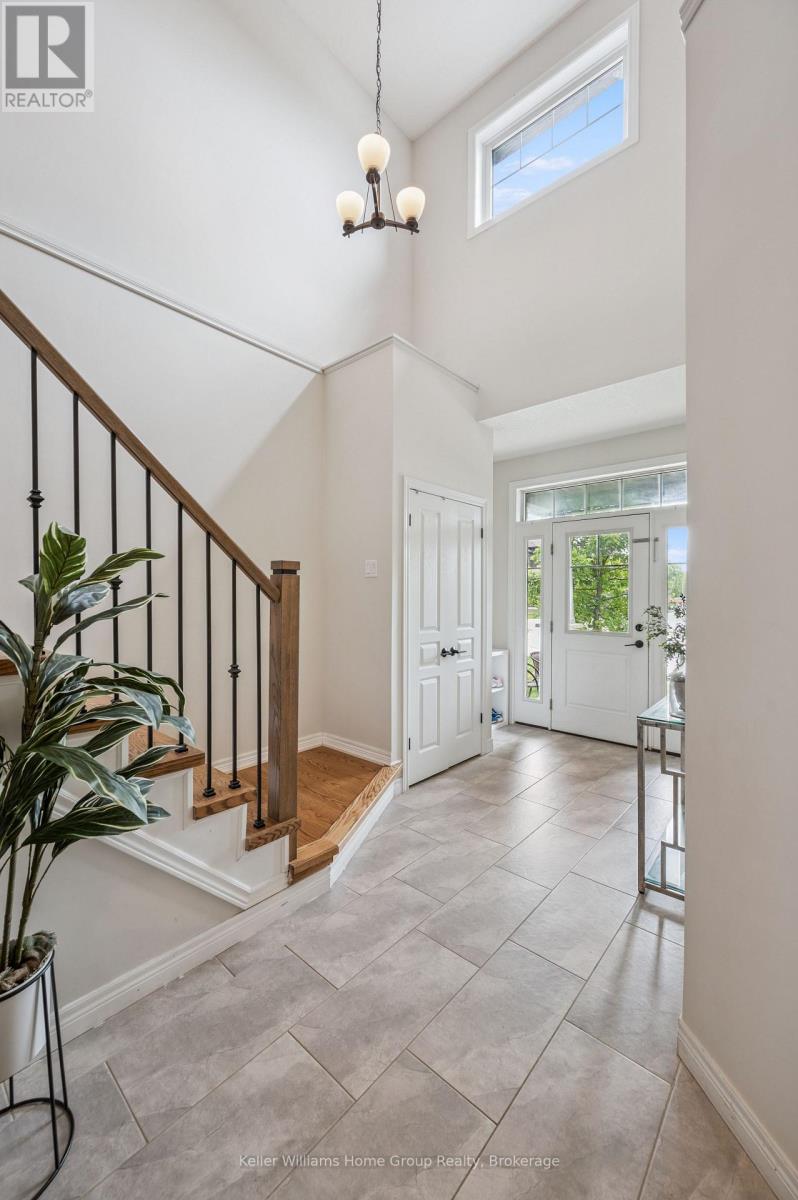
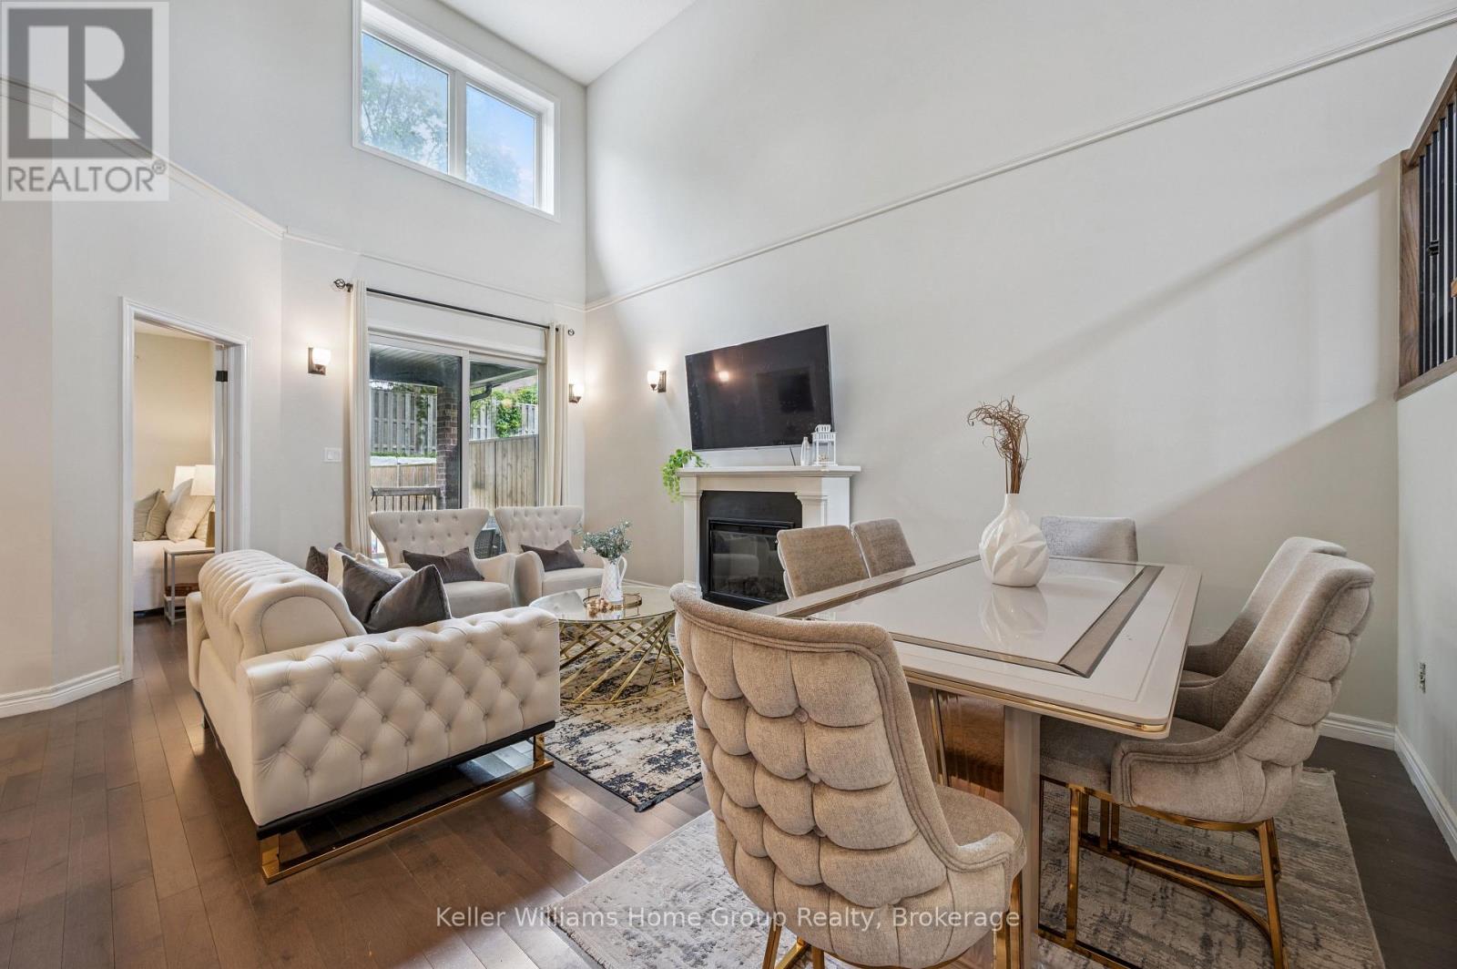
This is the home you have been waiting for......priced to sell and waiting for the next owner. A luxury end-unit executive townhome offering over 2,500 sq. ft. of finished living space in one of South Guelph's most desirable neighbourhoods. Perfect location in the South End just a few minute drive to the 401 and can walk to so many amenities! This beautifully maintained home features a spacious open-concept layout, high ceilings, generous principal rooms, 2 car garage with wide driveway, quality finishes throughout, and a finished lower level providing exceptional versatility. Make the basement an additional living area, recreation room or an in-law suite. There are plenty of options. Enjoy the privacy and abundance of natural light that comes with an end unit, along with a low-maintenance lifestyle close to shopping, restaurants, schools, parks, trails, and the new South End Recreation Centre. Offering exceptional value at this price point, this is a rare opportunity to own a premium home in a highly sought-after location.
Map data © OpenStreetMap contributors
No open houses are scheduled for this home.
Can't make it? Request a private viewing.
| Bedroom | Main level | 4.66 x 3.51 m |
| Cold room | Basement | 2.12 x 2.74 m |
| Utility room | Basement | 4.13 x 1.8 m |
| Recreational, Games room | Basement | 5.87 x 5.21 m |
| Bedroom 4 | Basement | 3.46 x 2.53 m |
| Exercise room | Basement | 4.16 x 2.63 m |
| Den | Basement | 3.46 x 2.55 m |
| Living room | Main level | 5.98 x 4.24 m |
| Bathroom | Basement | 1.54 x 2.63 m |
| Kitchen | Main level | 4.14 x 3.86 m |
| Laundry room | Main level | 1.87 x 1.62 m |
| Bathroom | Main level | 3.63 x 1.68 m |
| Foyer | Main level | 2.17 x 2.52 m |
| Bathroom | Main level | 1.82 x 0.78 m |
| Bathroom | Upper Level | 2.51 x 2.59 m |
| Primary Bedroom | Upper Level | 4.39 x 5.1 m |
| Bedroom 3 | Upper Level | 3.94 x 3.73 m |