
 NewFor sale 50
$1,749,900
3 bed3 bath2,500–2,749 sq ft
71 Wyndham Street South #1104
Downtown, Guelph
5 days agoMLS® X13874034
RE/MAX Real Estate Centre Inc
27 Vardon Drive
Dovercliffe Park/Old University, Guelph, Ontario N1G1W8
For sale· Added
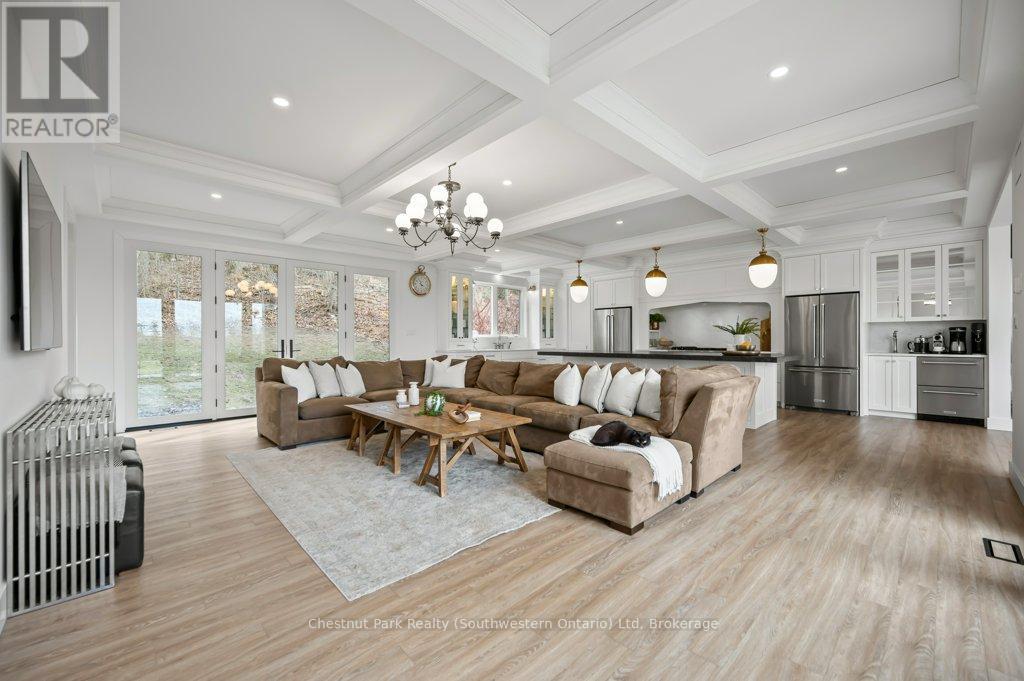
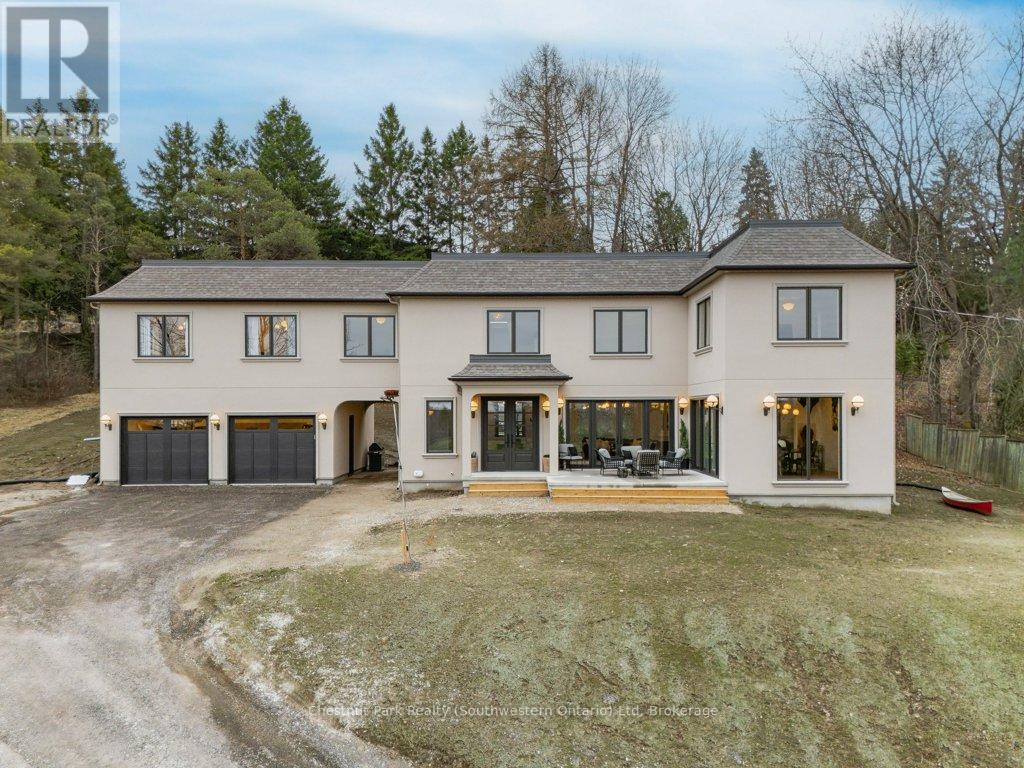
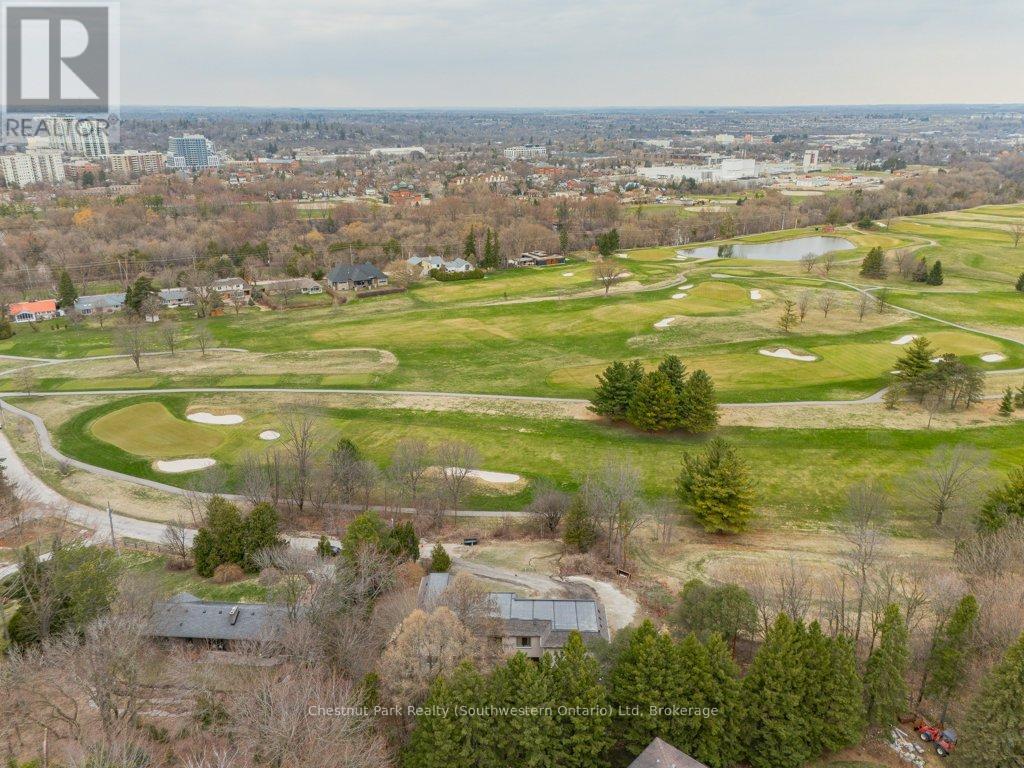
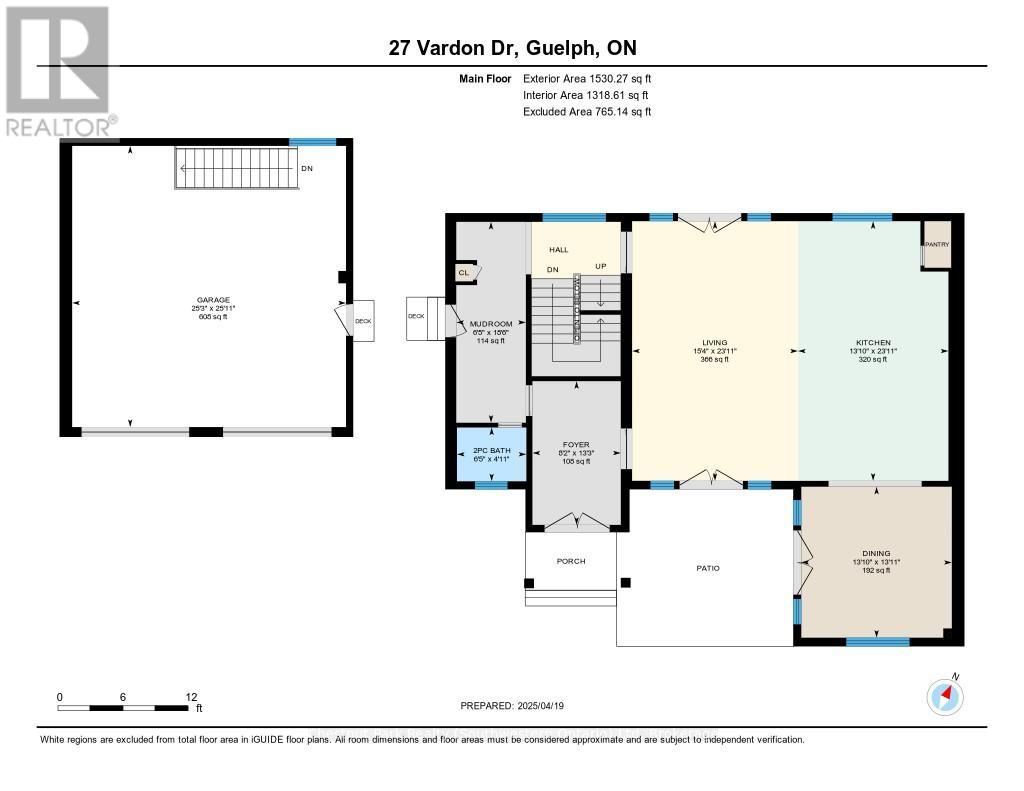
Every so often, a home completely redefines what it means to live in the city. Tucked away at the end of a long private drive in the prestigious Old University neighborhood, 27 Vardon Dr is a custom Bellamy Homes build that manages to be grand, luxurious, and entirely meant for family life. Overlooking the rolling greens of Cutten Fields, this property offers arguably the most private setting in Guelph-giving you a true "country in the city" feel while keeping downtown steps away. Inside, the home is flooded with natural light, and the panoramic views make the surrounding trees and fairways feel like an extension of the living space. The main floor is a dream for hosting, centered around a massive kitchen that can handle everything from casual breakfasts to holiday dinners. Outfitted with an 8-burner stove, two fridges, and a large walk-in pantry, it's the ultimate hub for a busy household. Upstairs is tailored specifically for family functionality. Five generous bedrooms and an office mean everyone gets their own space. The primary suite serves as a quiet retreat, featuring a spa-like ensuite and a walk-in closet so large it can easily flex as a nursery or private dressing room. Thoughtful details like a laundry chute and an oversized mudroom keep daily family life organized.The potential to customize is unmatched. The unfinished basement offers a massive blank canvas for a home theater, while the detached, oversized two-car garage features its own rare lower level-the perfect secluded spot for a home gym, games room, or quiet office. Outside, the 0.36-acre lot is ready for a pool. Minutes from the University, the Arboretum, and downtown, this is a once-in-a-lifetime opportunity to secure a legacy family home. Overlooking Cutten Fields. Complete Privacy. Ultimate Family Layout. 27 Vardon Dr is Guelph's finest location.
Map data © OpenStreetMap contributors
No open houses are scheduled for this home.
Can't make it? Request a private viewing.
| Foyer | Main level | 4.04 x 2.48 m |
| Bathroom | Main level | 1.95 x 1.51 m |
| Bedroom | Second level | 4.59 x 4.45 m |
| Bedroom 2 | Second level | 5.68 x 4.24 m |
| Bedroom 3 | Second level | 5.94 x 4.22 m |
| Bedroom 4 | Second level | 6.94 x 2.77 m |
| Primary Bedroom | Second level | 7.46 x 4.45 m |
| Other | Second level | 4.07 x 3.33 m |
| Office | Second level | 3.47 x 2.24 m |
| Laundry room | Basement | 2.81 x 1.82 m |
| Office | Basement | 6.3 x 3.91 m |
| Recreational, Games room | Basement | 9.26 x 6.95 m |
| Other | Basement | 4.78 x 4.15 m |
| Utility room | Basement | 4.41 x 4.38 m |
| Other | Basement | 7.7 x 7.5 m |
| Dining room | Main level | 4.24 x 4.23 m |
| Kitchen | Main level | 7.3 x 4.23 m |
| Living room | Main level | 7.3 x 4.66 m |
| Mud room | Main level | 5.65 x 1.96 m |
| Other | Main level | 7.9 x 7.7 m |
| Bathroom | Second level | 3.49 x 1.52 m |
| Bathroom | Second level | 2.84 x 2.29 m |
| Bathroom | Second level | 3.45 x 3.31 m |