
 For sale 50
$425,900
3 bed2 bath1,400–1,599 sq ft
23 Woodlawn Road East #205
Riverside Park, Guelph
3 months agoMLS® X13493470
Coldwell Banker Neumann Real Estate
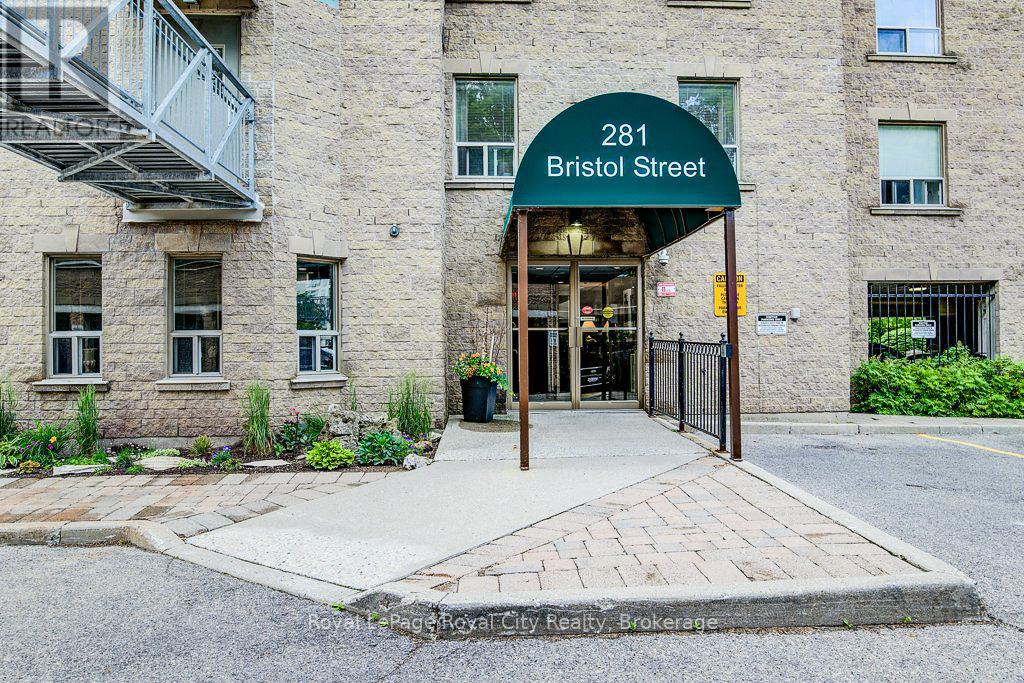
281 Bristol Street #204
Junction/Onward Willow, Guelph, Ontario N1H8J3
For sale· Added
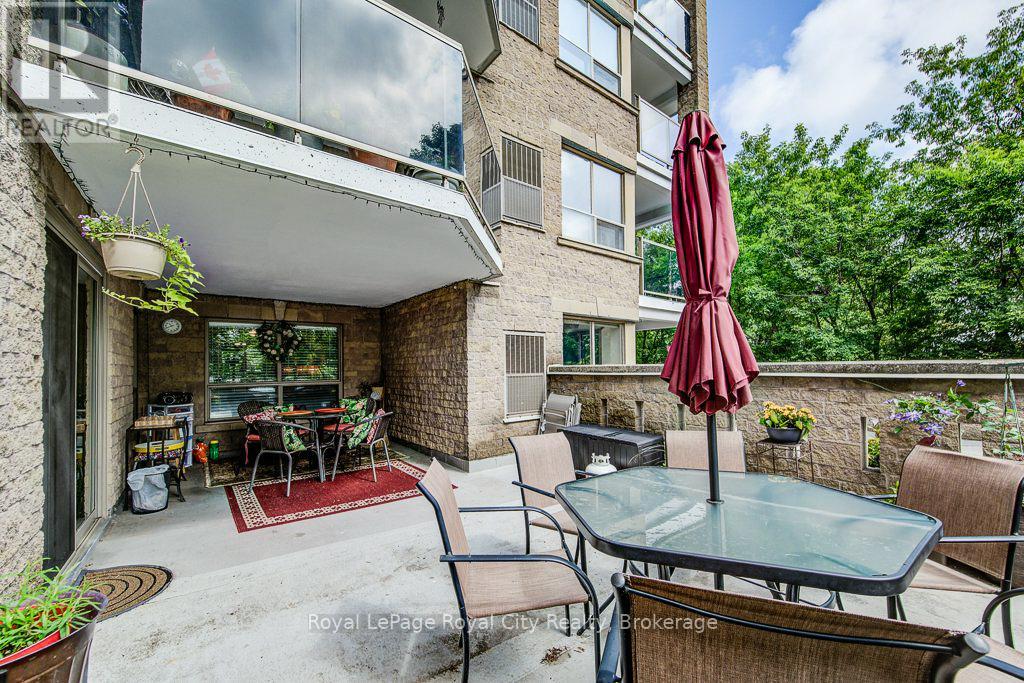
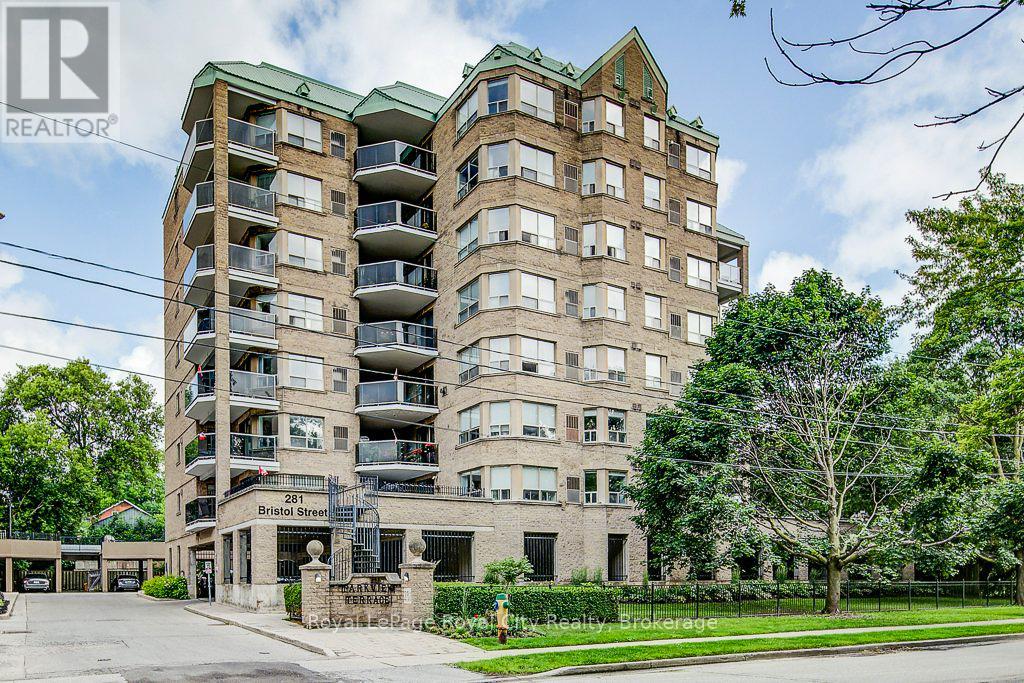
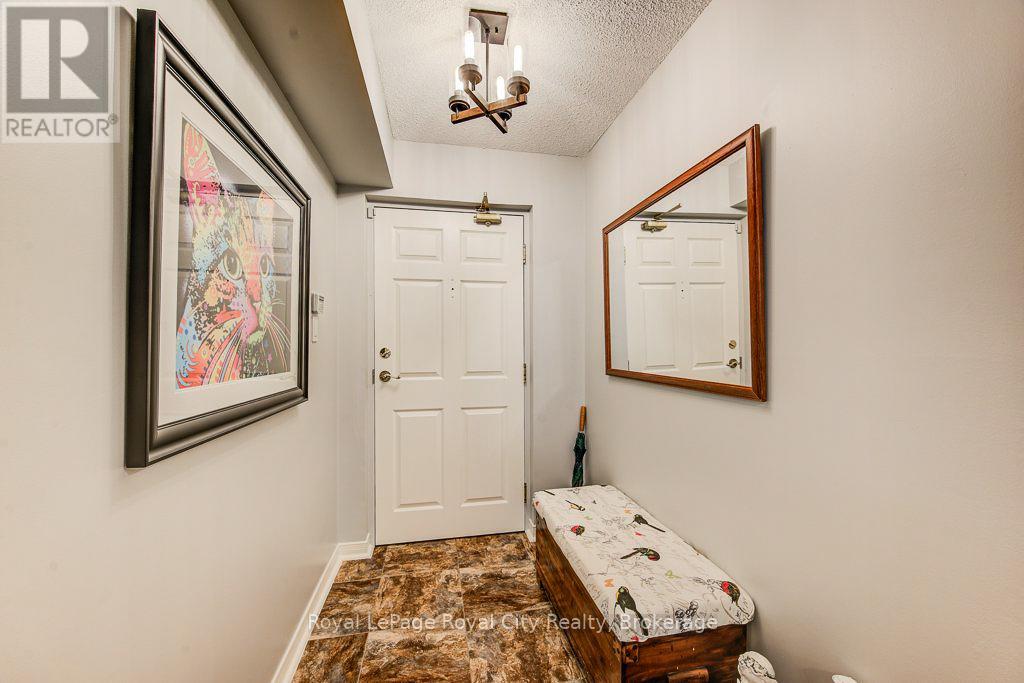
Welcome to Suite 204 at Parkview Terrace. This rare, boutique condo offers house-sized square footage without the maintenance hassle - the ideal bungalow-alternative! Tucked away in a quiet, low-density building with only four suites per floor, this spacious layout delivers the comfort of a single-family home with total turn-key freedom.Forget tiny micro-condos, this suite offers room to live and love where you live. Featuring 2 generous bedrooms, 2 full bathrooms, and a dedicated enclosed den that is perfect for a work-from-home office or hobby room, this floor plan fits real life. The open-concept living and dining spaces are filled with natural light, leading directly out to an exceptionally rare, oversized private terrace. It makes a great outdoor oasis for al fresco dining, container gardening, or morning coffee. Enjoy premium building amenities, including secure covered parking, an in-suite storage setup, a fitness centre and a refreshed party room. Located just steps from the Speed River trails, parks, shopping and walking distance to Downtown Guelph and the GO Station as well as quick access to the Hanlon Expressway (Hwy 6), and the 401.
Map data © OpenStreetMap contributors
No open houses are scheduled for this home.
Can't make it? Request a private viewing.
| Bathroom | Main level | 1.43 x 2.24 m |
| Bathroom | Main level | 2.74 x 2.55 m |
| Bedroom | Main level | 3.38 x 3.11 m |
| Eating area | Main level | 2.1 x 3.96 m |
| Dining room | Main level | 3.26 x 3.12 m |
| Kitchen | Main level | 2.67 x 3.9 m |
| Living room | Main level | 3.89 x 4.01 m |
| Office | Main level | 2.29 x 3.99 m |
| Primary Bedroom | Main level | 3.22 x 4.67 m |
| Utility room | Main level | 1.45 x 1.92 m |




