
 For sale 50
$435,000
2 bed2 bath1,200–1,399 sq ft
281 Bristol Street #602
Junction/Onward Willow, Guelph
2 months agoMLS® X13616686
RE/MAX REAL ESTATE CENTRE INC.
308 Watson Parkway North #102
Grange Road, Guelph, Ontario N1E0G7
For sale· Added
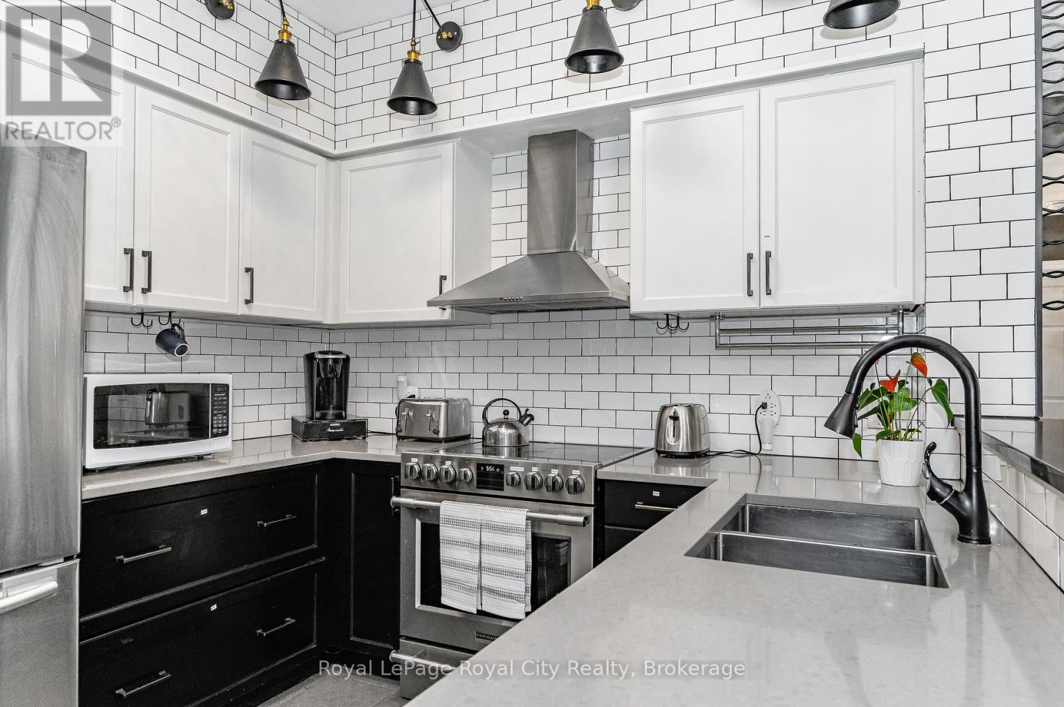
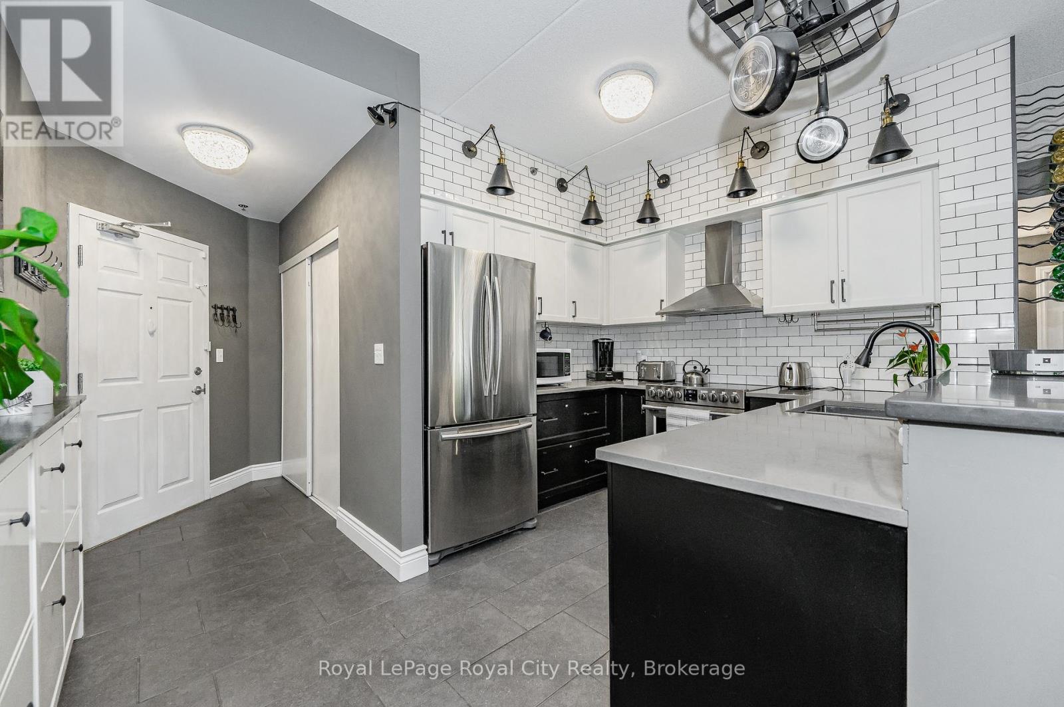
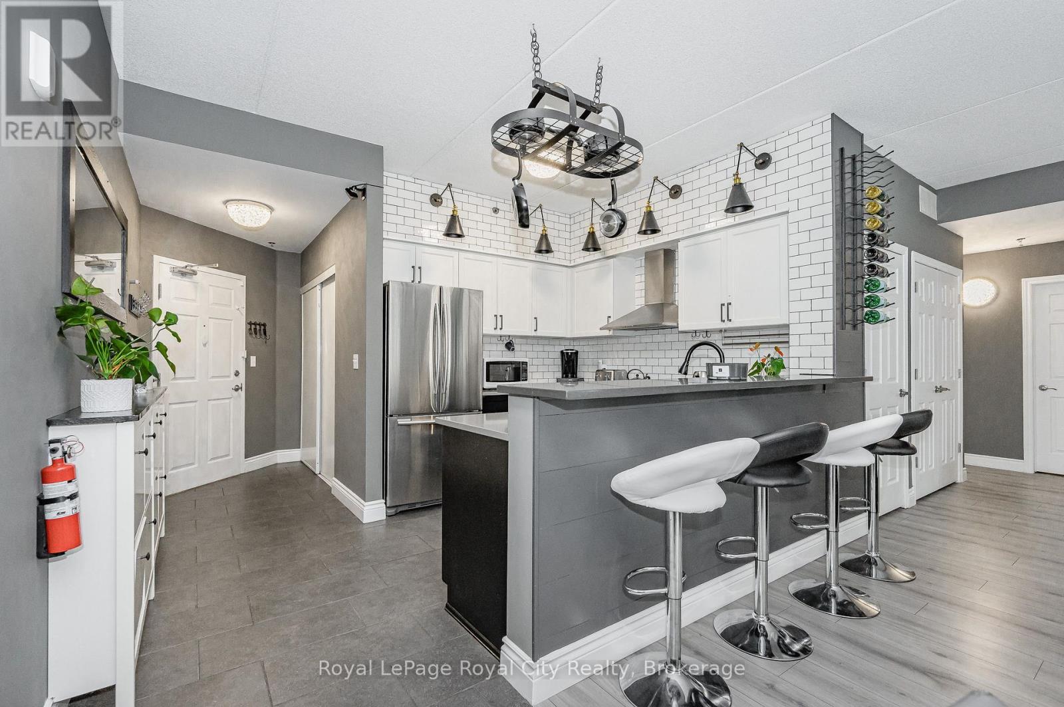
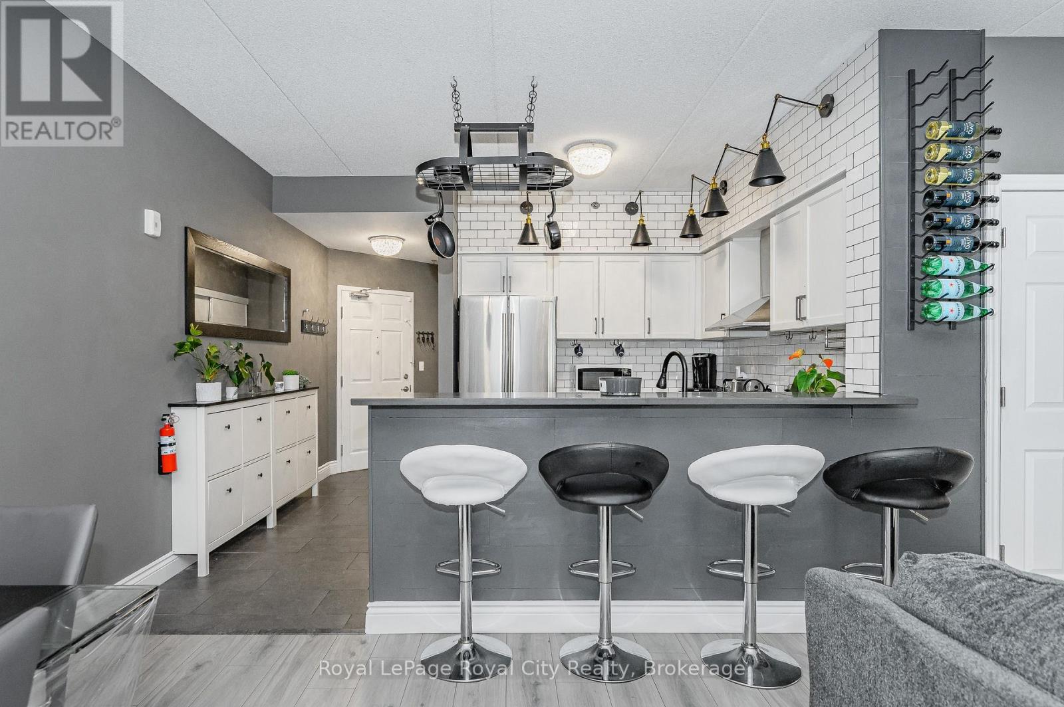
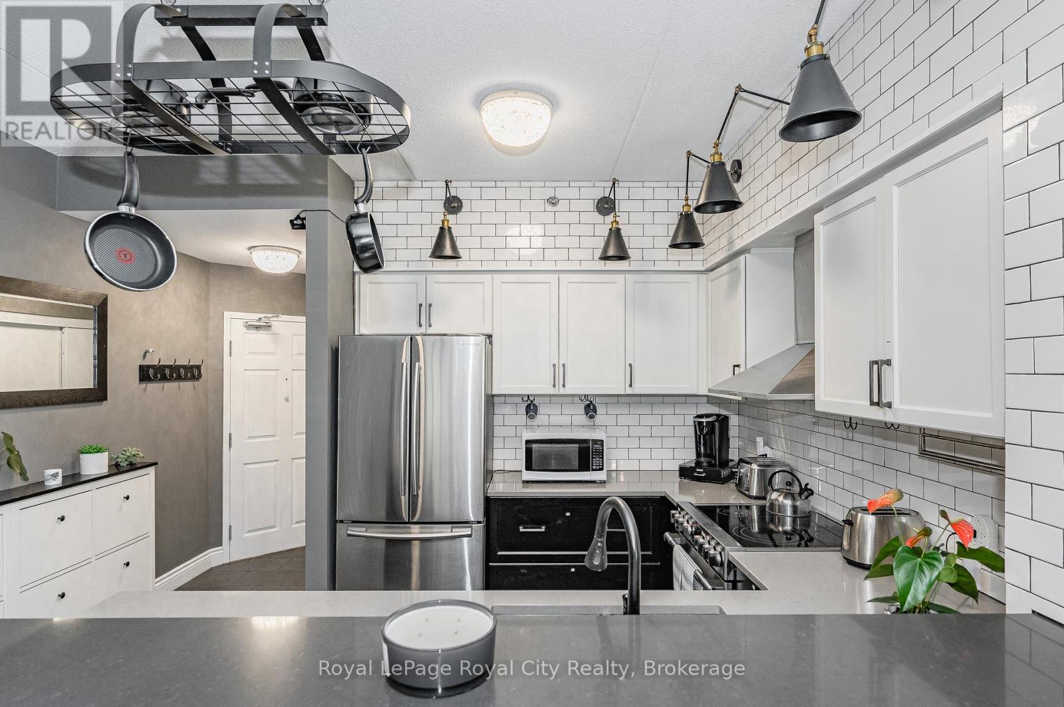
Step into luxury with this stunning CORNER SUITE featuring dramatic décor, premium upgrades, and an abundance of natural light. Soaring ceilings and expansive windows create an airy, open-concept living space, while oversized sliding doors seamlessly connect the indoors to the large balcony. Designed for both entertaining and everyday living, the spacious living and dining areas showcase a custom entertainment feature wall complete with a built-in fireplace and TV mount, creating an impressive focal point for gatherings with family and friends. The chef-inspired kitchen is as functional as it is beautiful, offering subway tile backsplash, solid surface countertops, stylish black hardware, and a breakfast bar perfect for casual meals or conversation while preparing dinner. The generous primary suite easily accommodates a king-sized bed and features a large walk-in closet and a spa-like ensuite bathroom with double sinks, a deep soaker tub, separate shower, and an upgraded $2,000 shower tower system. The second bedroom is also spacious and includes a large closet, making it ideal for guests, family members, or a home office. Thoughtful upgrades continue throughout, including custom California shutters. Enjoy the convenience of underground parking, an exclusive storage locker, and additional undesignated surface parking for a second vehicle or visitors. Offering a sophisticated blend of bungalow style comfort and practicality, this exceptional condo is the perfect place to call home.
Map data © OpenStreetMap contributors
No open houses are scheduled for this home.
Can't make it? Request a private viewing.
| Kitchen | Main level | 2.8 x 4 m |
| Living room | Main level | 4.6 x 3.7 m |
| Dining room | Main level | 4.6 x 2.7 m |
| Primary Bedroom | Main level | 4 x 3.4 m |
| Bathroom | Main level | 3.4 x 1.8 m |
| Bedroom 2 | Main level | 3.4 x 3.7 m |
| Bathroom | Main level | 1.5 x 2.4 m |
| Laundry room | Main level | 1 x 1.2 m |




