
 For sale 50
$385,000
2 bed2 bath1,200–1,399 sq ft
208 Silvercreek Parkway North #210
Junction/Onward Willow, Guelph
2 months agoMLS® X13579018
LifeStyle International Realty Inc
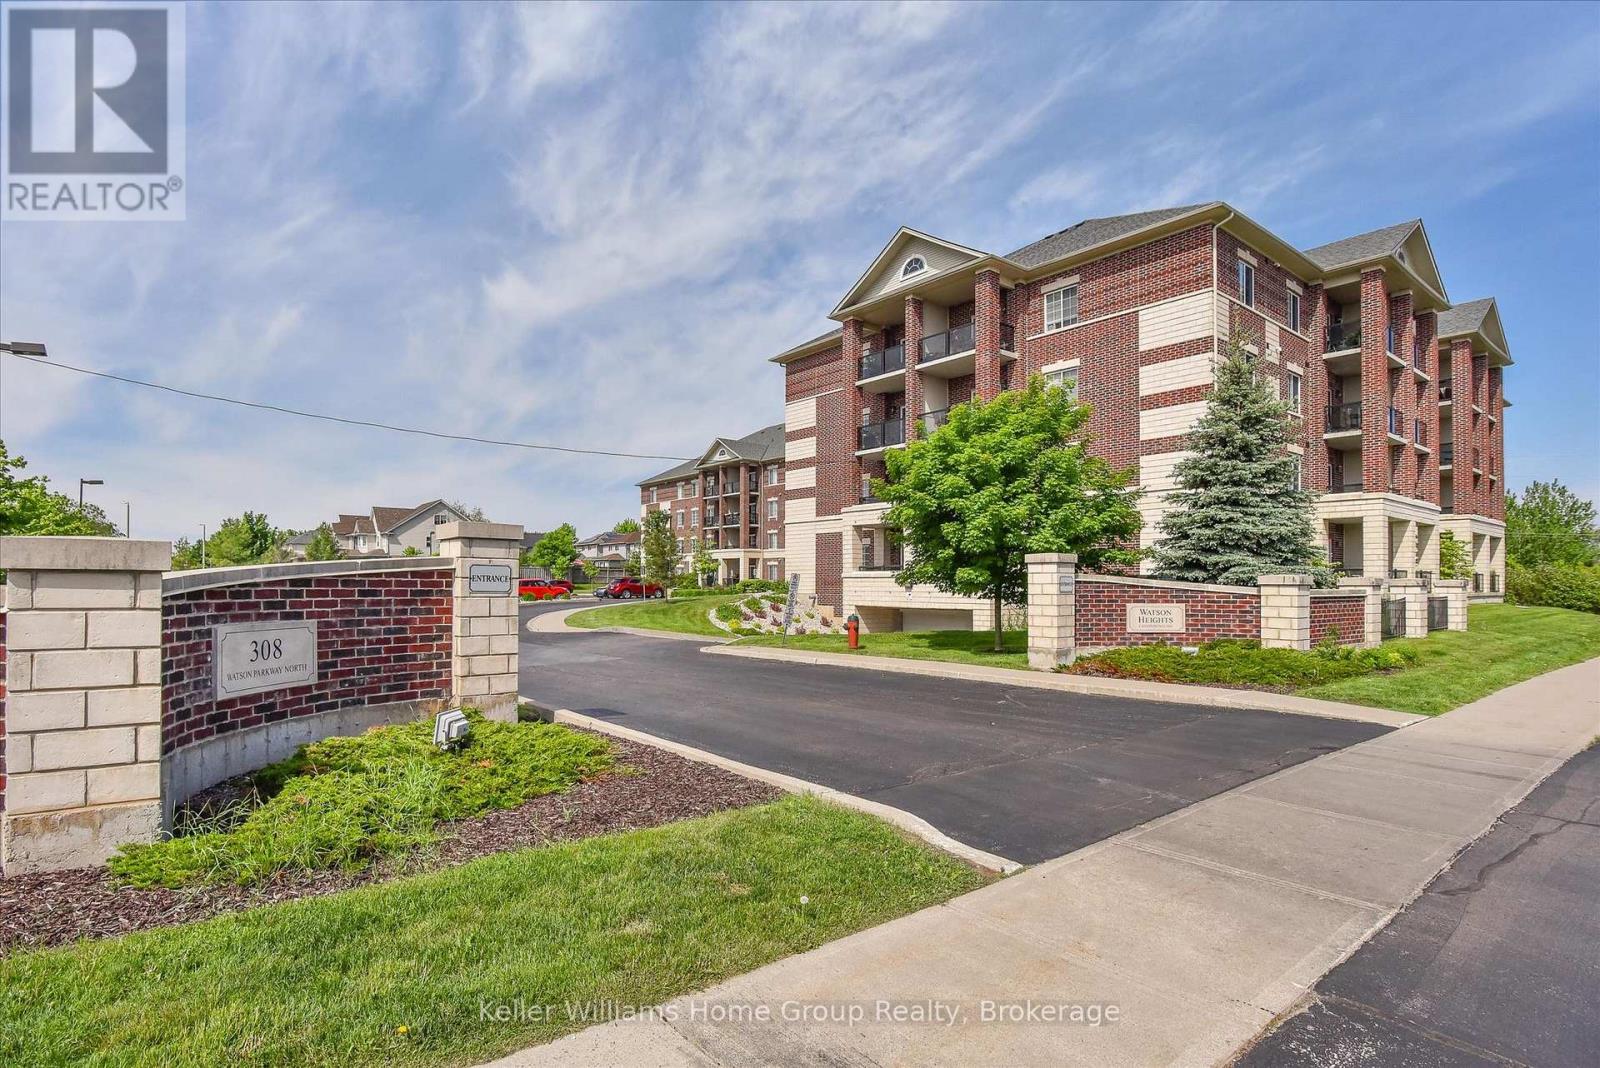
308 Watson Parkway North #114
Grange Road, Guelph, Ontario N1E0G7
For sale· Added
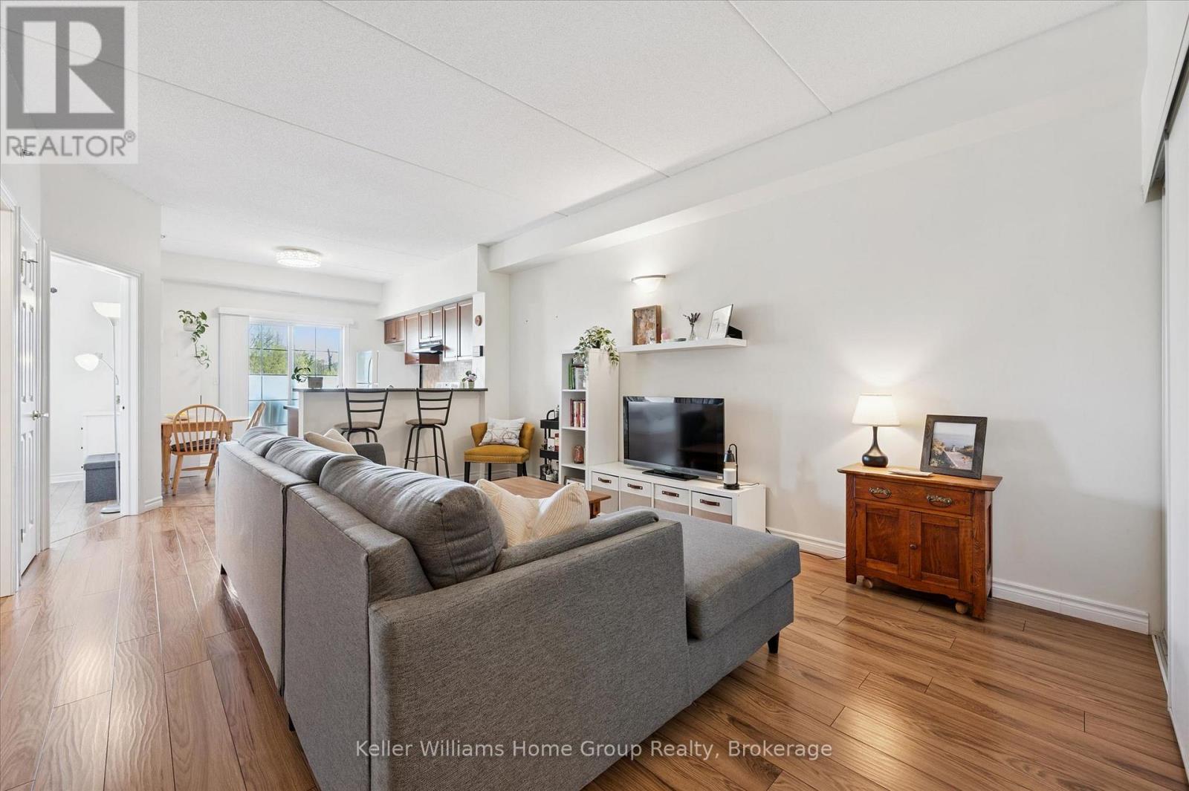
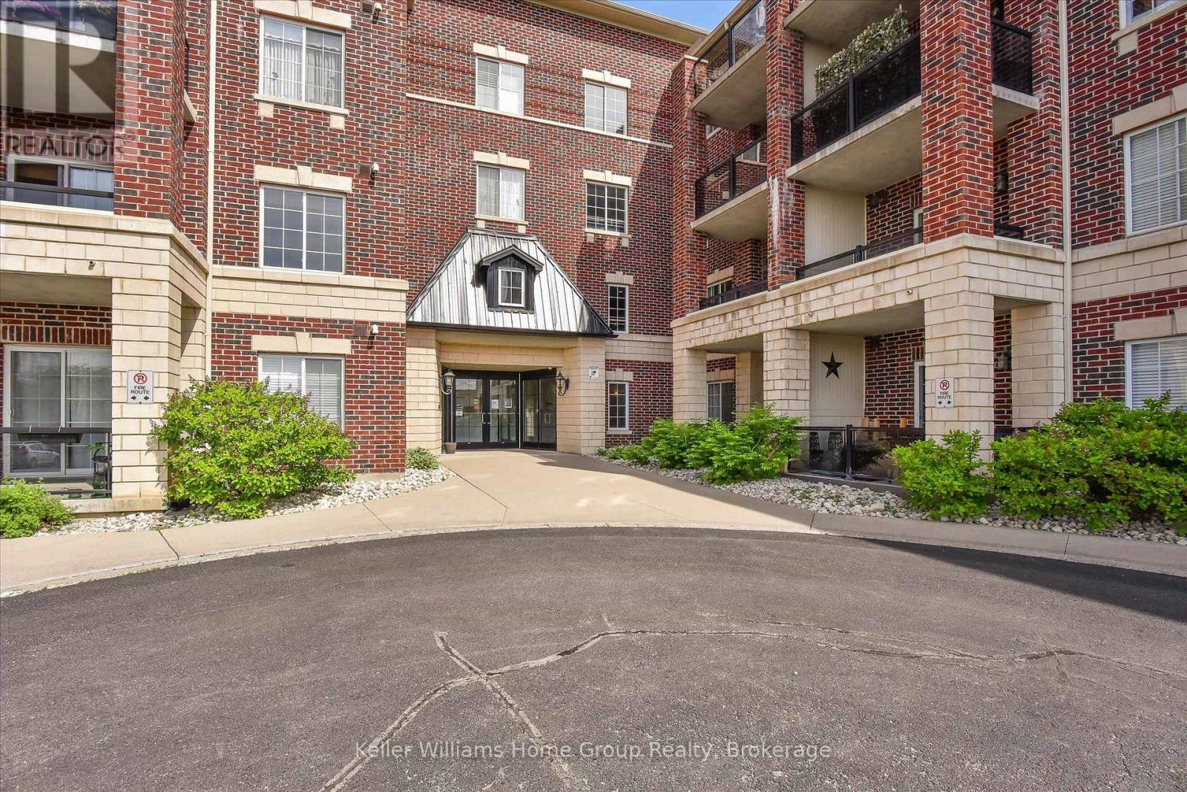
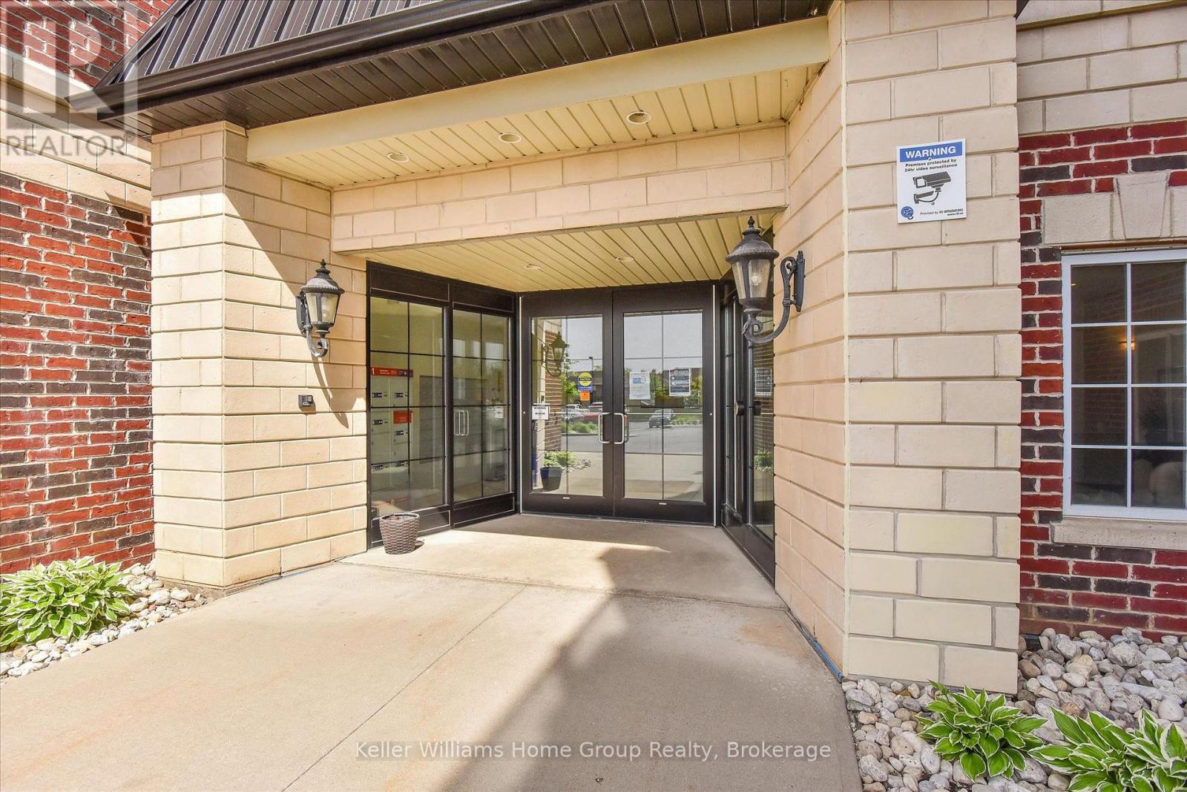
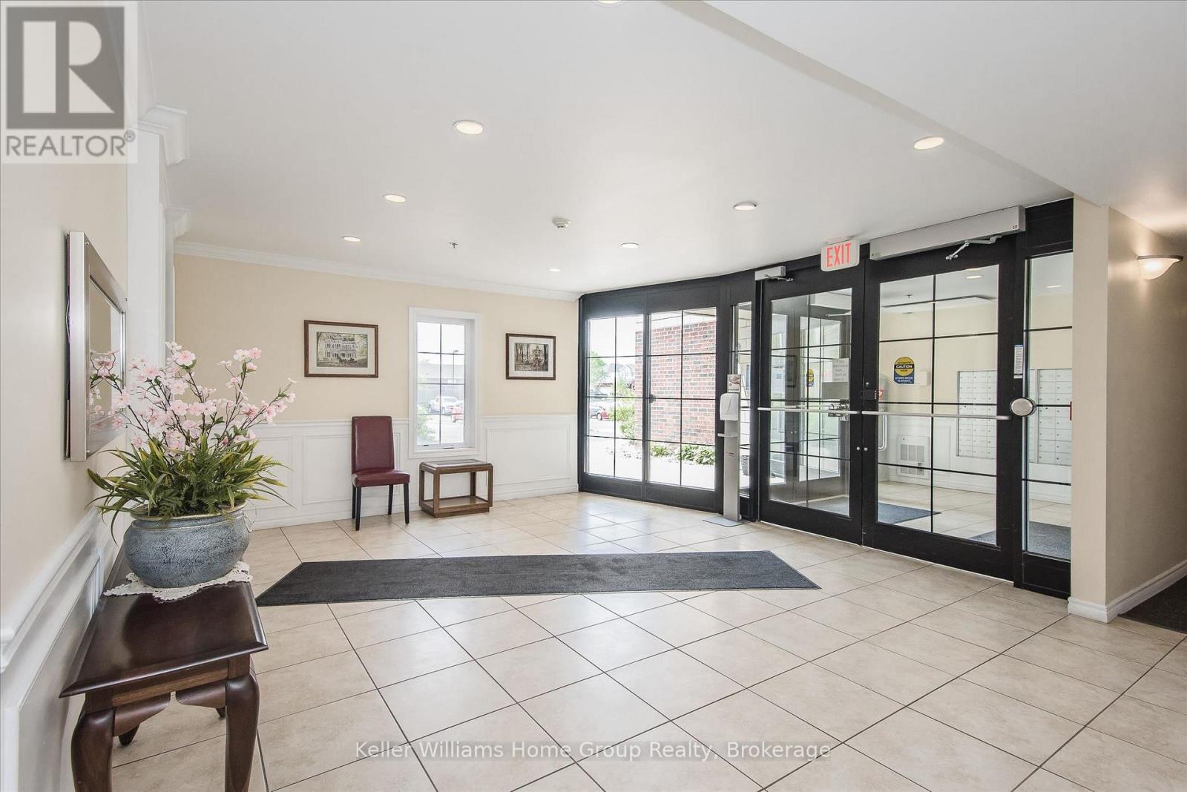
Home ownership can be so easy and affordable! Step right into this bright, fresh, beautiful and carpet free one bedroom plus den condo in Guelph's east end close to parks, schools, library and more! The open concept lay-out is perfect for entertaining with large living room overlooking the eat-in kitchen with breakfast bar and sliders to a good sized balcony. The principal bedroom has a large window and closet. A spotless 4 piece bathroom, in-suite laundry and a generous den with huge closet complete this condo. One parking spot and a locker are also included. This well-maintained and managed building also offers an elevator and a common room with kitchen.
Map data © OpenStreetMap contributors
No open houses are scheduled for this home.
Can't make it? Request a private viewing.
| Den | Main level | 2.43 x 2.44 m |
| Kitchen | Main level | 3.18 x 3.02 m |
| Living room | Main level | 3.8 x 6.08 m |
| Primary Bedroom | Main level | 3.05 x 3.3 m |
| Utility room | Main level | 0.92 x 0.91 m |




