
 NewFor sale 50
$379,900
2 bed2 bath900–999 sq ft
89 Westwood Road #311
Willow West/Sugarbush/West Acres, Guelph
18 hours agoMLS® X13940776
Coldwell Banker Neumann Real Estate
308 Watson Parkway North #205
Grange Road, Guelph, Ontario N1E0G7
For sale· Added
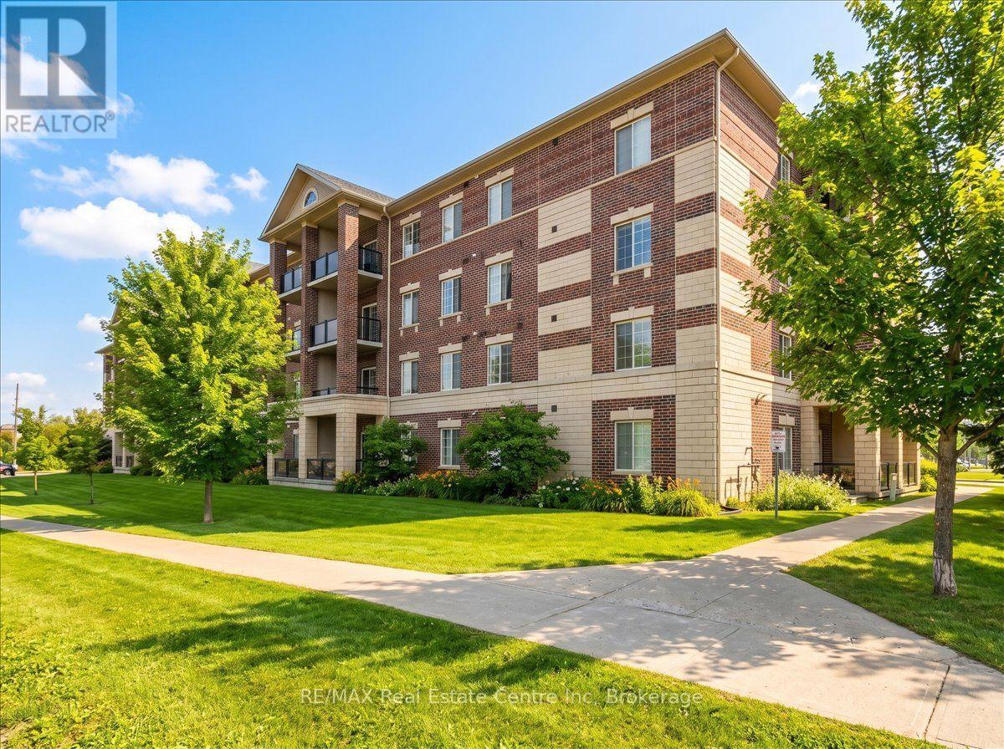
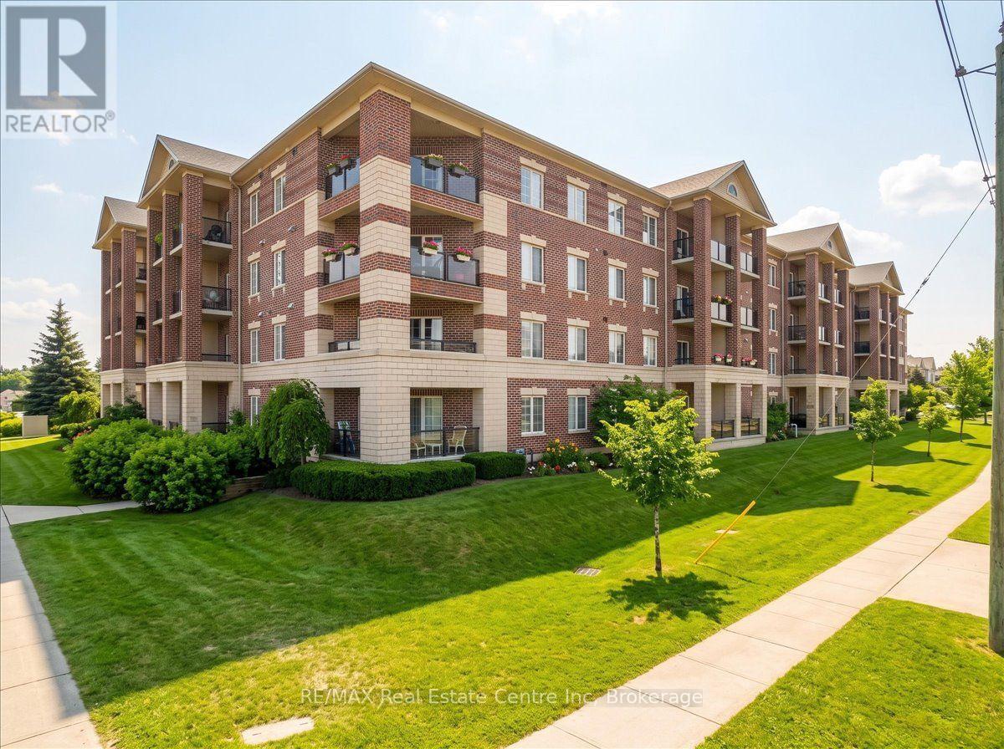
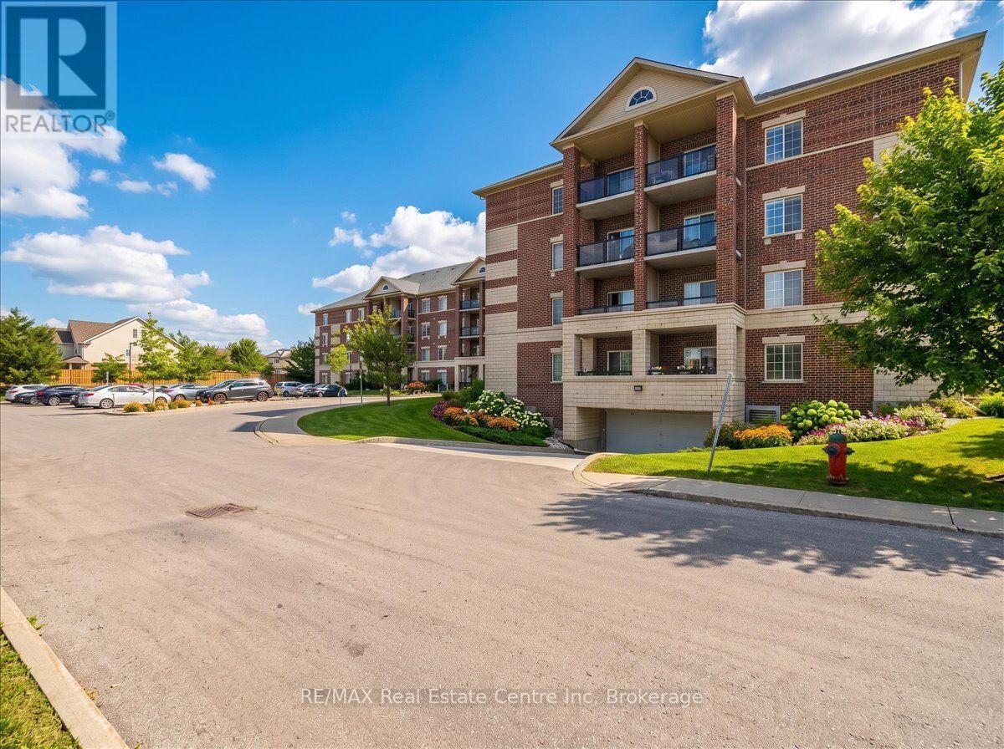
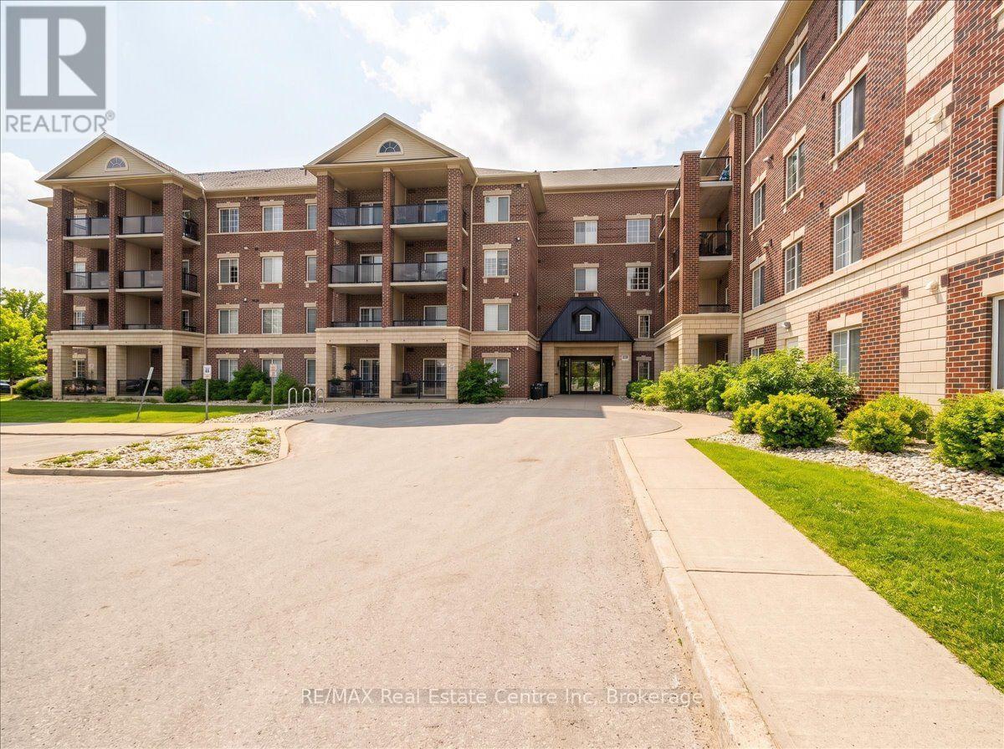
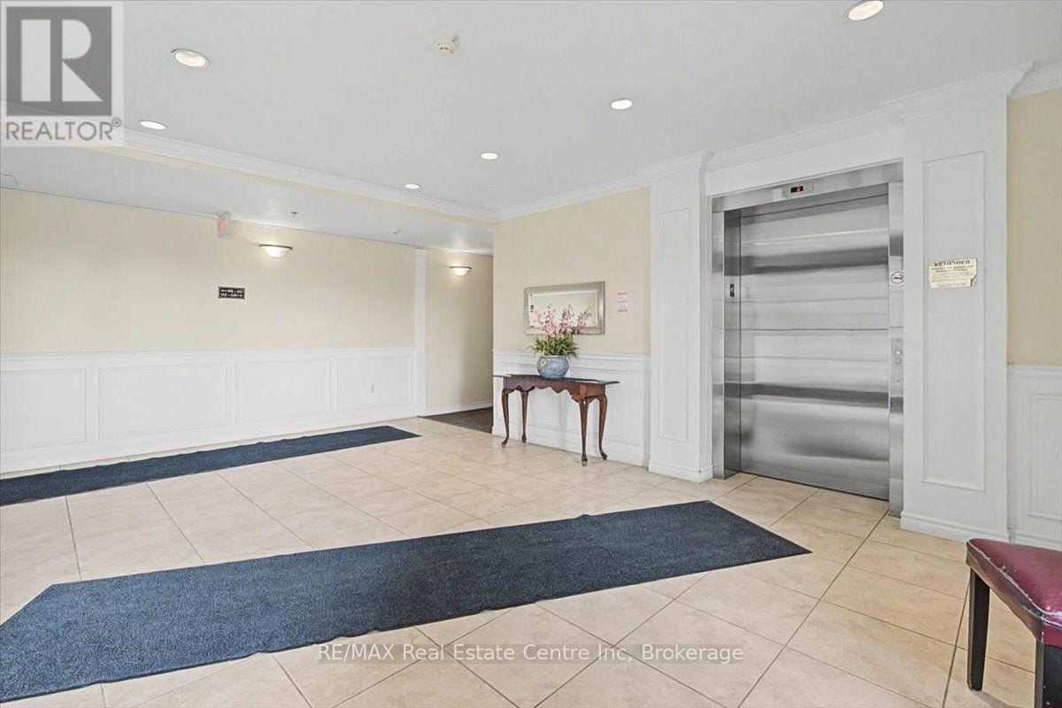
Neatly designed condo apartment, in the much sought after east end of the city! With a view of the park, and surrounded by peaceful and serene walking trails, this home is in the perfect location. Once inside, you will be impressed with the open concept plan, adorned with a soaring 9 foot ceilings throughout, that accentuates a great room, finished with easy care laminate flooring, and flows through to a fabulous kitchen that includes a multitude of cabinetry, casual seating at the breakfast bar, and sliders that access your private balcony. There is a spacious master bedroom....plus a den, ideal for those that work from home, and in-unit laundry for your convenience. The building itself is beautifully maintained, with low condo fees, one parking space, and a locker for extra storage. Carefree condo living at its best!
Map data © OpenStreetMap contributors
No open houses are scheduled for this home.
Can't make it? Request a private viewing.
| Great room | Main level | 5.25 x 3.86 m |
| Kitchen | Main level | 3.14 x 3.04 m |
| Primary Bedroom | Main level | 3.37 x 2.99 m |
| Den | Main level | 2.48 x 2.46 m |




