
 NewFor sale 50
$379,900
2 bed2 bath900–999 sq ft
89 Westwood Road #311
Willow West/Sugarbush/West Acres, Guelph
21 hours agoMLS® X13940776
Coldwell Banker Neumann Real Estate
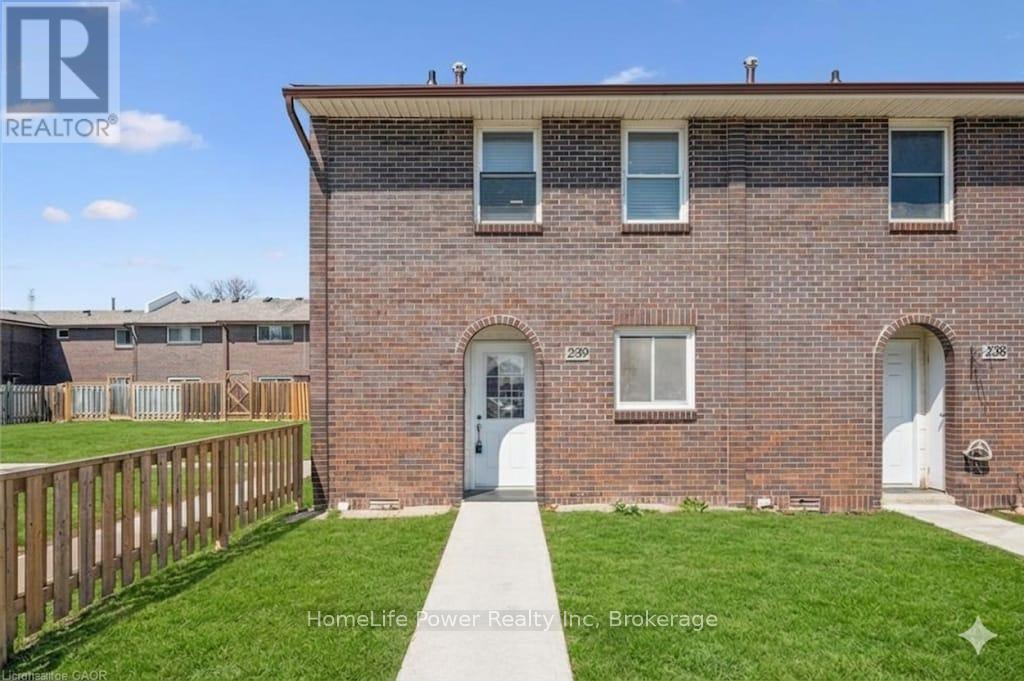
31 Greengate Road #239
Junction/Onward Willow, Guelph, Ontario N1H6R3
For sale· Added
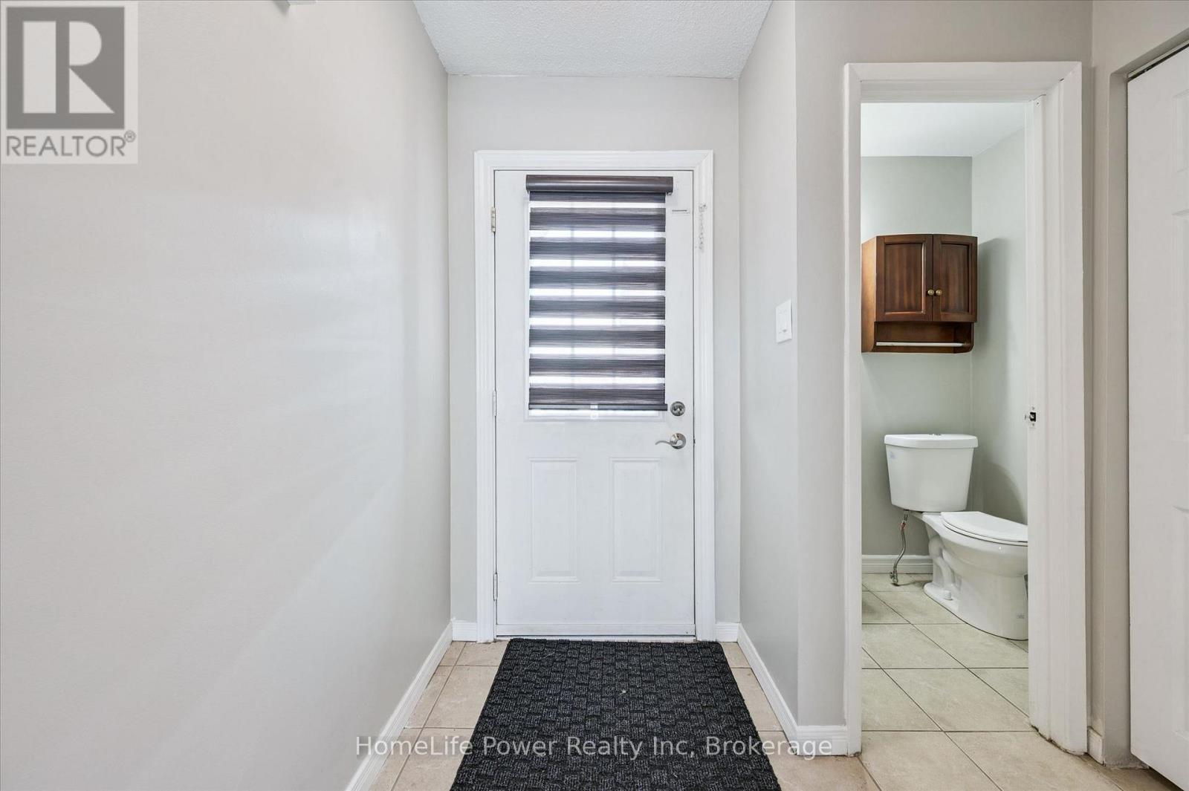
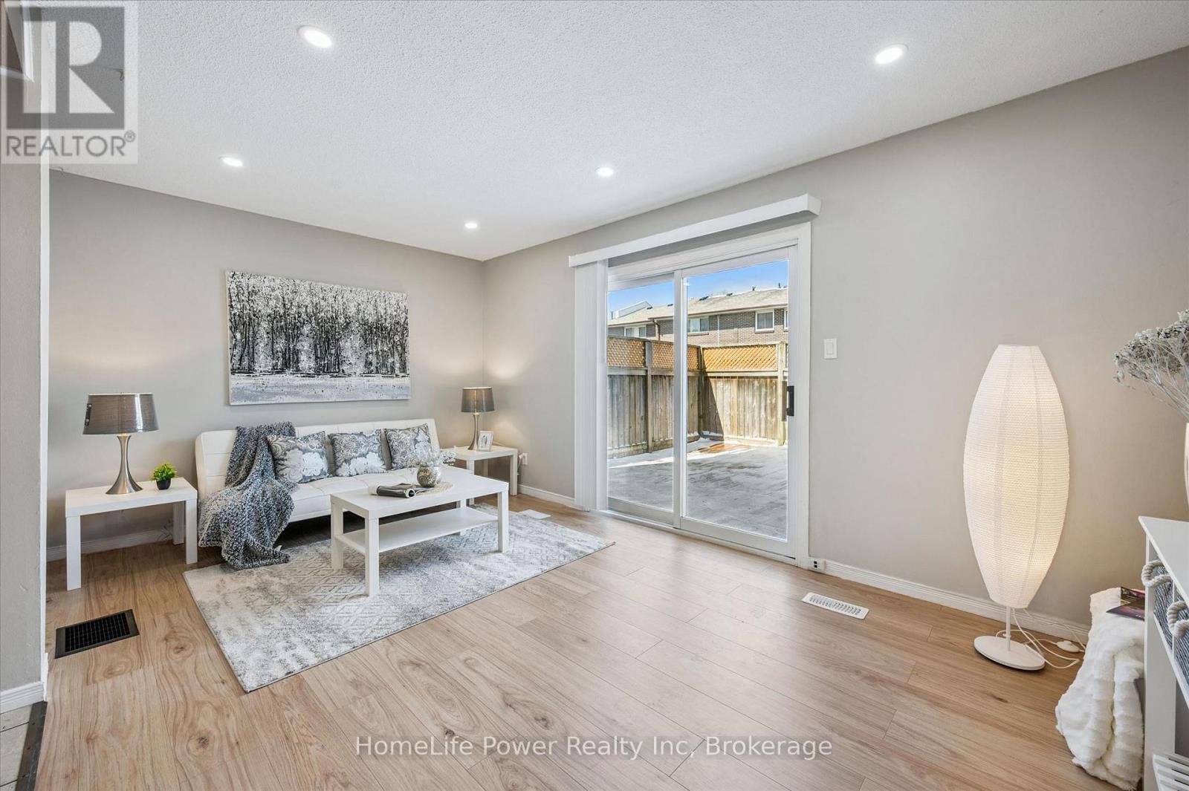
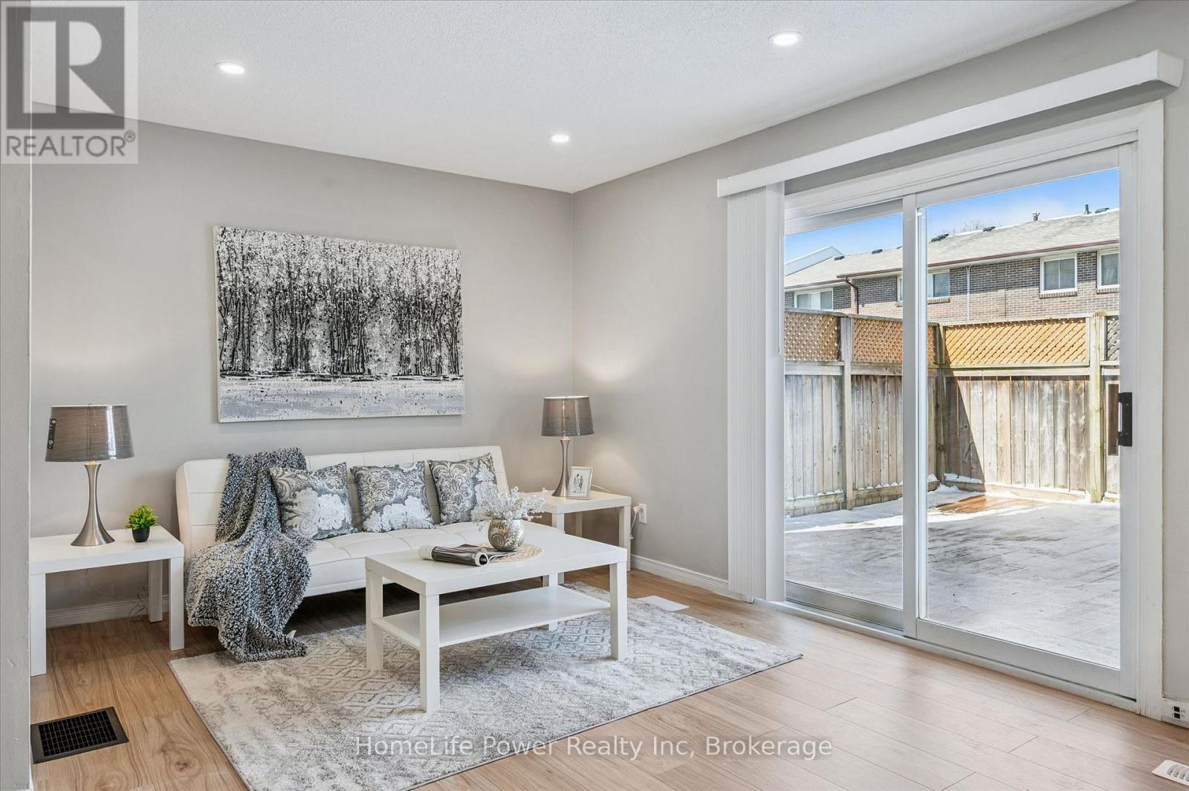
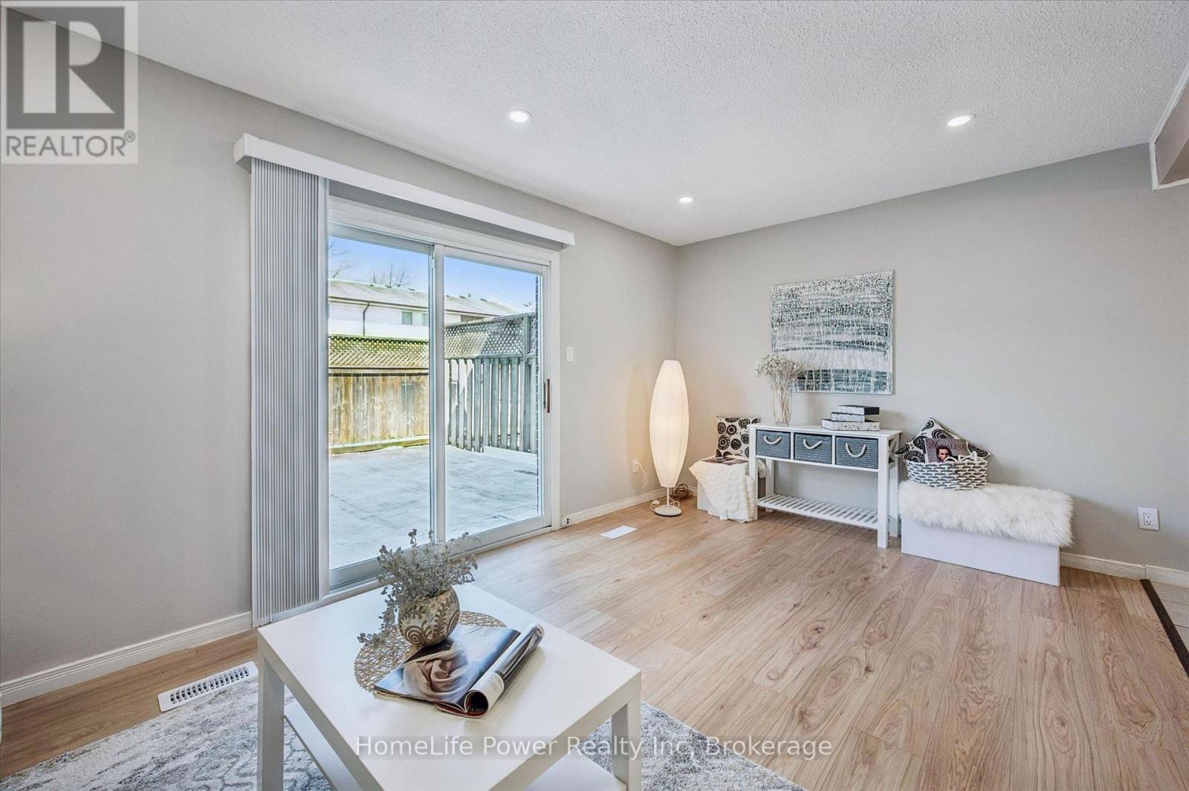
Welcome to this beautifully updated 3-bedroom townhouse (End Unit) offering approximately 1,560 sq. ft. of total living space, including a fully finished basement. Ideally located in a desirable Guelph community, this home is perfect for first-time buyers, families, or investors.The main level features a bright and functional layout with a spacious living room, dining area, kitchen, and a convenient guest powder room. Upstairs, you'll find three well-sized bedrooms and a 4-piece bathroom, providing comfortable living for the whole family. Recent upgrades include brand new flooring throughout all three levels and fresh paint, giving the home a modern and move-in ready feel. The finished basement offers additional living space with a rec room (potential 4th bedroom) and a home office, or entertainment space plus a laundry. Enjoy outdoor living in the fully fenced backyard, ideal for relaxing or hosting. Additional features include an owned parking space conveniently located right in front of the unit (#77), updated shingles, windows, and furnace as well as bathrooms in the past years, and a recently installed owned water softener (6 months). A great opportunity to own a well-maintained and upgraded home in a convenient location close to amenities, schools, parks, and transit.
Map data © OpenStreetMap contributors
No open houses are scheduled for this home.
Can't make it? Request a private viewing.
| Living room | Main level | 4.98 x 3.1 m |
| Laundry room | Basement | 2.82 x 1.83 m |
| Dining room | Main level | 2.79 x 1.83 m |
| Kitchen | Main level | 2.57 x 2.03 m |
| Bathroom | Main level | 1.4 x 1.22 m |
| Primary Bedroom | Second level | 5 x 3.1 m |
| Bedroom 2 | Second level | 2.95 x 2.13 m |
| Bedroom 3 | Second level | 2.79 x 2.59 m |
| Bathroom | Second level | 2.13 x 1.52 m |
| Recreational, Games room | Basement | 2.71 x 2.44 m |
| Office | Basement | 6.1 x 2.01 m |




