
 For sale 50
$435,000
2 bed2 bath1,200–1,399 sq ft
281 Bristol Street #602
Junction/Onward Willow, Guelph
2 months agoMLS® X13616686
RE/MAX REAL ESTATE CENTRE INC.
31 Schroder Crescent #21
Grange Road, Guelph, Ontario N1E7M6
For sale· Added
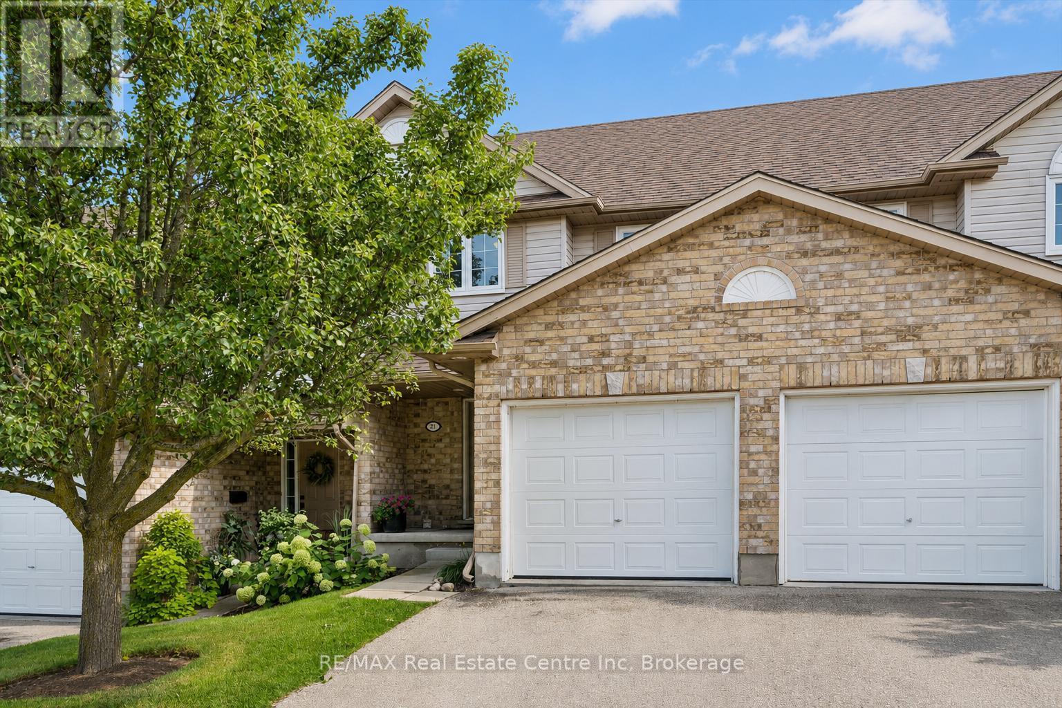
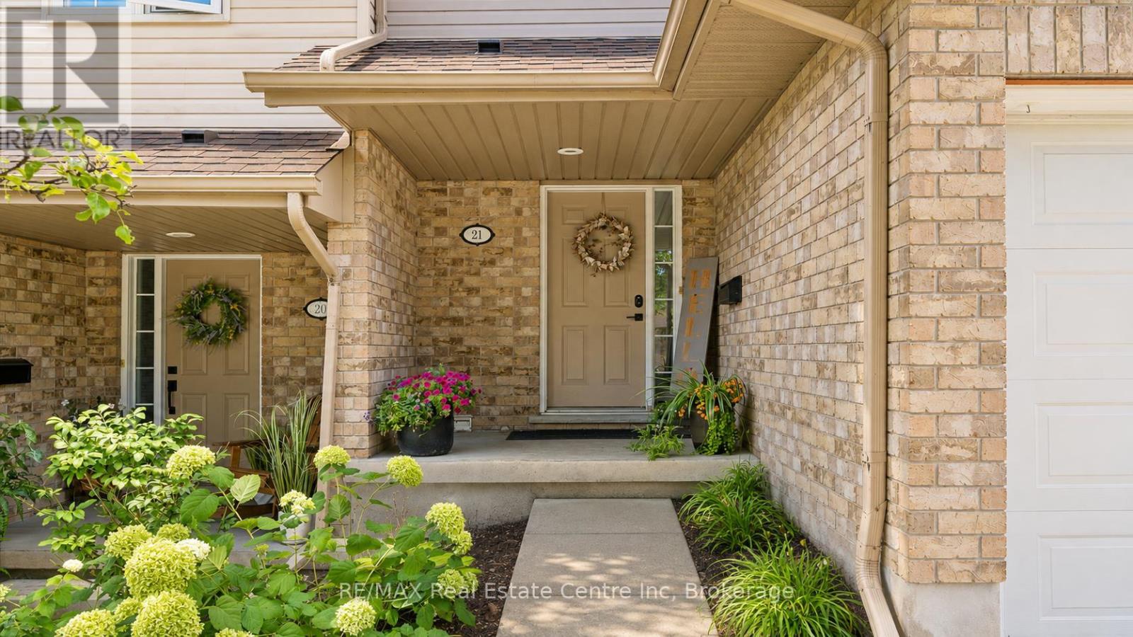
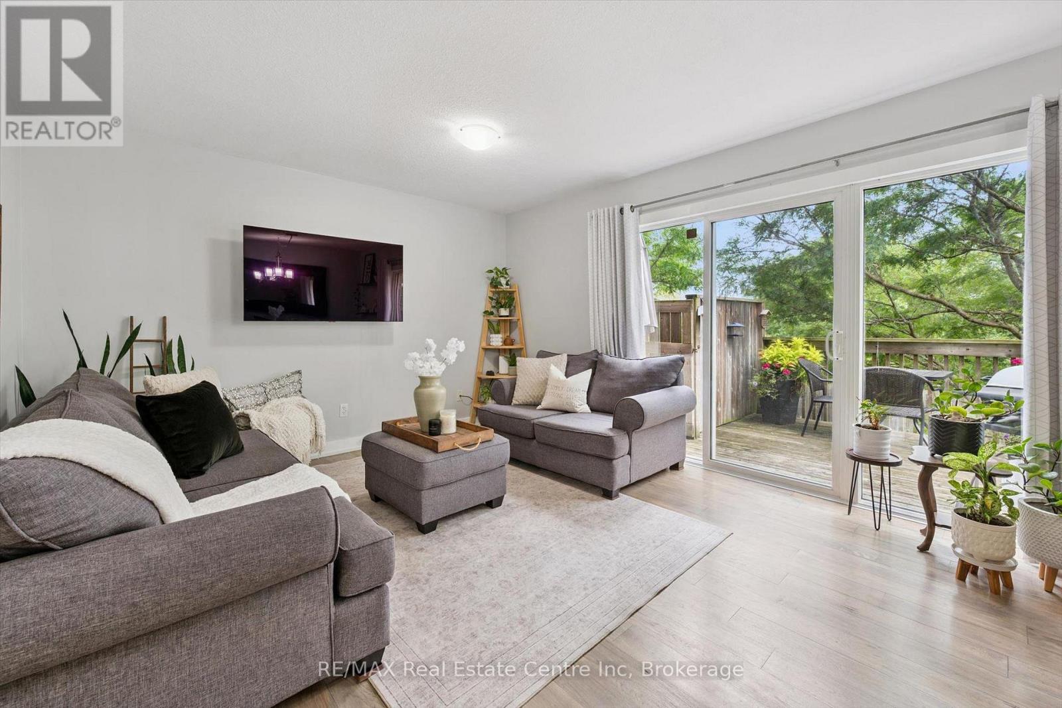
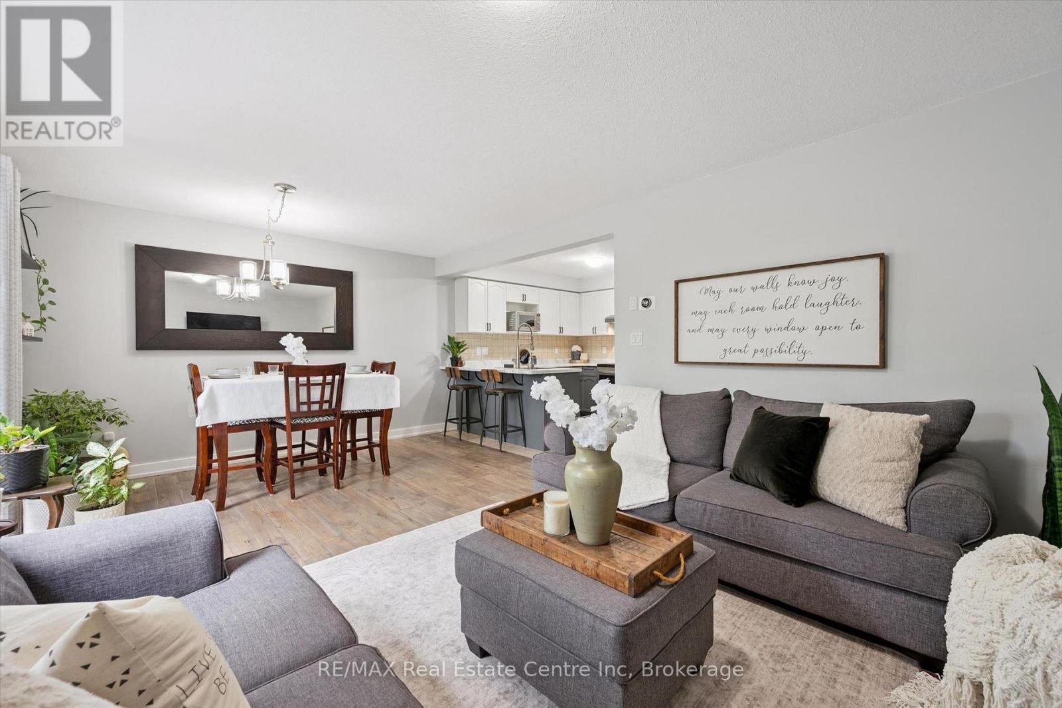
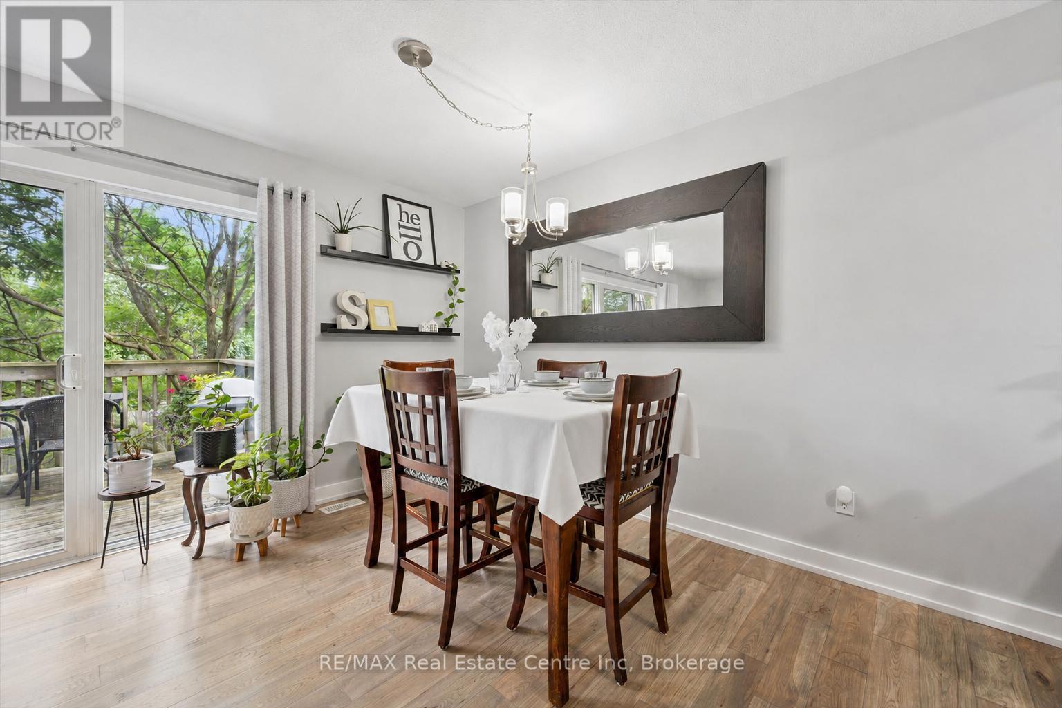
Welcome to 21-31 Schroder Cres, a spacious 3-bedroom townhome with a finished walkout basement backing onto open space, tucked into a quiet, family-friendly neighbourhood! Low condo fees include exterior maintenance & snow removal right up to your attached 1-car garage-meaning no more shoveling in the winter! A charming covered front porch welcomes you inside, where the foyer offers a convenient double closet. The open-concept main level is ideal for everyday living & entertaining. The updated kitchen features a tiled backsplash, stylish 2-tonedcabinetry, S/S appliances, plenty of counter space & breakfast bar with seating for casual meals. It flows seamlessly into the bright living &dining area, where new hardwood flooring & oversized sliding doors fill the space with natural light while providing access to the upper deck. A chic powder room with quartz counters completes this level. Upstairs, the spacious primary bedroom features a large window, his-&-hers closets& ensuite privilege to a 4pc bathroom with a shower/tub. 2 add'l bedrooms offer laminate flooring & lots of versatility for kids, guests or home office. The finished walkout basement provides even more living space with a huge rec room & sliding doors leading directly to the backyard. This flexible area would make an excellent family room, playroom, gym, office or add'l bedroom. The outdoor space is equally inviting with a spacious upper deck framed by mature greenery, perfect for BBQs & dining. Stairs lead to a covered lower patio & partially fenced backyard offering lots of privacy. Visitor parking is conveniently located just metres away making it easy to host family & friends. Ideally located around the corner from a shopping centre offering restaurants and a variety of everyday amenities, while just 5-minutes from downtown Guelph's boutique shops, dining, nightlife, entertainment & GO Station. This is a fantastic opportunity to enjoy comfortable, low-maintenance living in a convenient location
Map data © OpenStreetMap contributors
No open houses are scheduled for this home.
Can't make it? Request a private viewing.
| Kitchen | Main level | 3.1 x 3.05 m |
| Living room | Main level | 5.79 x 3.73 m |
| Bathroom | Main level | 0 x 0 m |
| Primary Bedroom | Second level | 5.08 x 3.81 m |
| Bedroom 2 | Second level | 3.48 x 2.74 m |
| Bedroom 3 | Second level | 3.25 x 2.82 m |
| Bathroom | Second level | 0 x 0 m |
| Recreational, Games room | Basement | 7.21 x 4.67 m |




