 For sale 50
$874,900
4 bed2 bath1,500–2,000 sq ft
102 Queen Street
General Hospital, Guelph
26 days agoMLS® X13795428
Chestnut Park Realty (Southwestern Ontario) Ltd
32 Hodgson Drive
Pineridge/Westminster Woods, Guelph, Ontario N1L0K2
For sale· Added
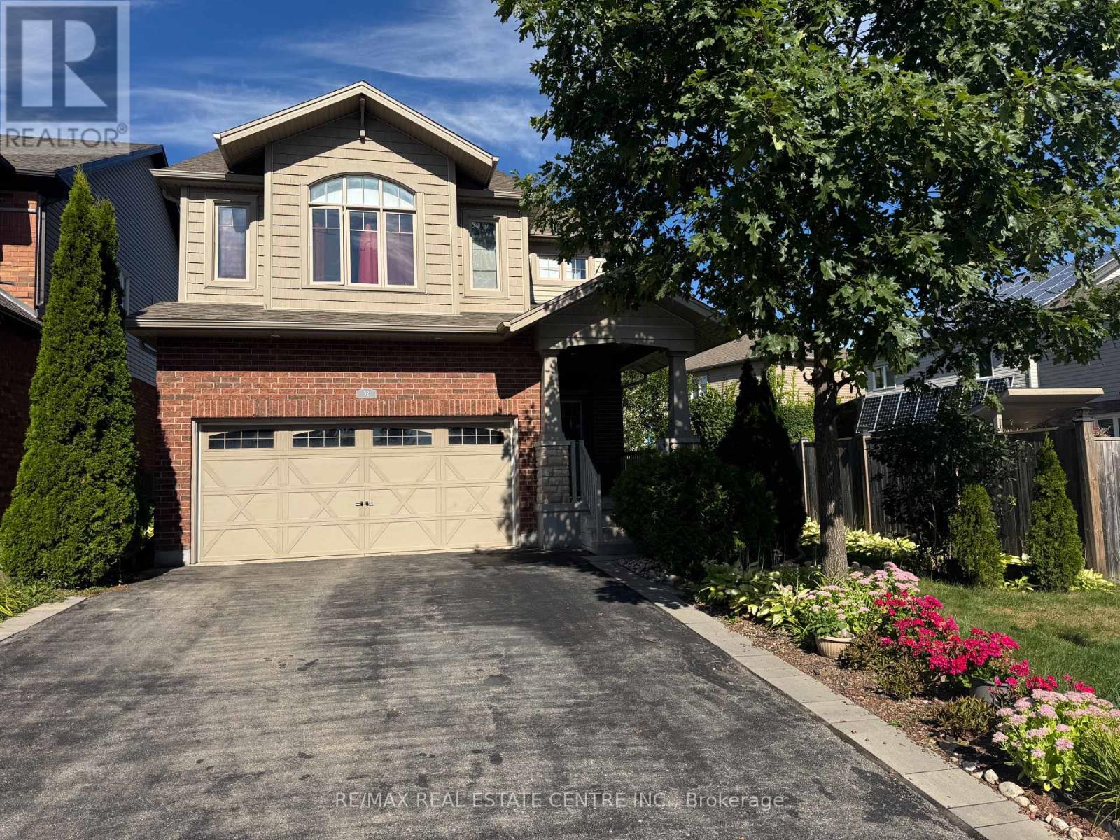
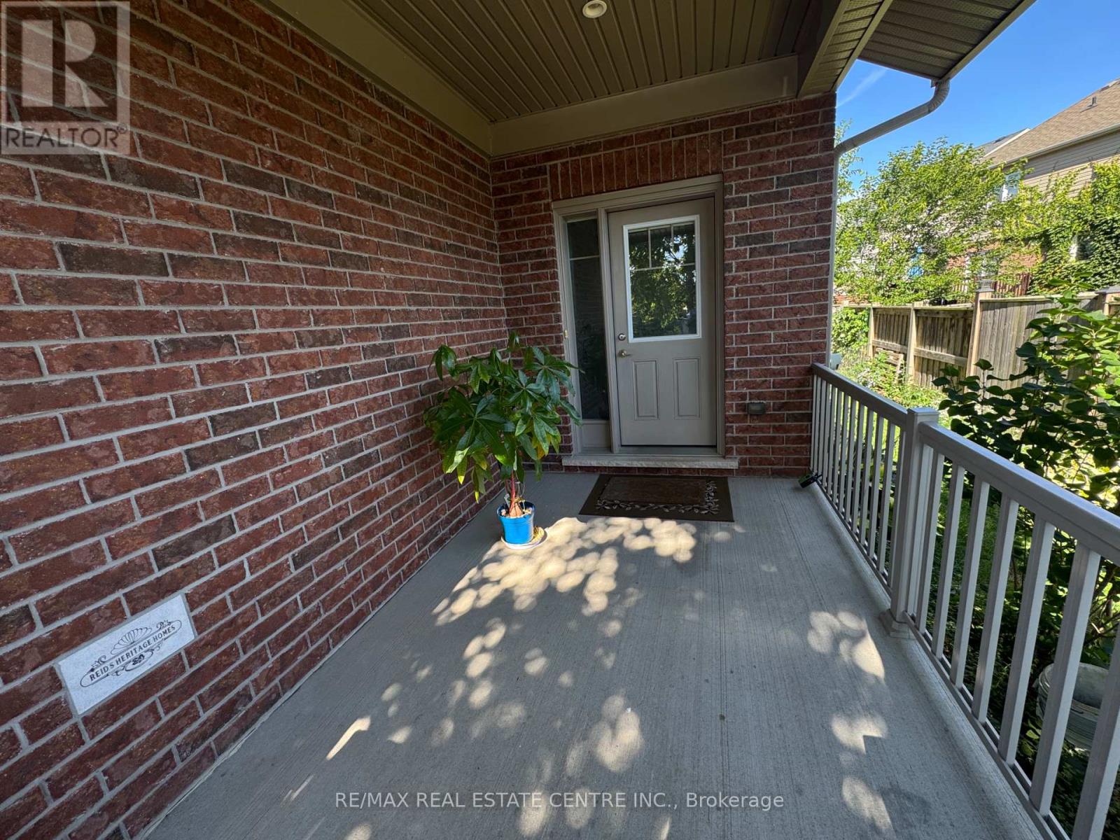
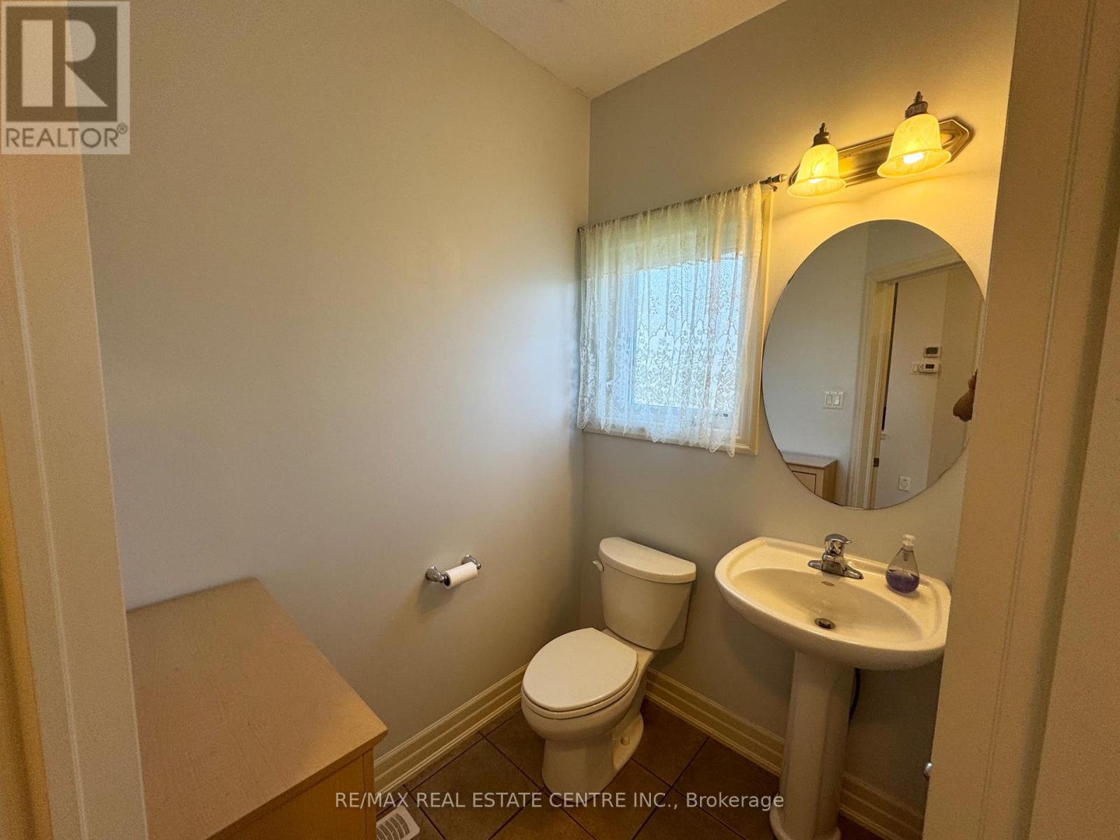
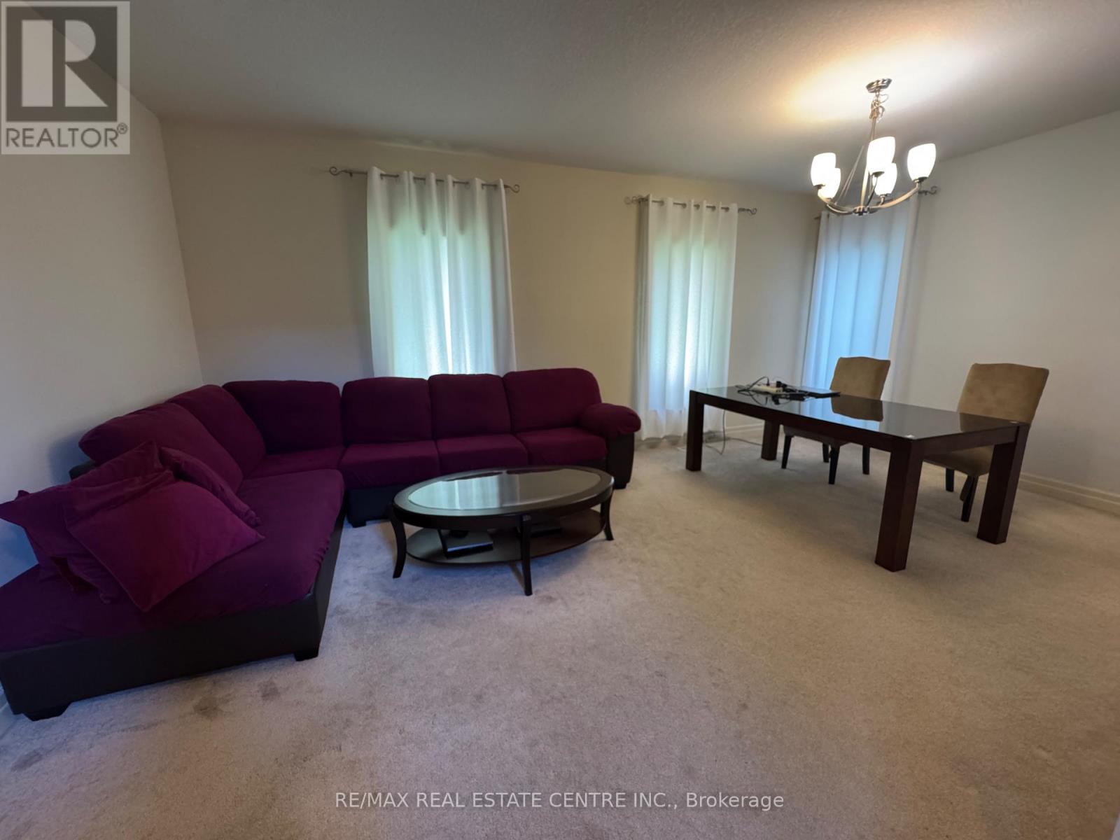
Welcome to 32 Hodgson Drive! If you know what it is like to live in the sought after south end of Guelph, This gorgeous 2369 square foot home will do. Reid Heritage Home built with ENERGY STARS feature. This property features gets size 4 bedrooms upstairs, ensuite, walk-in closet, 2nd floor laundry room with window, spacious kitchen with plenty of cabinets, breakfast room with patio door to back yard. open concept living space and dining space! An additional family room with lot of living space, this extremely well maintained home is one you will not want to miss! this property is close to all amenities in south end of Guelph, walking distance to elemental school and a new Rivers Secondary school, and highway access! Come see for yourself.
Map data © OpenStreetMap contributors
No open houses are scheduled for this home.
Can't make it? Request a private viewing.
| Family room | Main level | 4.57 x 3.66 m |
| Laundry room | Second level | 2.44 x 2.13 m |
| Living room | Main level | 3.962 x 3.962 m |
| Dining room | Main level | 3.962 x 2.31 m |
| Eating area | Main level | 3.05 x 2.53 m |
| Kitchen | Main level | 3.11 x 2.69 m |
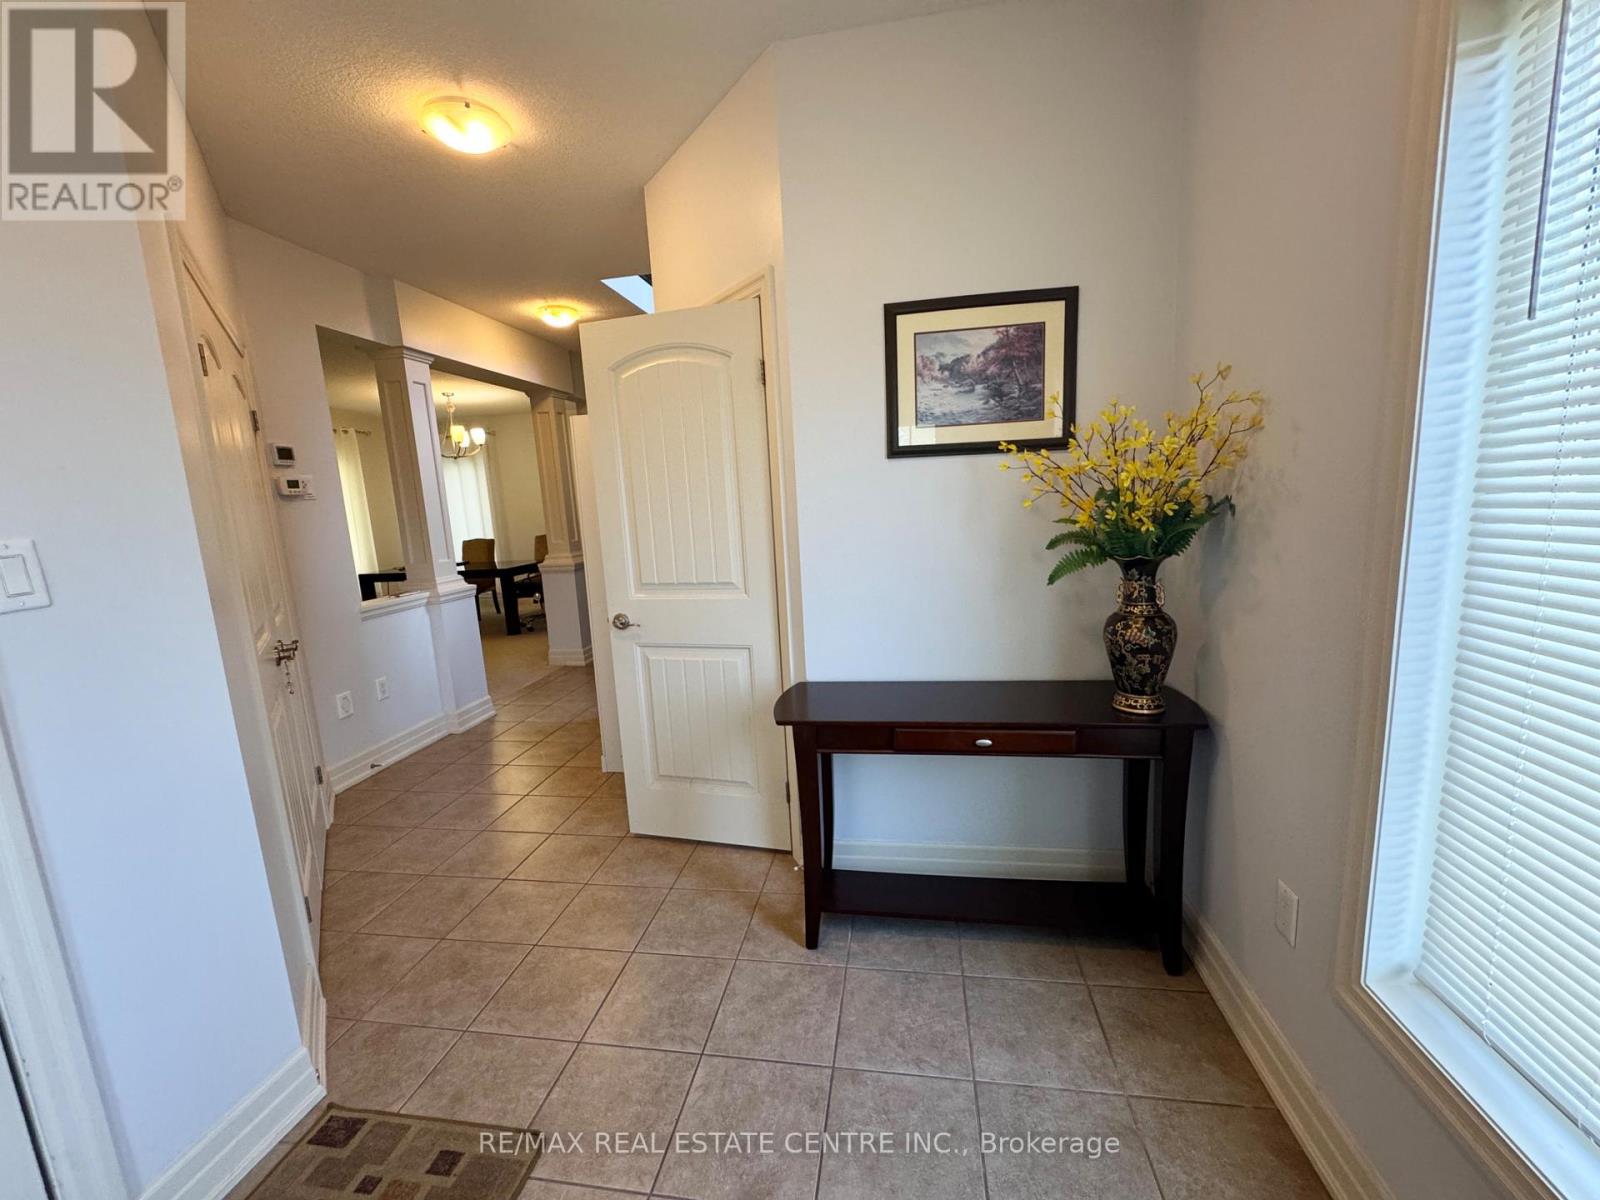
| Foyer | Main level | 3.29 x 2.69 m |
| Primary Bedroom | Second level | 5.73 x 3.93 m |
| Bedroom 2 | Second level | 3.84 x 3.35 m |
| Bedroom 3 | Second level | 4.21 x 3.81 m |
| Bedroom 4 | Second level | 3.63 x 3.05 m |