 For sale 50
$874,900
4 bed2 bath1,500–2,000 sq ft
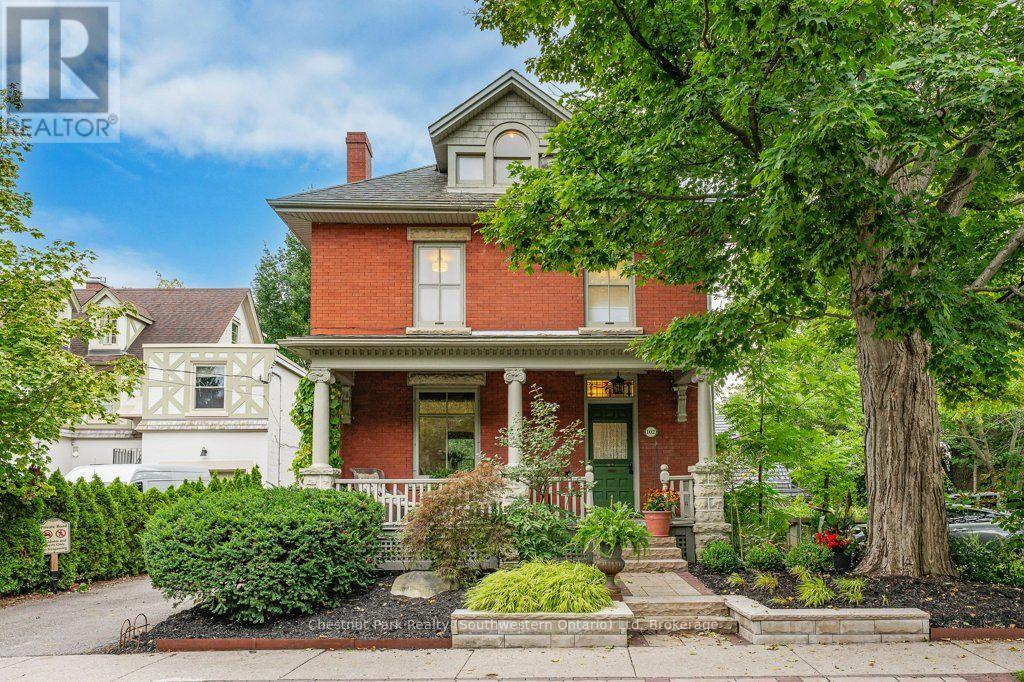
102 Queen Street
General Hospital, Guelph
26 days agoMLS® X13795428
Chestnut Park Realty (Southwestern Ontario) Ltd
32 Waverley Drive
Guelph, Ontario N1E6C8
For sale· Added
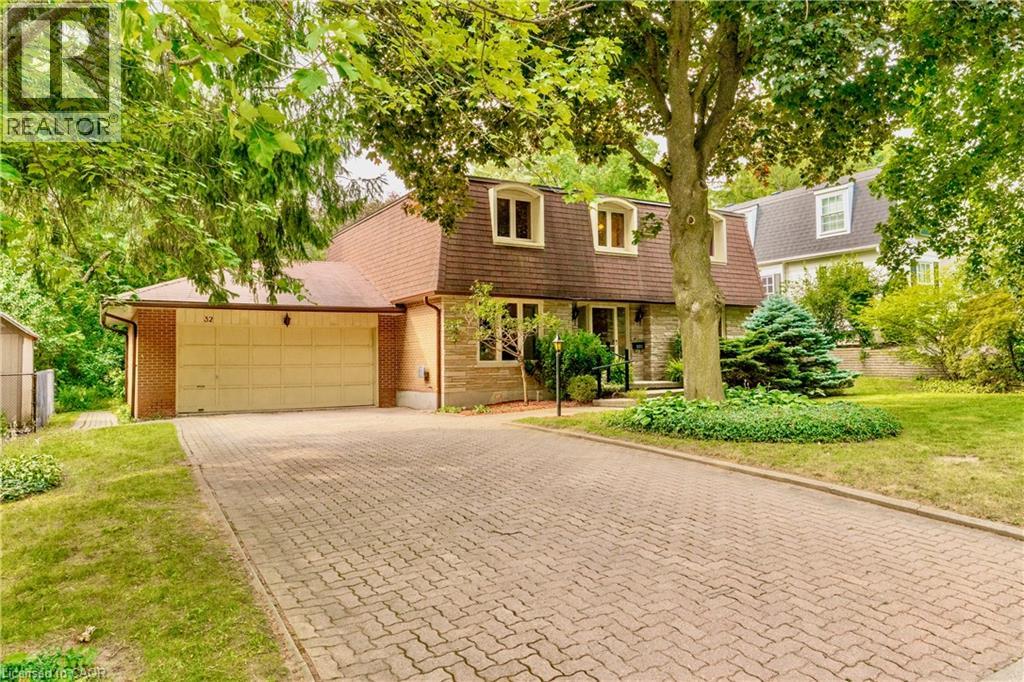
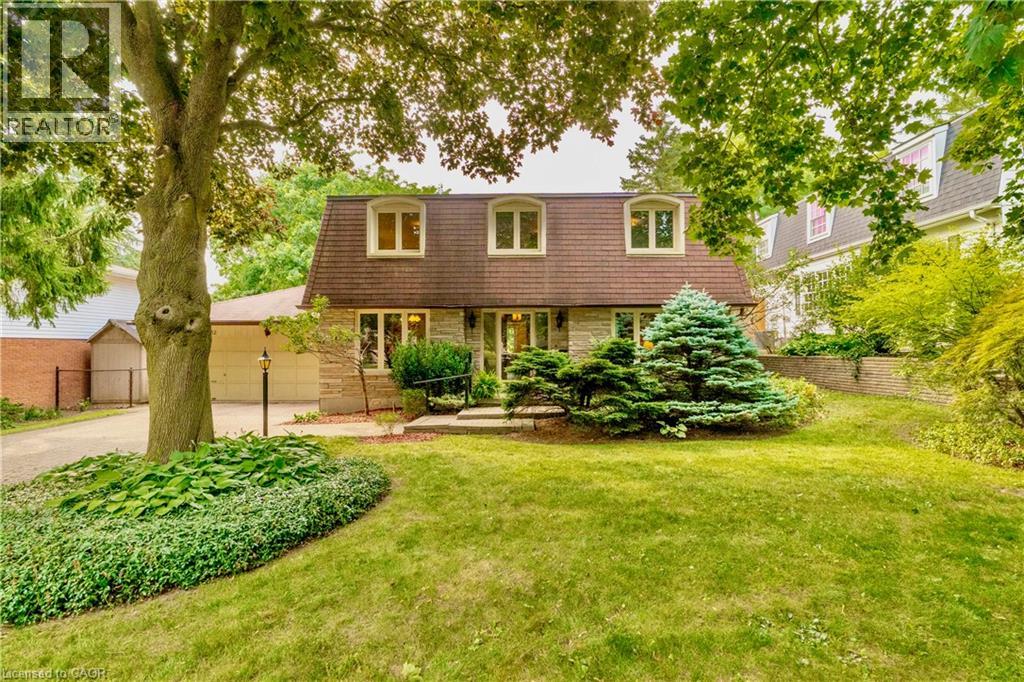
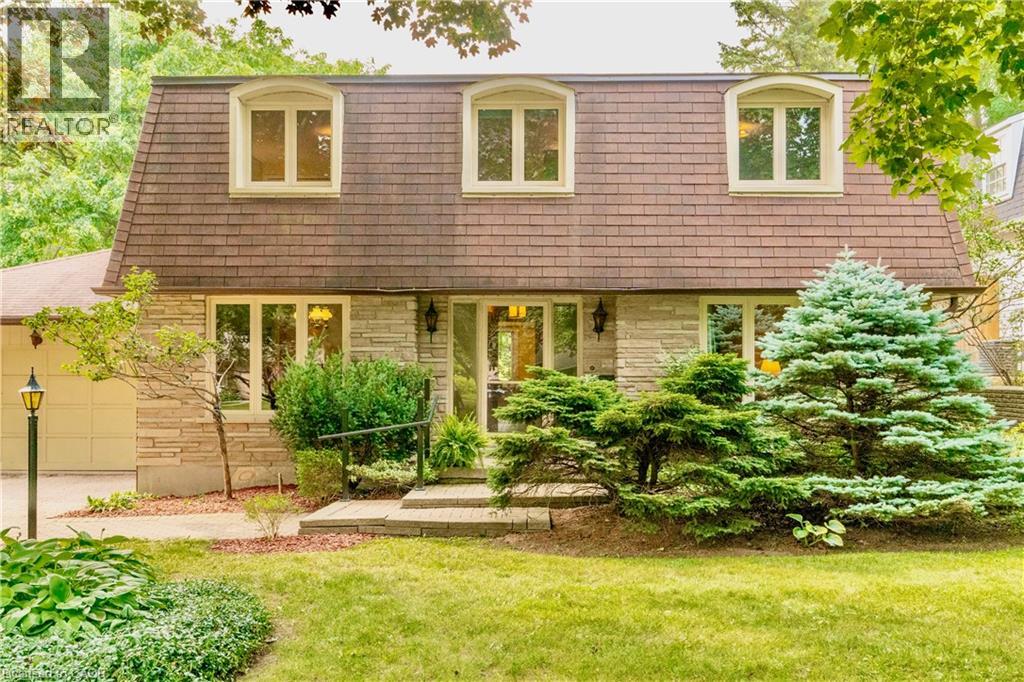
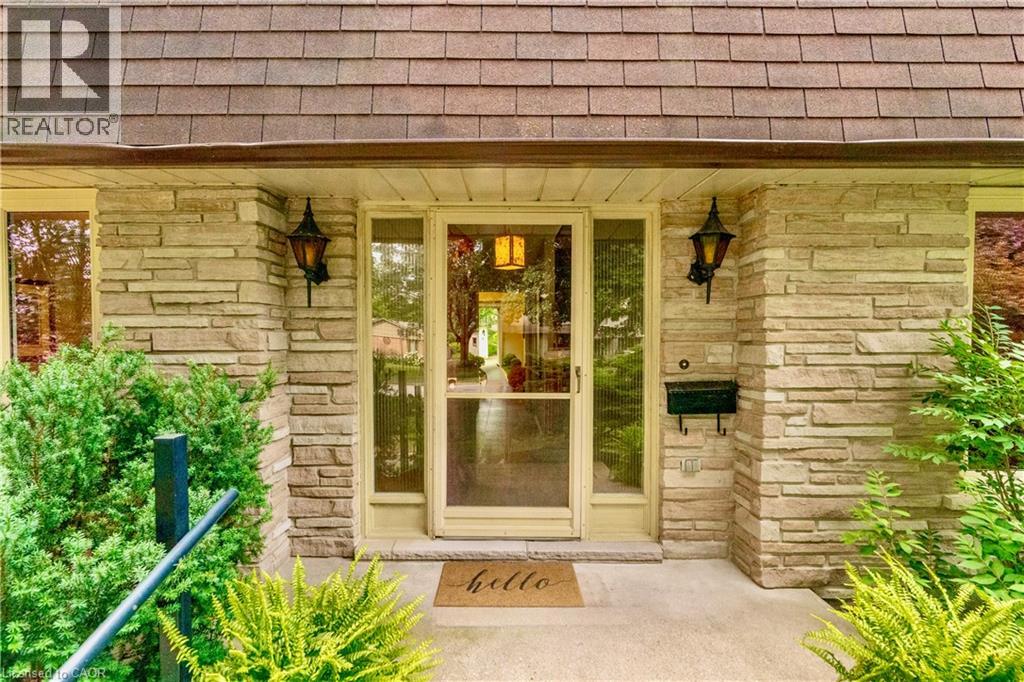
Welcome to Waverley Drive, one of Guelph's most sought after streets in the Riverside Park area and backing onto hole # 2 of the Guelph Country Club! Your game is about to improve in so many ways! Enjoy the serene backdrop of the fairway, watch the changing of the seasons, spot the wildlife passing through, or stroll the trails along the river all the way to Guelph lake ..life on the course is a beautiful thing. Homes rarely come up for sale on this end of the street and this family has been here for over 40 yrs. Now it's time for the next family to bring their vision and create lasting memories on this spectacular property. With 4 bedrooms, 3 bathrooms and over 2200 sqft above grade, there is plenty of space to bring your ideas of a modern transformation to this incredible neighbourhood. Open up the main floor, create your dream kitchen, add a main floor bedroom if needed...and there's another 1000 sqft. plus downstairs. This is a unique opportunity that won't last long, come by for a look. Bring the clubs.
Map data © OpenStreetMap contributors
No open houses are scheduled for this home.
Can't make it? Request a private viewing.
| Sep 11, 2026 | $1,099,000 | ▼ $50,000 |
| Sep 6, 2026 | $1,149,000 | First recorded price |
Price changes since Sep 6, 2026.
| Utility room | Basement | 6'4'' x 11'4'' |
| Other | Basement | 30'0'' x 32'7'' |
| 5pc Bathroom | Second level | — |
| Bedroom | Second level | 11'11'' x 12'5'' |
| Bedroom | Second level | 12'2'' x 13'3'' |
| Bedroom | Second level | 13'2'' x 13'3'' |
| 3pc Ensuite bath | Second level | — |
| Primary Bedroom | Second level | 13'2'' x 14'11'' |
| 2pc Bathroom | Main level | — |
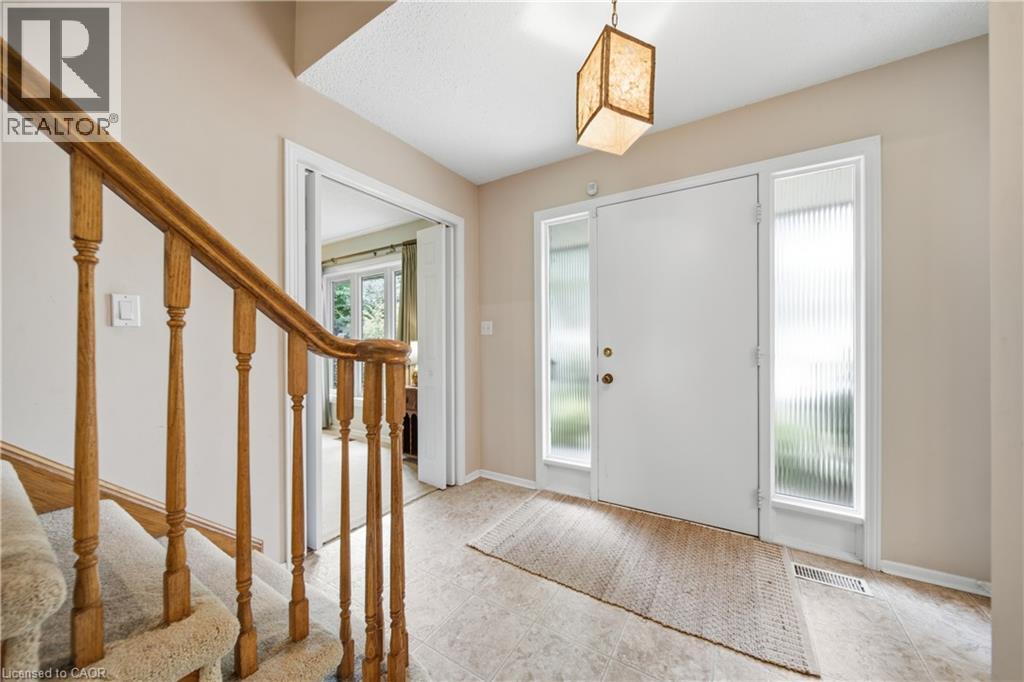
| Foyer | Main level | 5'6'' x 9'8'' |
| Kitchen | Main level | 14'5'' x 17'4'' |
| Living room | Main level | 12'2'' x 18'5'' |
| Dining room | Main level | 10'10'' x 11'10'' |
| Family room | Main level | 12'0'' x 15'7'' |