
 NewFor sale 50
$379,900
2 bed2 bath900–999 sq ft
89 Westwood Road #311
Willow West/Sugarbush/West Acres, Guelph
23 hours agoMLS® X13940776
Coldwell Banker Neumann Real Estate
332 Gosling Gardens #104
Guelph, Ontario N1L0P8
For sale· Added
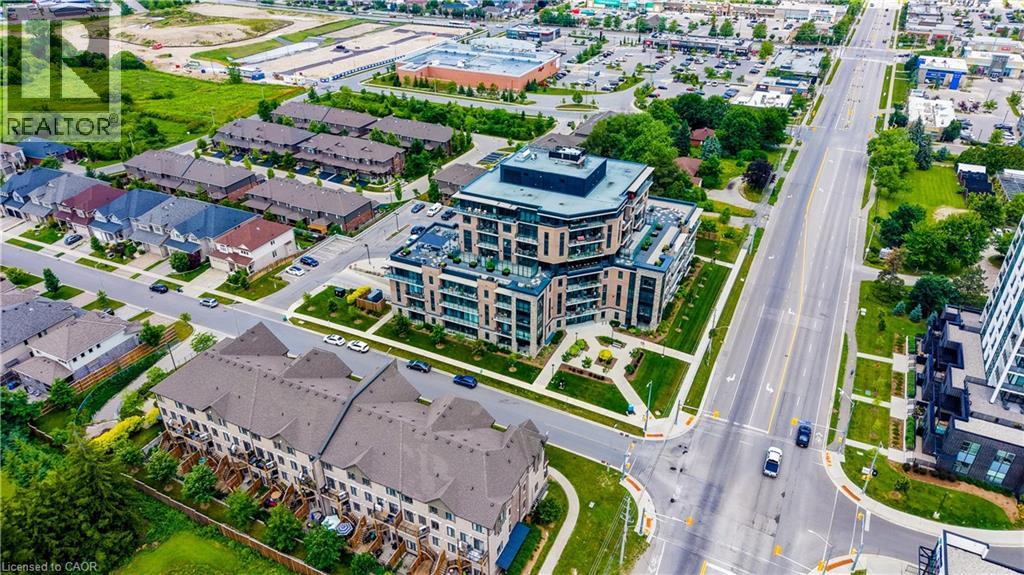
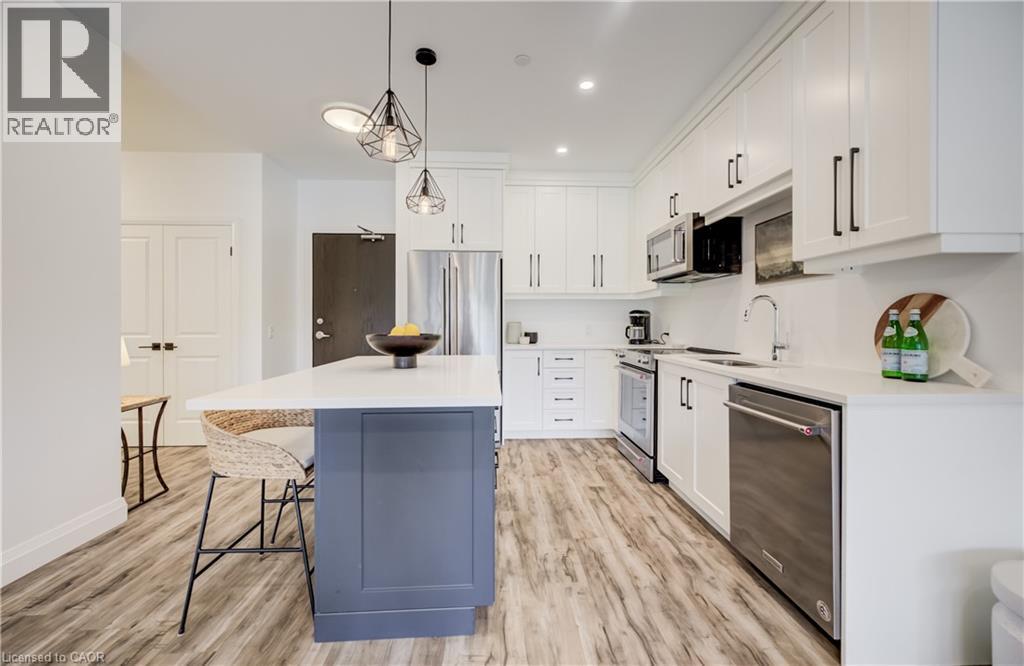
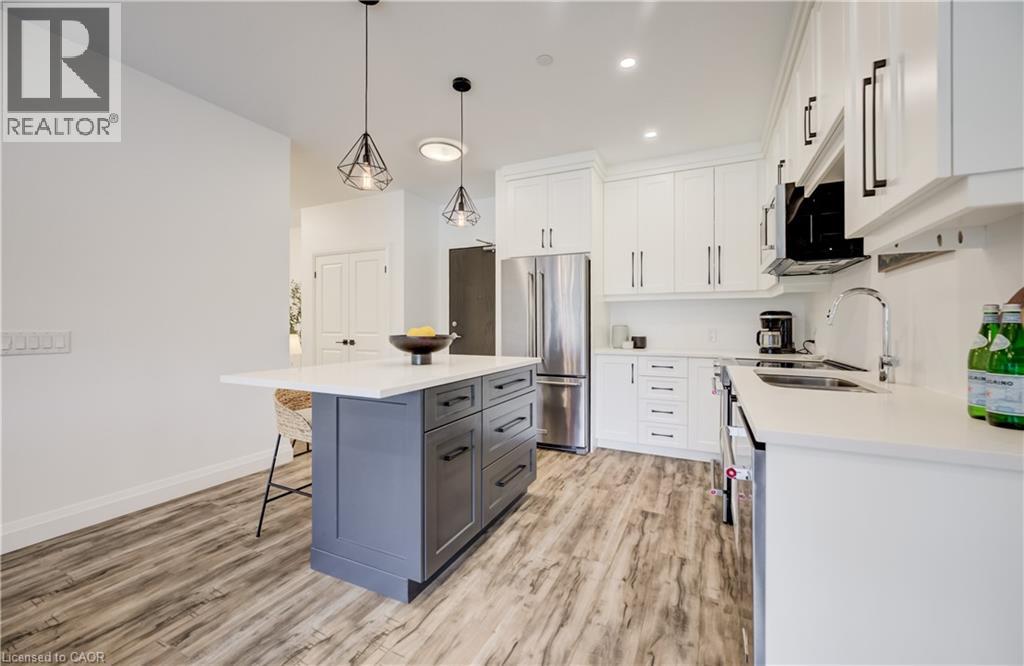
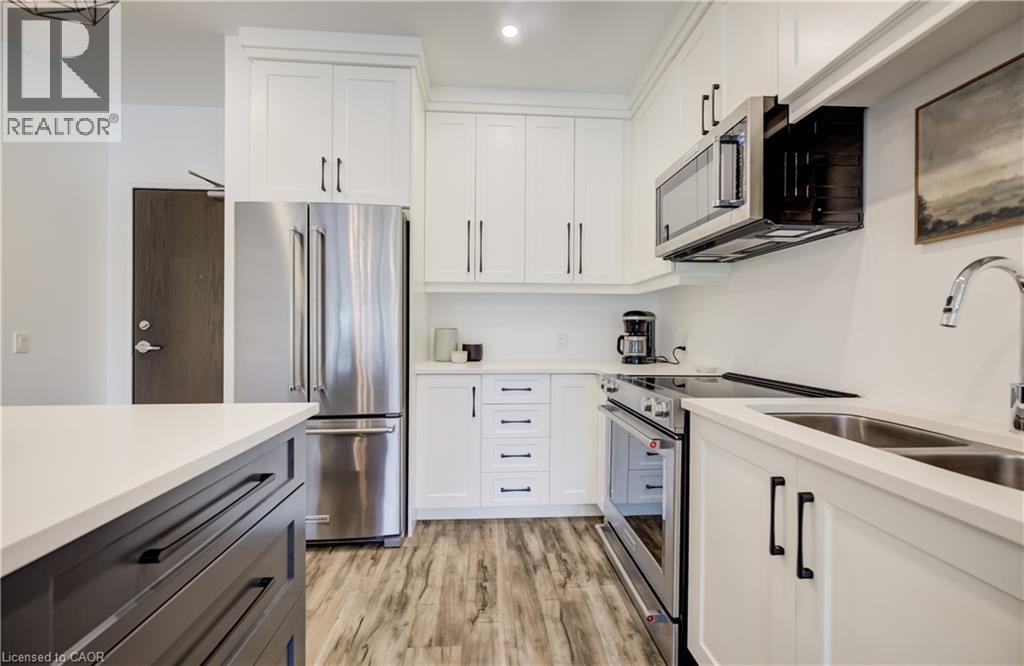
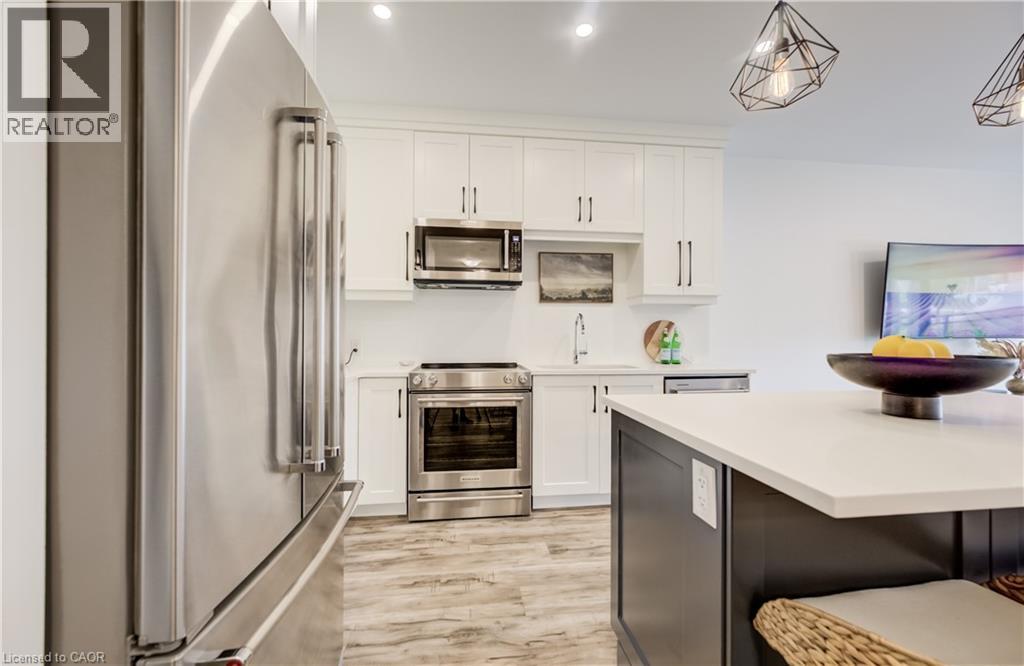
Set in Guelph’s south end, 104-332 Gosling Gardens offers a low-maintenance lifestyle close to daily conveniences. Restaurants, cafés, grocery options,Galaxy Cinemas,GoodLife Fitness, and Springfield Golf & Country Club are nearby for shopping,dining, fitness and recreation. The building offers secure entry, visitor parking, two high-speed elevators, centralized water softening, and an emergency generator. Residents also enjoy a fitness room, party room lounge, outdoor terrace with BBQ/dining space, outdoor yoga/flex area, dog wash station, bike storage, mailroom, garbage/recycling room, and climate-controlled storage. Inside the suite has a clean, modern feel with 9-foot ceilings, in-suite laundry, ceramic tile in the bathroom, and wood-look vinyl plank flooring through the main living areas. The kitchen features white cabinetry, a blue island, quartz countertops, and an open connection to the living and dining space. The one-bedroom plus den layout gives the home flexibility. The den works well as a home office, reading area, hobby space, or guest area. The bedroom connects to the 4-piece cheater ensuite with a fibreglass soaker tub, ceramic tiled walls, and quartz countertop. Roller and blackout shades add comfort for privacy and sleep. The north-east-facing balcony extends the living space outdoors and offers a place to enjoy morning light, fresh air, or a quiet coffee. At approximately 28'10 x 4'8, it is a meaningful outdoor feature for a one-bedroom plus den condo. Parking and storage add practical value. The unit currently has one owned above-ground parking space and one rented underground space from Thomasfield Homes and there is one climate-controlled storage unit. With secure key fob access, guest entry, security cameras, fire sprinklers, amenities, outdoor space, parking, storage, and a flexible den, this is a practical option for buyers who want a modern condo in a convenient south Guelph location.
Map data © OpenStreetMap contributors
No open houses are scheduled for this home.
Can't make it? Request a private viewing.
| Sep 27, 2026 | $449,900 | ▼ $29,100 |
| Sep 9, 2026 | $479,000 | First recorded price |
Price changes since Sep 9, 2026.
| Living room | Main level | 15'6'' x 13'2'' |
| Kitchen | Main level | 10'11'' x 13'3'' |
| Den | Main level | 10'11'' x 15'4'' |
| Bedroom | Main level | 9'11'' x 15'1'' |
| 4pc Bathroom | Main level | 8'11'' x 7'7'' |




