
 For sale 50
$385,000
2 bed2 bath1,200–1,399 sq ft
208 Silvercreek Parkway North #210
Junction/Onward Willow, Guelph
2 months agoMLS® X13579018
LifeStyle International Realty Inc
35 Mountford Drive #25
Grange Road, Guelph, Ontario N1E0G6
For sale· Added
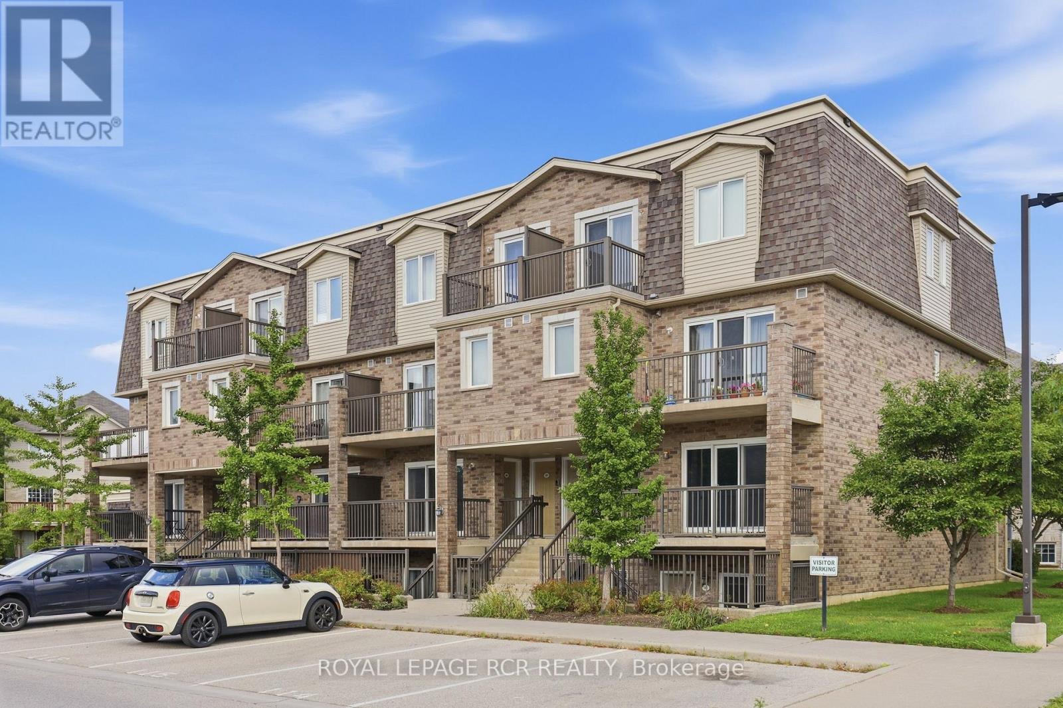
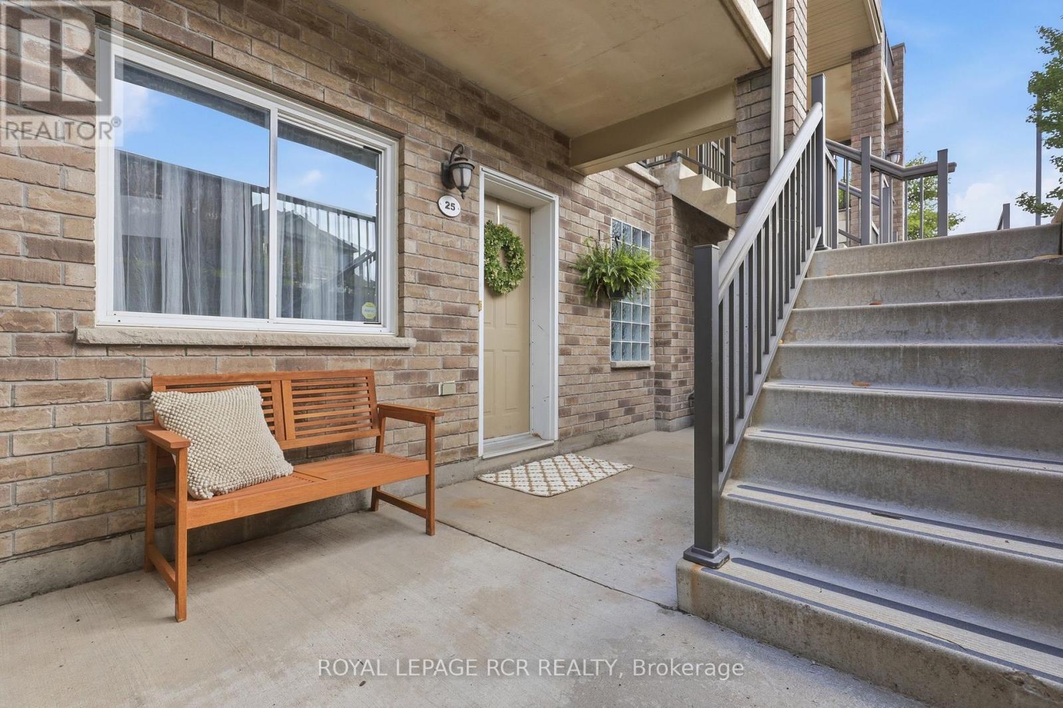
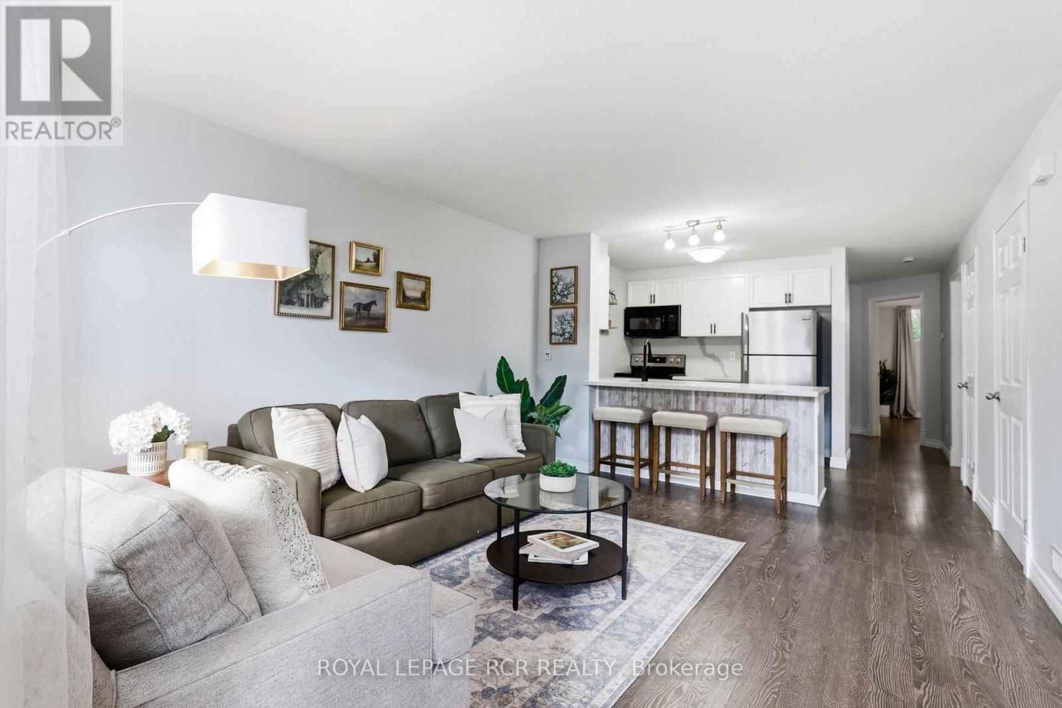
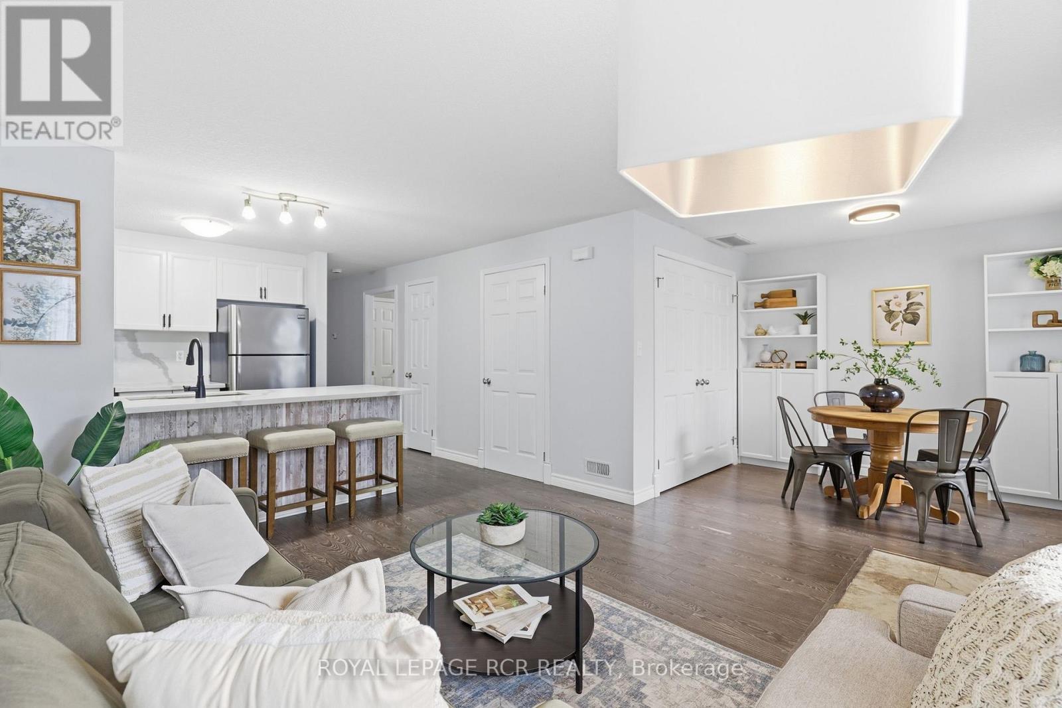
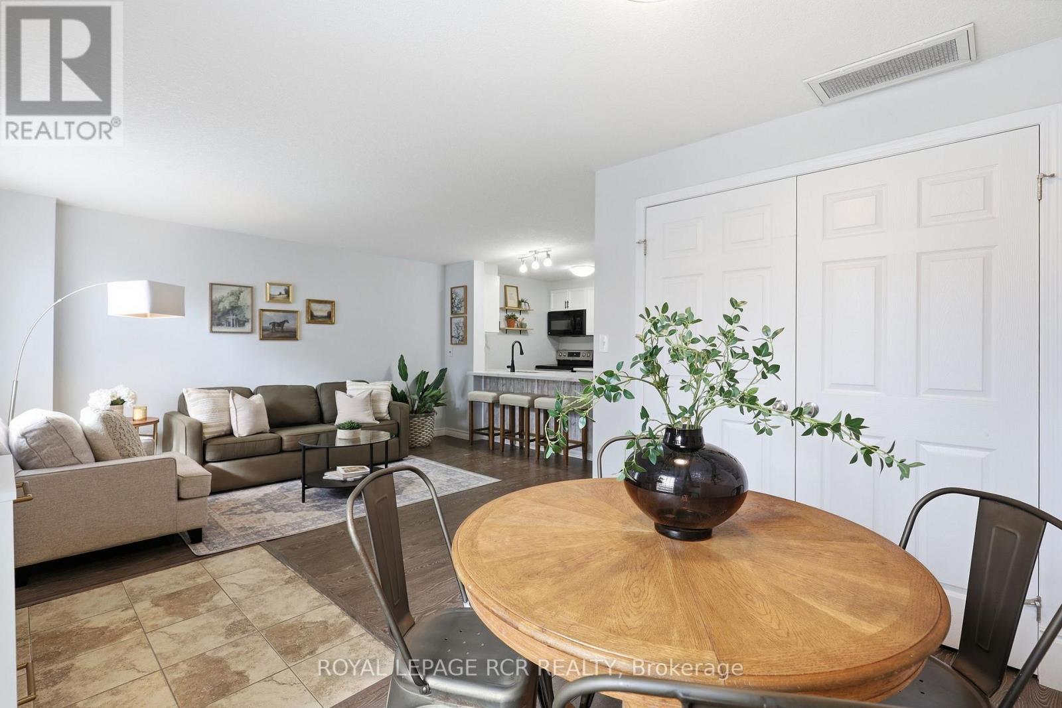
Beautifully updated and move-in ready, this 2 bedroom plus den ground-level condo offers a smart, spacious layout in Guelph's desirable east end. With private direct-entry access and a covered outdoor space, this home has the comfort and convenience of a townhome with the ease of low-maintenance condo living. Inside, the open-concept main living area feels bright, stylish, and welcoming, with large windows, updated flooring, and a seamless flow between the living, dining, and kitchen spaces. The kitchen has been thoughtfully refreshed with crisp white cabinetry, stainless steel appliances, modern counters, open shelving, and a breakfast bar that adds both function and style. The layout offers excellent flexibility, with two well-sized bedrooms plus a separate den that works beautifully as a home office, reading space, hobby area, or additional storage. The spacious primary bedroom includes a walk-in closet, while the second bedroom is ideal for guests, a child's room, or nursery. A 4-piece bathroom, in-suite laundry, water softener, one parking space, and ample visitor parking add everyday convenience. Set within a well-run complex known for practical, low-maintenance living, this home is ideally located beside Peter Misersky Park, where walking trails, sports fields, a playground, community garden, and fenced dog park are just steps away. Close to schools, shopping, transit, amenities, and commuter routes, this is a wonderful opportunity for first-time buyers, downsizers, investors, or anyone looking for a beautifully finished home in a mature and convenient Guelph neighbourhood.
Map data © OpenStreetMap contributors
No open houses are scheduled for this home.
Can't make it? Request a private viewing.
| Sep 11, 2026 | $499,900 | ▼ $20,000 |
| Sep 9, 2026 | $519,900 | First recorded price |
Price changes since Sep 9, 2026.
| Kitchen | Main level | 2.64 x 2.54 m |
| Living room | Main level | 3.63 x 4.39 m |
| Dining room | Main level | 2.43 x 2.84 m |
| Primary Bedroom | Main level | 3.27 x 4.69 m |
| Bedroom | Main level | 2.64 x 3.86 m |
| Bathroom | Main level | 2.23 x 2.36 m |
| Den | Main level | 2.64 x 2.38 m |
| Laundry room | Main level | 2.18 x 1.67 m |




