
 For sale 50
$425,900
3 bed2 bath1,400–1,599 sq ft
23 Woodlawn Road East #205
Riverside Park, Guelph
3 months agoMLS® X13493470
Coldwell Banker Neumann Real Estate
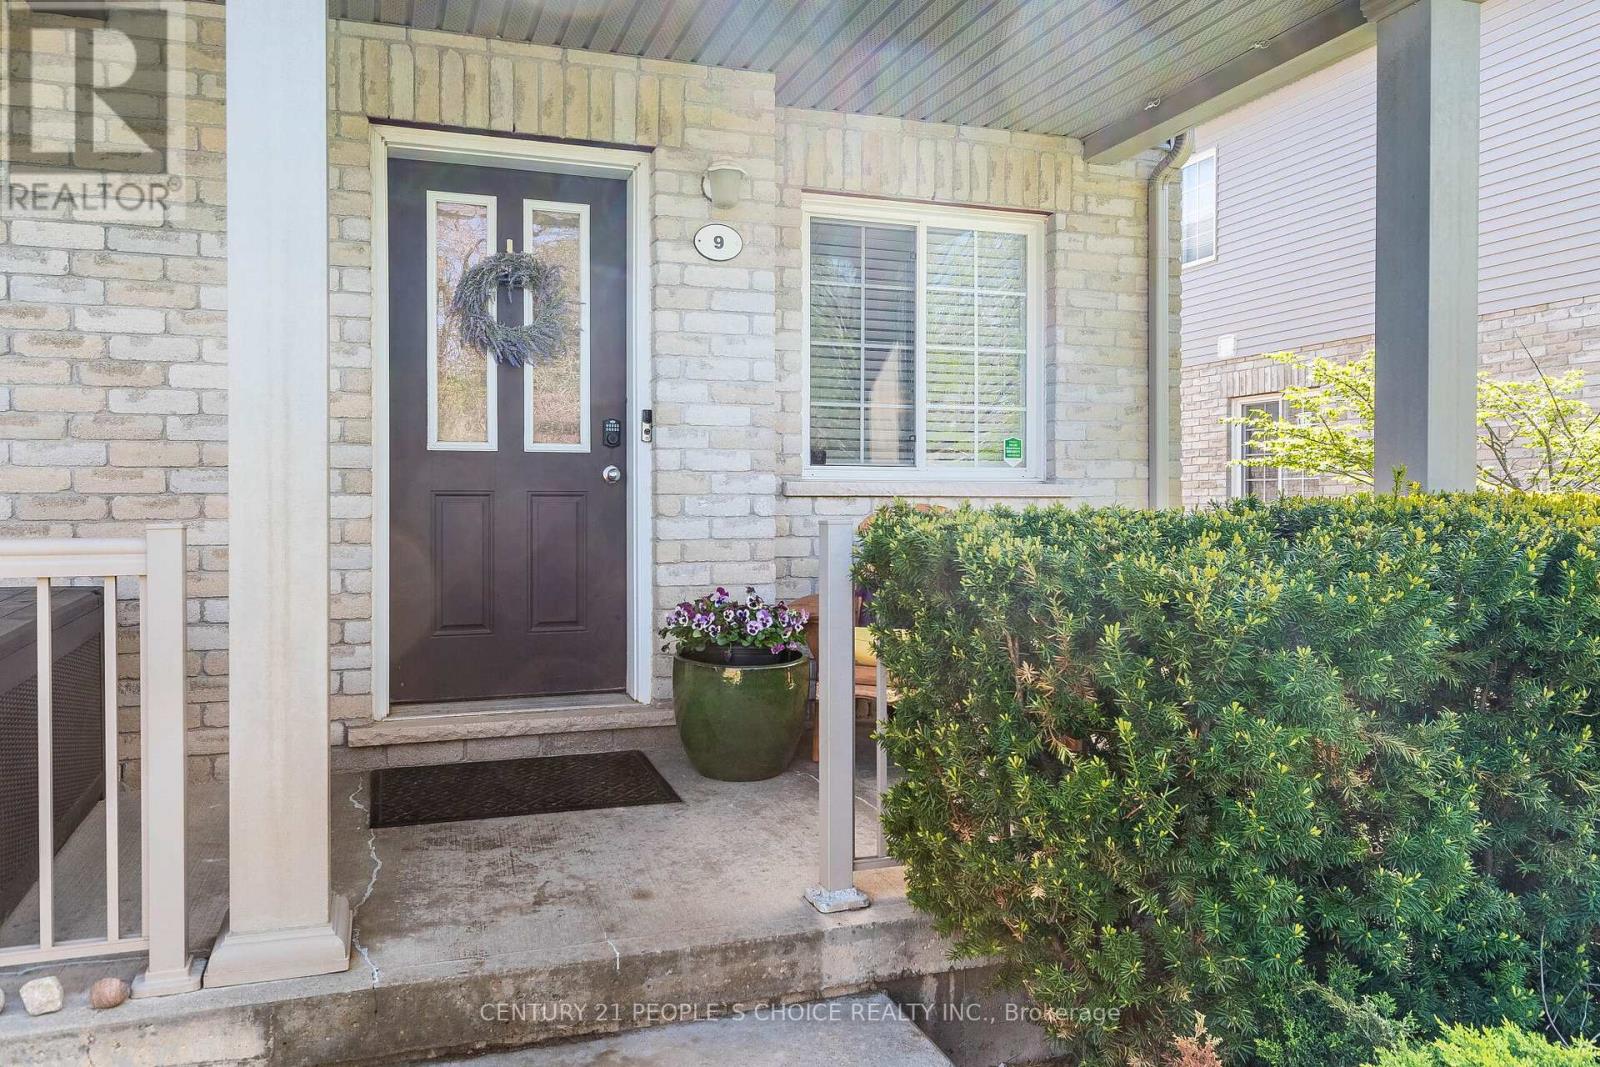
35 Mountford Drive #9
Grange Road, Guelph, Ontario N1E0G6
For sale· Added
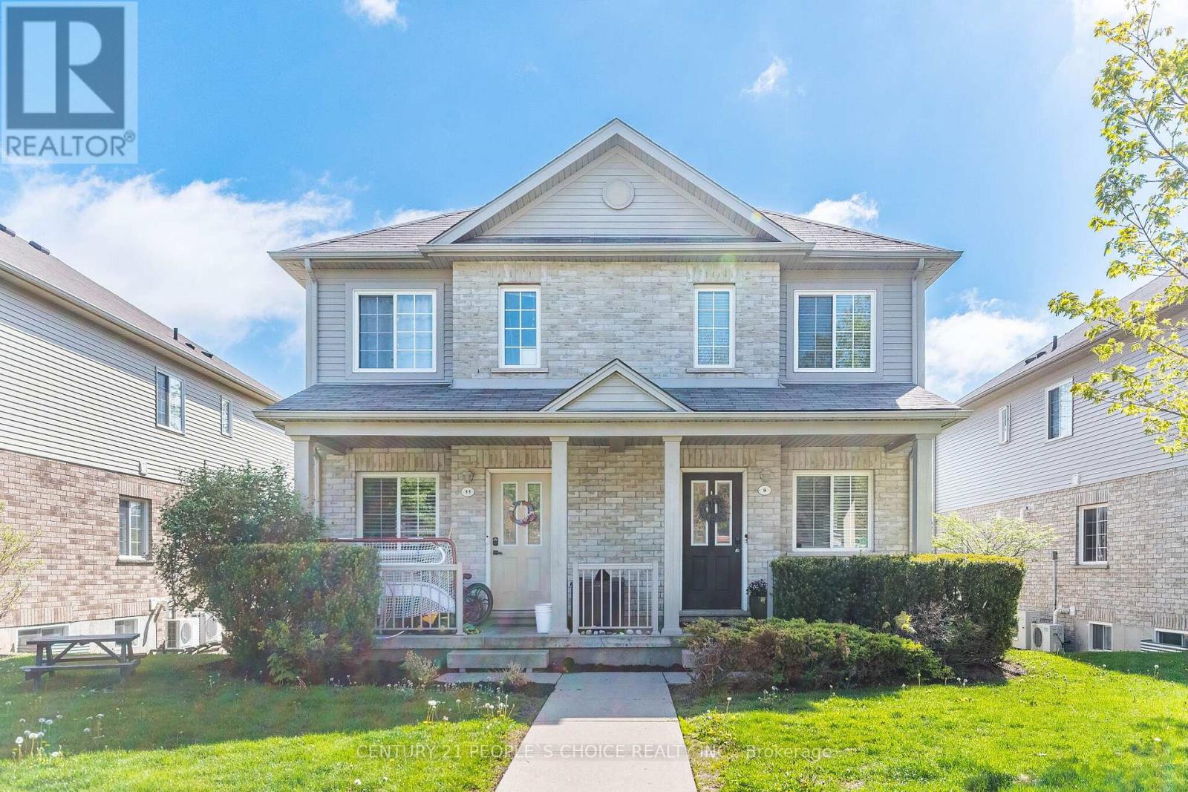
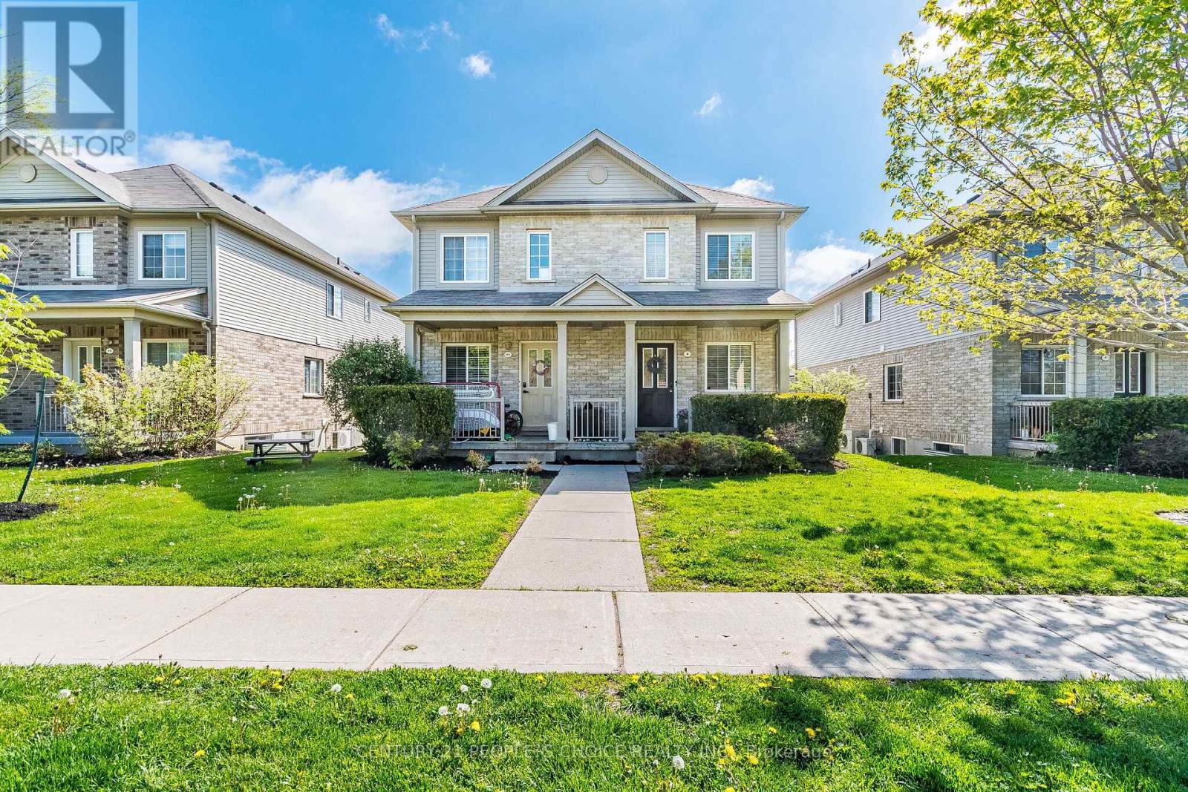
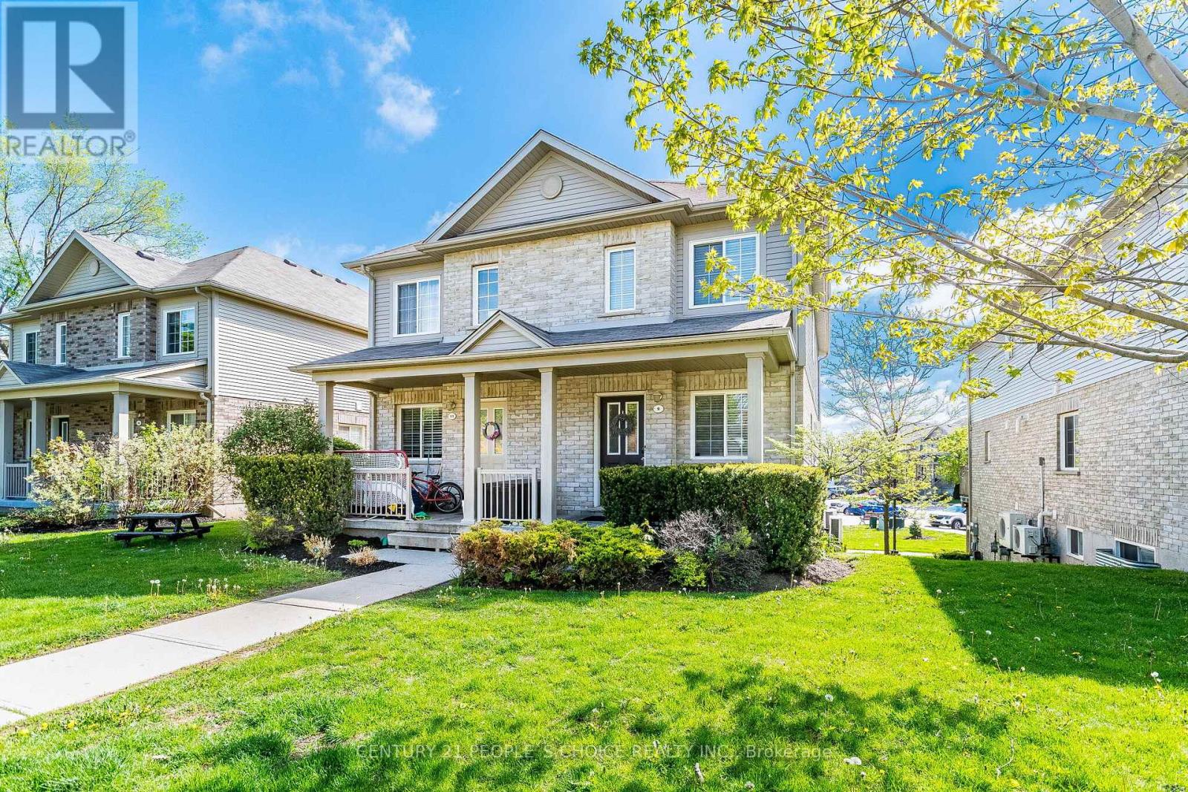
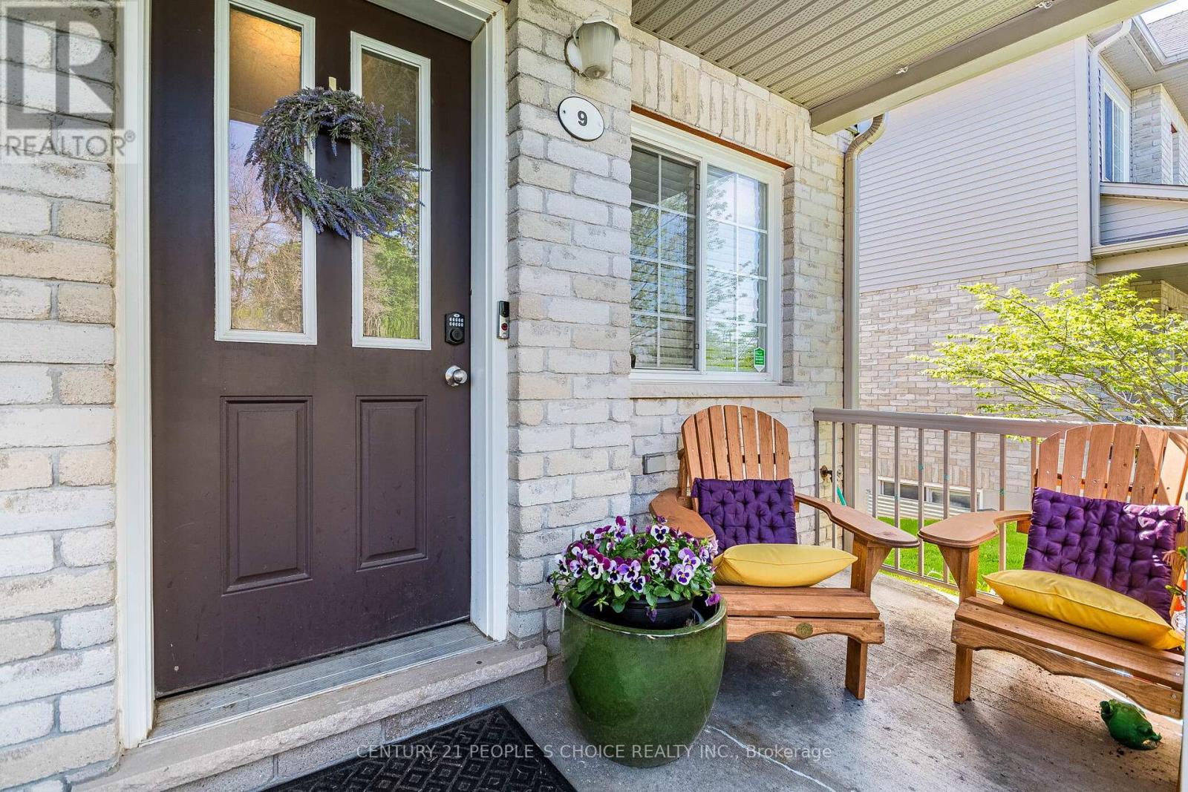
Exceptional 3-bedroom & 2-Bath Townhouse On The Popular East Side Of Town. Nestled on a quiet street in the sought-after neighborhood near Victoria Rd N & Eastview Rd, this impeccably maintained family townhome showcases pride of ownership throughout. The Bright Main Floor Offers A Spacious Living Room, Powder Room, Kitchen With Breakfast Bar & Dining Area! The bright kitchen features modern stainless-steel appliances and walkout to the balcony. Enjoy the perfect blend of urban convenience and residential tranquility with easy access to shopping, dining options, and beautiful parks. Top-rated schools, banking, public transportation, and community amenities are all within reach. This beautiful property combines comfort and convenience in one of Guelph's most desirable and vibrant communities.
Map data © OpenStreetMap contributors
No open houses are scheduled for this home.
Can't make it? Request a private viewing.
| Living room | Main level | 4.47 x 6.4 m |
| Dining room | Main level | 4.47 x 2.68 m |
| Kitchen | Main level | 4.47 x 2.78 m |
| Primary Bedroom | Second level | 4.47 x 3.53 m |
| Bedroom 2 | Second level | 4.47 x 2.87 m |
| Bedroom 3 | Second level | 2.9 x 2.13 m |




