
 For sale 50
$429,000
3 bed2 bath1,200–1,399 sq ft
23 Woodlawn Road East #702
Riverside Park, Guelph
9 months agoMLS® X12675892
Keller Williams Home Group Realty
37 Goodwin Drive #212
Pineridge/Westminster Woods, Guelph, Ontario N1L0E6
For sale· Added
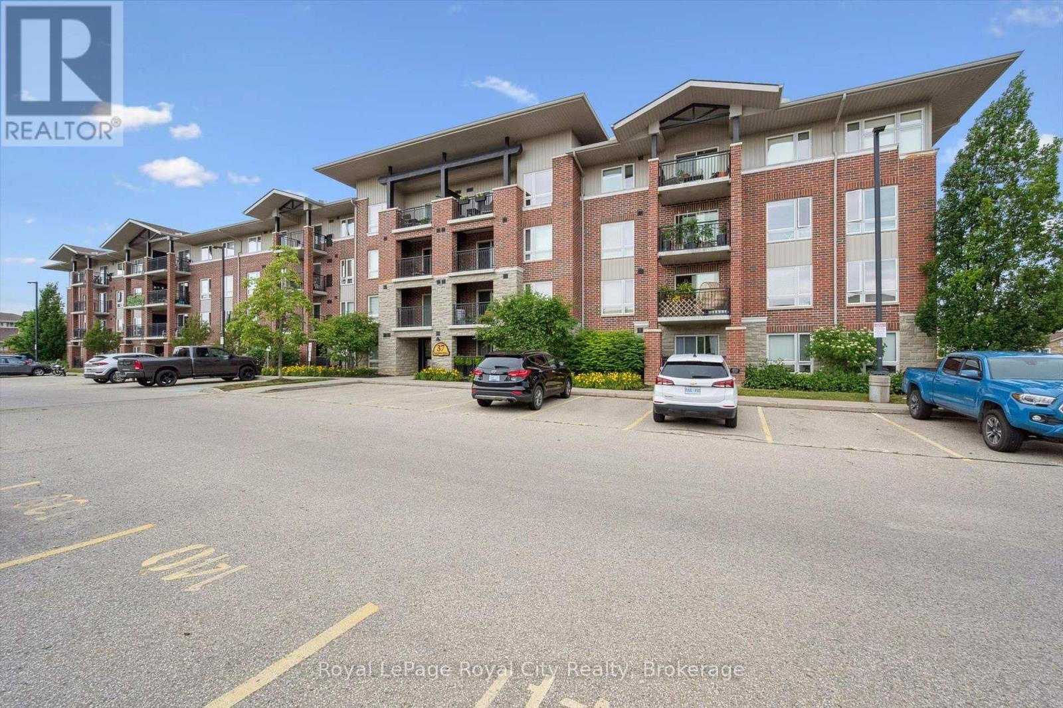
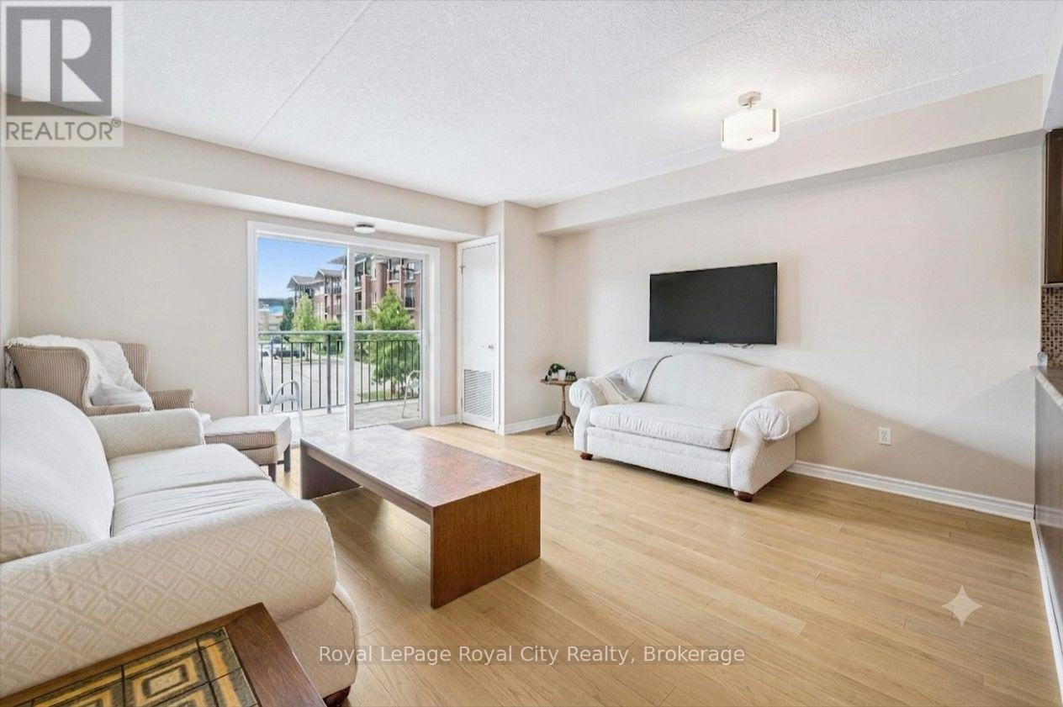
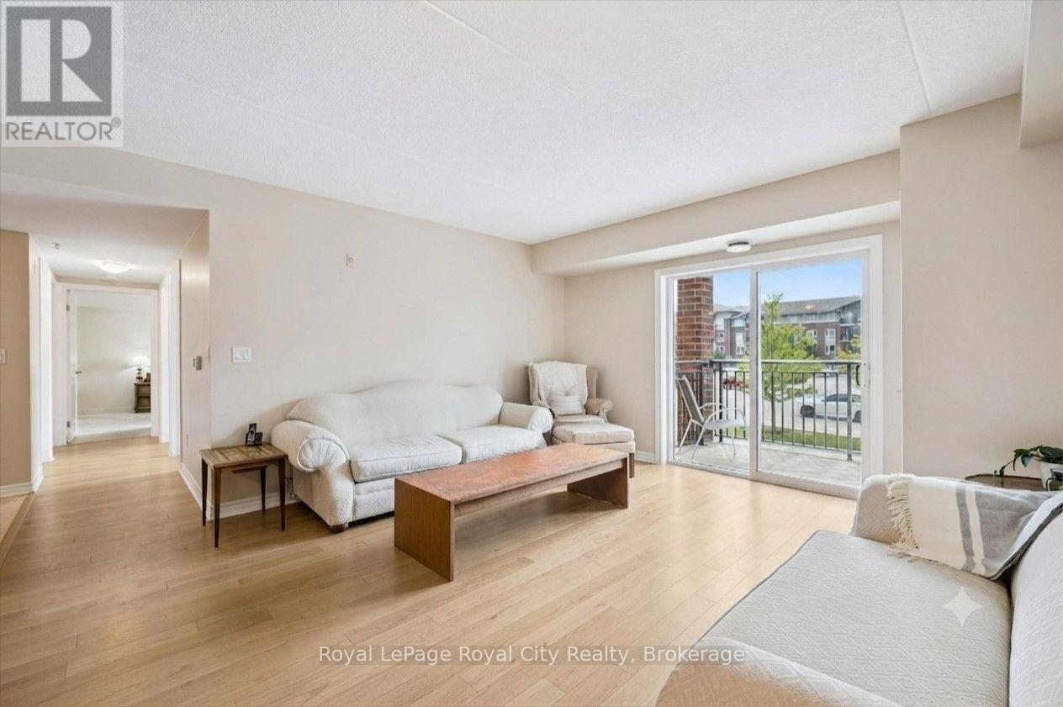
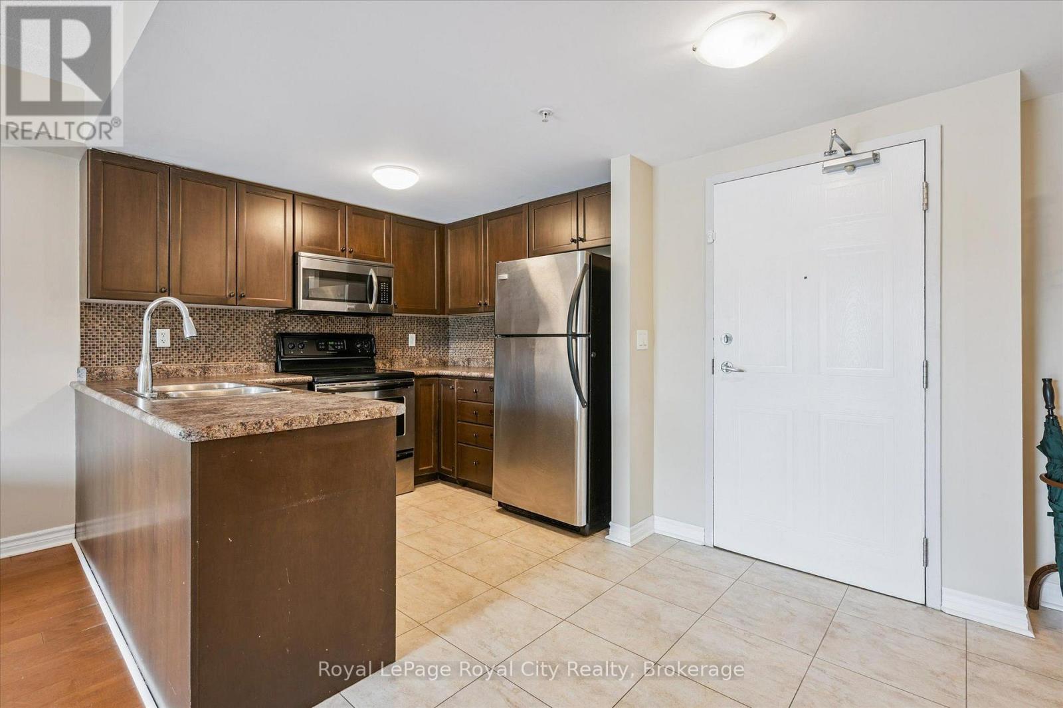
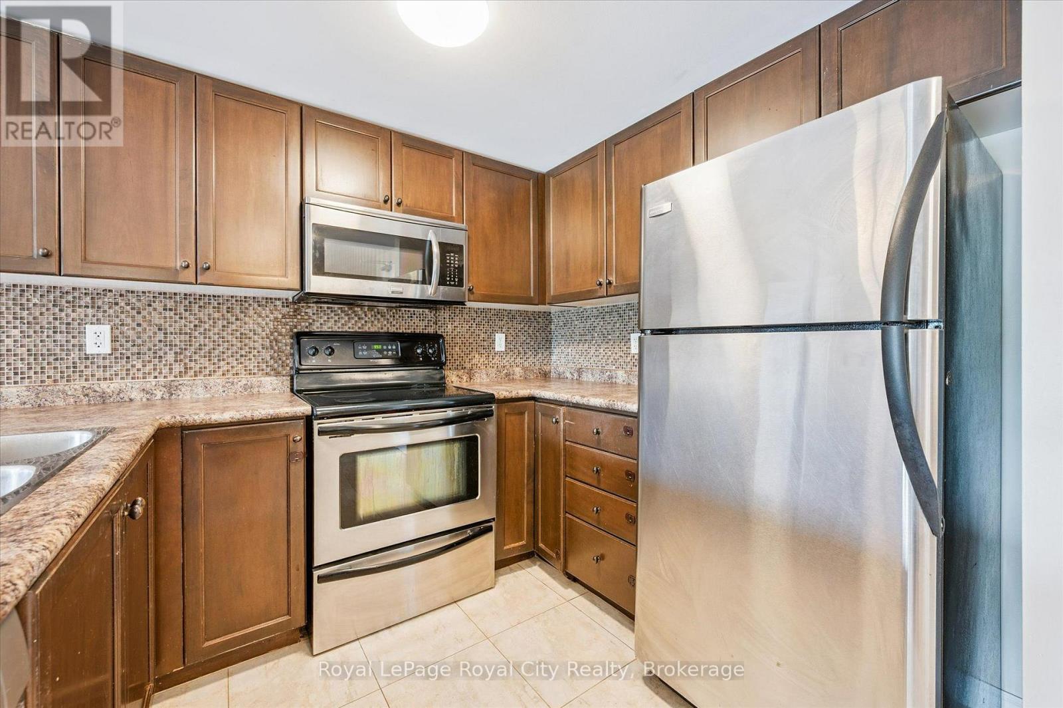
Welcome to this bright and spacious three-bedroom, two-bathroom condo in Guelph's highly desirable South End! Offering a functional layout, excellent location and exceptional versatility, this home is an ideal opportunity for first-time buyers, downsizers, investors, or parents searching for a well-located student residence. Step inside to a sun-filled open-concept living, dining, and kitchen area designed for both comfortable everyday living and entertaining. Large windows allow natural light to flow throughout the space, while the cozy balcony provides the perfect spot to enjoy your morning coffee or unwind on warm summer evenings. The thoughtfully designed layout features three generous bedrooms and two full bathrooms, including a convenient ensuite. Additional highlights include in-suite laundry and the added peace of mind of a recently replaced furnace and central air conditioning (July 2025). Located in a well maintained building just minutes from the University of Guelph, grocery stores, restaurants, coffee shops, parks, pharmacies, movie theatre and public transit. This location makes everyday living easy and convenient. Whether you are looking for a place to call home, a smart investment opportunity or a convenient home for a University of Guelph student, this spacious South End condo offers the location, layout, and convenience.
Map data © OpenStreetMap contributors
No open houses are scheduled for this home.
Can't make it? Request a private viewing.
| Primary Bedroom | Main level | 4.03 x 4.74 m |
| Bedroom 2 | Main level | 2.7 x 3.61 m |
| Bedroom 3 | Main level | 2.7 x 3.56 m |
| Living room | Main level | 4.29 x 4.71 m |
| Bathroom | Main level | 2.48 x 2.4 m |
| Bathroom | Main level | 2.52 x 2.45 m |
| Laundry room | Main level | 1.57 x 2.06 m |
| Dining room | Main level | 2.13 x 2.69 m |
| Kitchen | Main level | 2.27 x 2.74 m |




