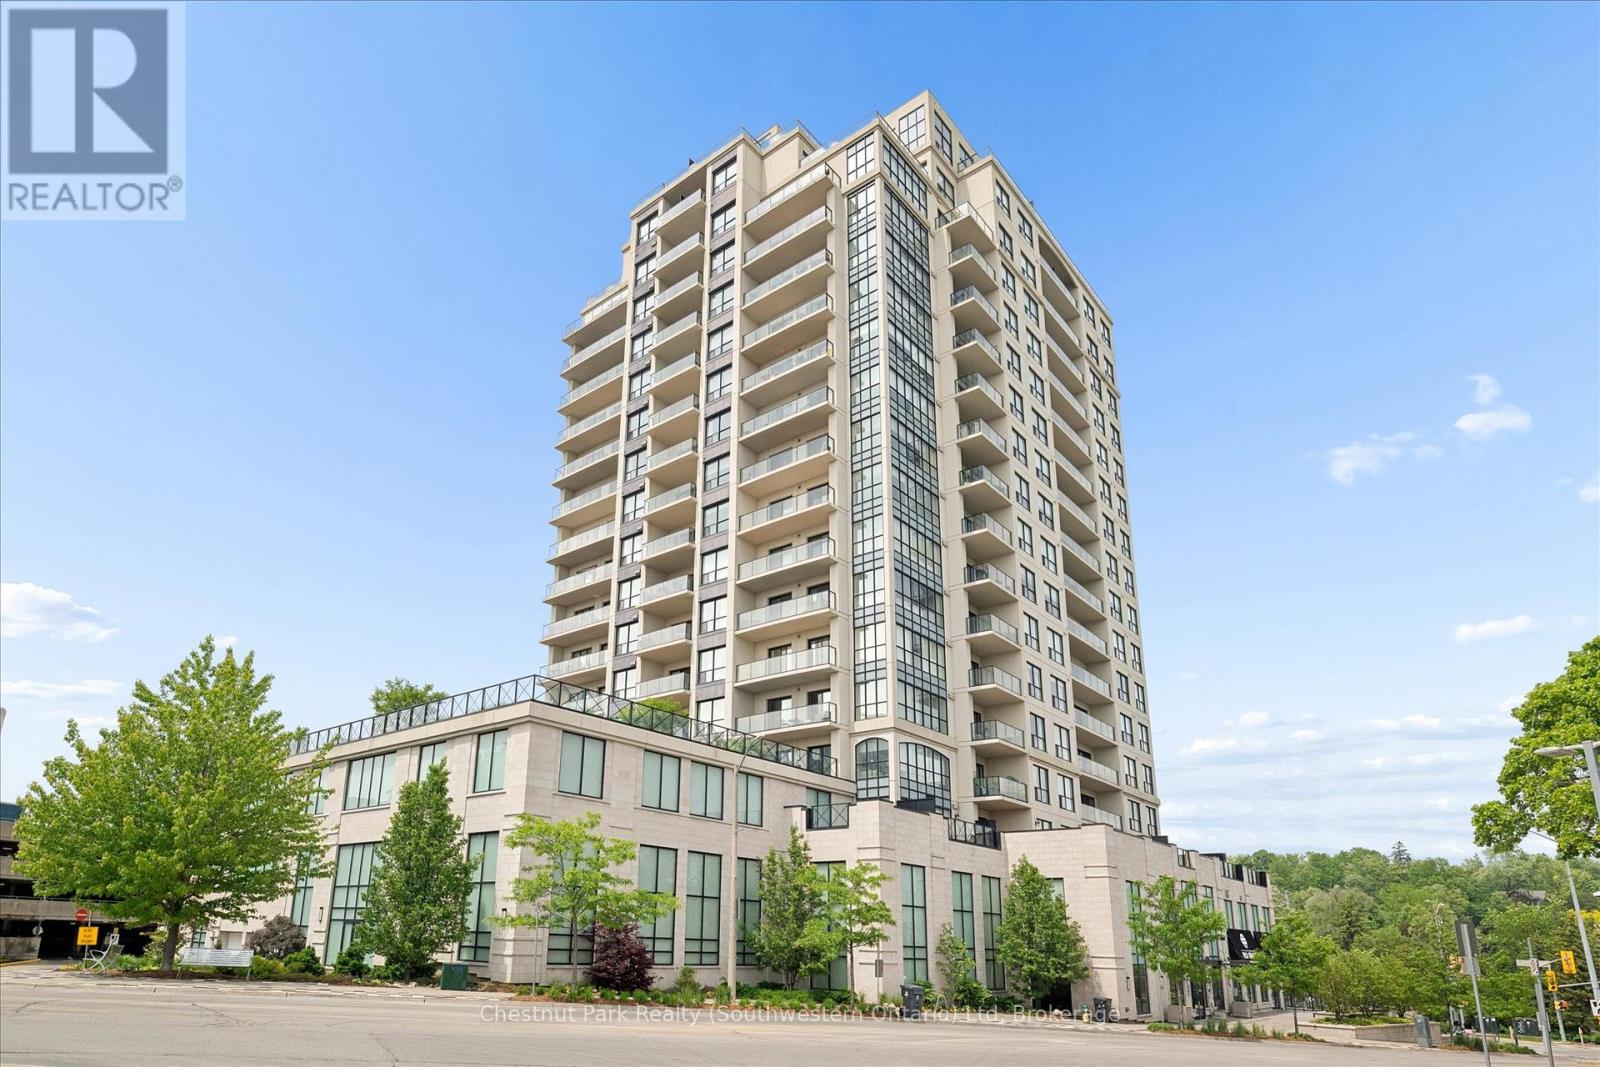
 For rent 48
$3,400/mo
2 bed2 bath1,000–1,199 sq ft
160 Macdonell Street #405
Downtown, Guelph
28 days agoMLS® X13785030
Chestnut Park Realty (Southwestern Ontario) Ltd
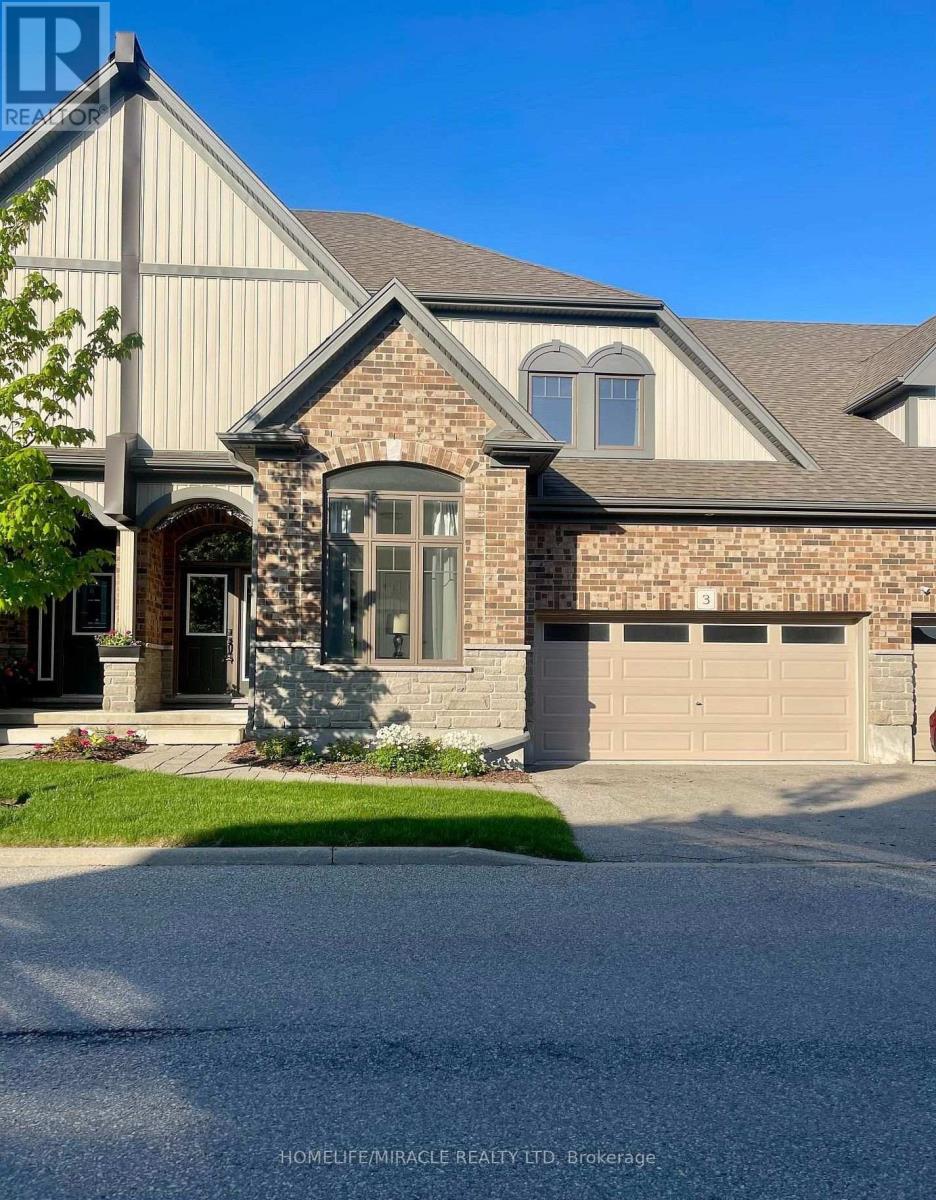
39 Kay Crescent #3
Pineridge/Westminster Woods, Guelph, Ontario N1L0N5
For rent· Added
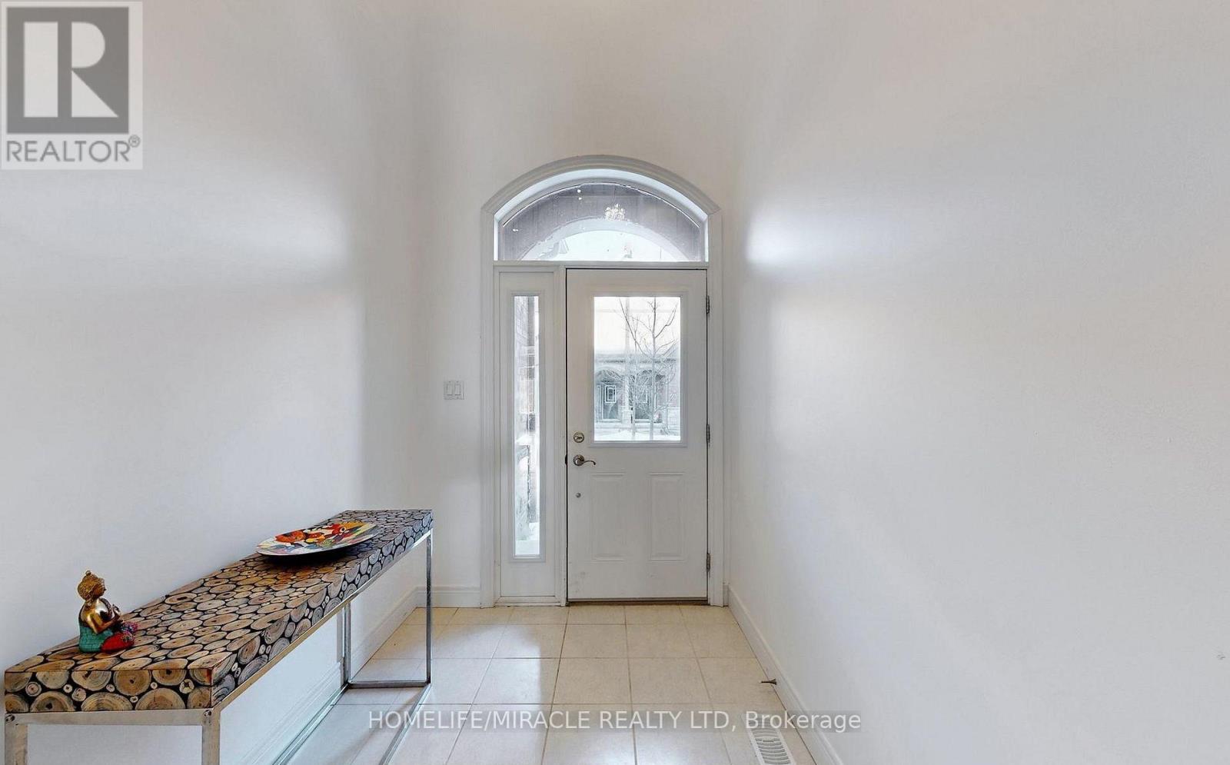
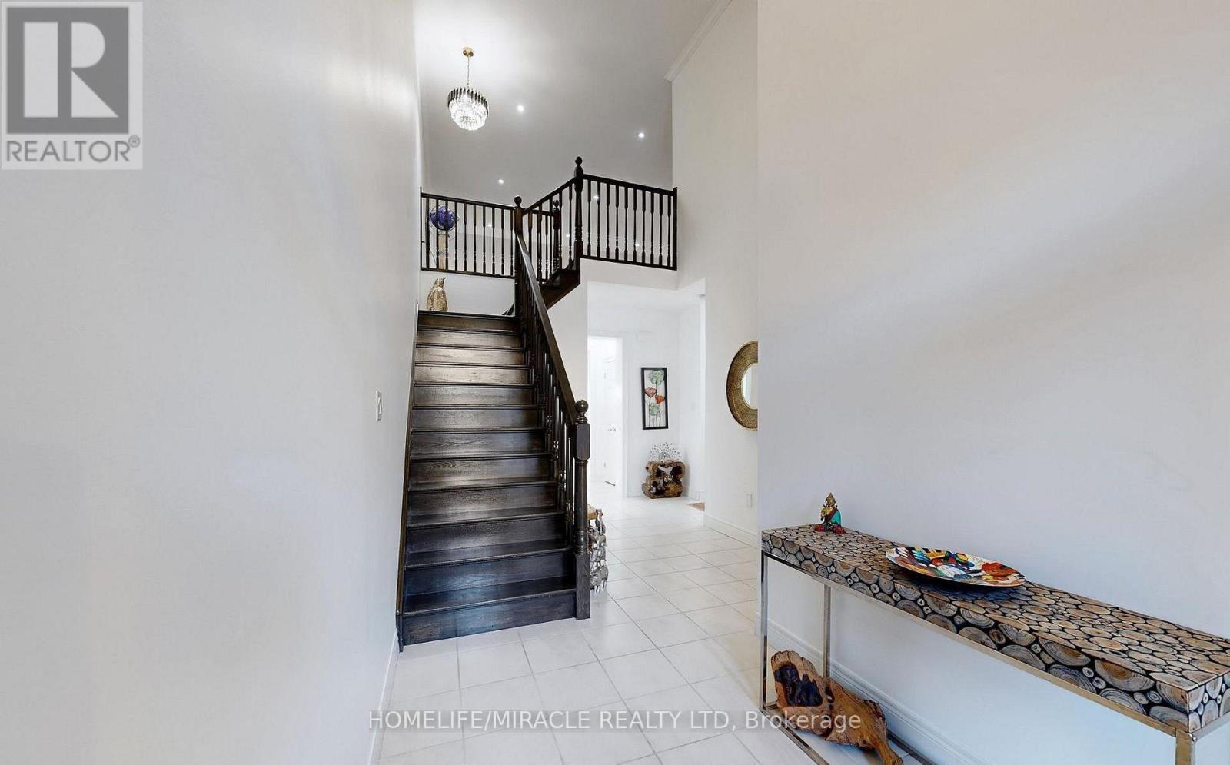
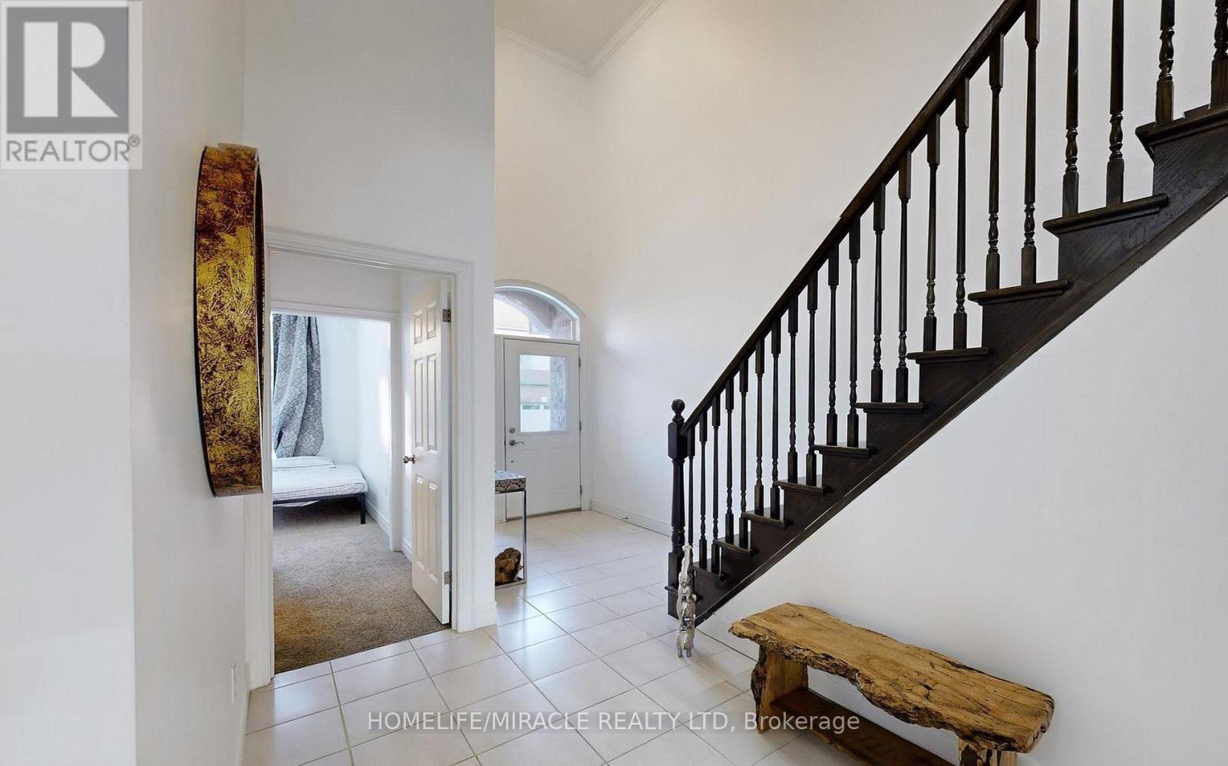
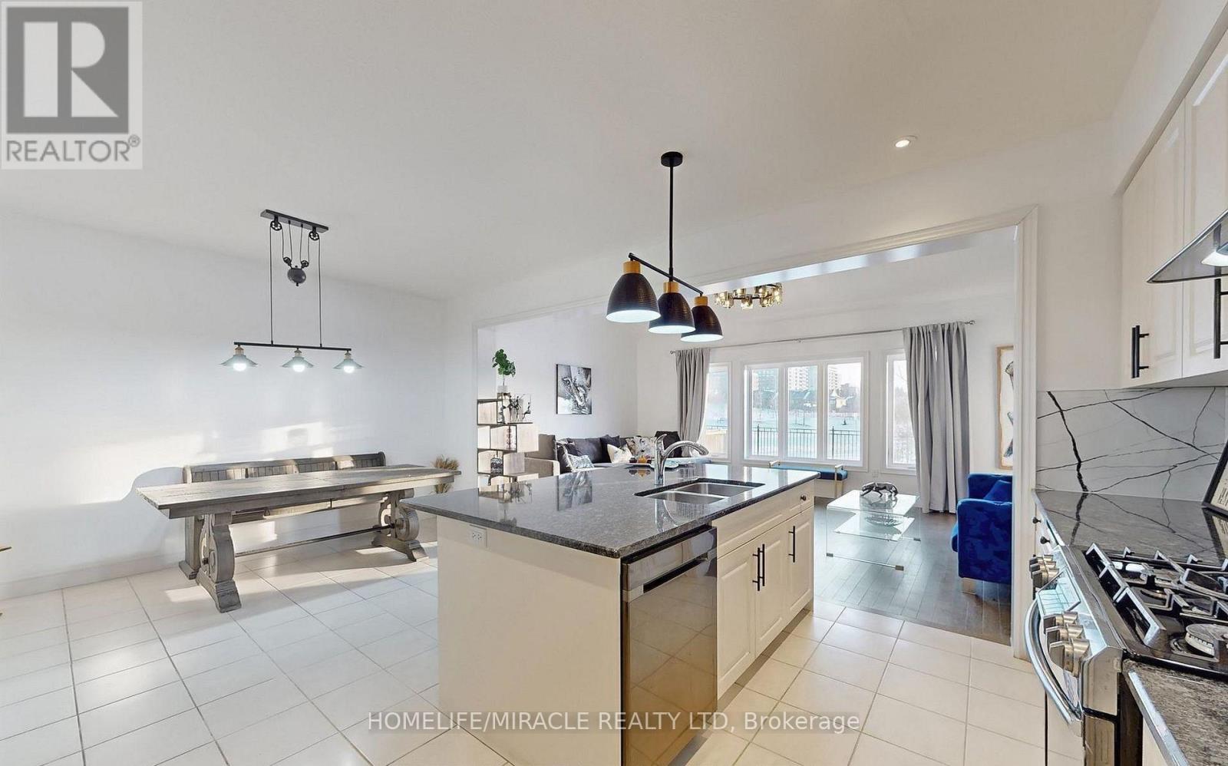
Welcome To This Stunning Sun-Filled Luxury Bungaloft In The Highly Sought-After Pineridge/Westminster Woods Community, Ideally Backing Onto The Tranquil Green Space Of Dallan Park. Offering Over 4,066 Sq. Ft. Of Beautifully Finished Living Space, This Exceptional Home Features A Thoughtfully Designed Layout Perfect For Families And Multi-Generational Living. The Grand Foyer With Soaring Ceilings And Open Oak Staircase Welcomes You Into An Expansive, Light-Filled Interior. The Gourmet Kitchen Showcases White Cabinetry, Stylish Backsplash, Pantry, And A Striking Black Granite Island Overlooking The Open-Concept Dining And Living Areas With Builder-Installed Pot Lights. The Main Floor Offers Two Spacious Bedrooms With Ensuites, Including A Luxurious Primary Retreat With Walk-In Closet, Spa-Inspired Ensuite, Separate Toilet Area, And Conveniently Located Laundry. Both The Living Room And Primary Bedroom Walk Out To A Covered Courtyard Overlooking The Private Fenced Backyard And Beautiful Park Views. The Upper-Level Loft Features A Guest Suite With Sitting Area, Walk-In Closet, Semi-Ensuite Bath, And Built-In Linen Storage. The Builder-Finished Basement Provides Incredible Additional Living Space With A Grand Recreation Room, Fourth Bedroom, Full Bathroom, Separate Study, Cold Room, Utility Room, And Additional Unfinished Space With Rough-In Potential. Extensively Upgraded With Fresh Paint, Designer Chandeliers, Updated Flooring, Backsplash, Doors, And More. Enjoy Four Parking Spaces, A Private Fenced Backyard, Peaceful Park Views, And Snow Removal Included. Located In A Desirable Guelph Community Close To Parks, Schools, Shopping, Amenities, And Convenient Transportation. A Rare Opportunity To Lease A Spacious And Luxurious Home Offering Comfort, Privacy, And Exceptional Living Space. *Available For Immediate Occupancy*Furnished Option Available.
Map data © OpenStreetMap contributors
No open houses are scheduled for this home.
Can't make it? Request a private viewing.
| Kitchen | Main level | 3.04 x 4.14 m |
| Study | Basement | 0 x 0 m |
| Utility room | Basement | 0 x 0 m |
| Dining room | Main level | 3.29 x 4.14 m |
| Primary Bedroom | Main level | 4.08 x 5.09 m |
| Bedroom 2 | Main level | 2.77 x 3.32 m |
| Loft | Second level | 6.24 x 5.91 m |
| Bedroom 3 | Second level | 5.39 x 3.04 m |
| Recreational, Games room | Basement | 0 x 0 m |
| Bedroom 4 | Basement | 0 x 0 m |
| Great room | Main level | 6.37 x 3.96 m |
| Sitting room | Second level | 2.89 x 2.13 m |