 For rent 50
$4,200/mo
3+2 bed5 bath2,500–2,749 sq ft
39 Kay Crescent #3
Pineridge/Westminster Woods, Guelph
18 days agoMLS® X13829480
HOMELIFE/MIRACLE REALTY LTD
41 Samuel Drive
Pineridge/Westminster Woods, Guelph, Ontario N1L0K1
For rent· Added
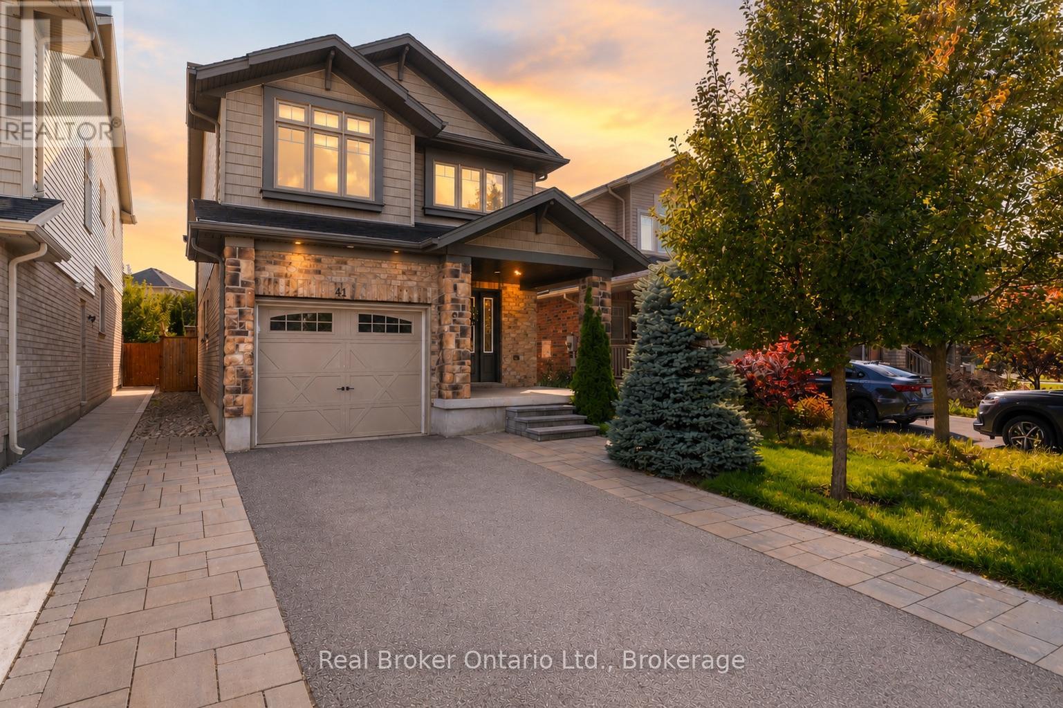
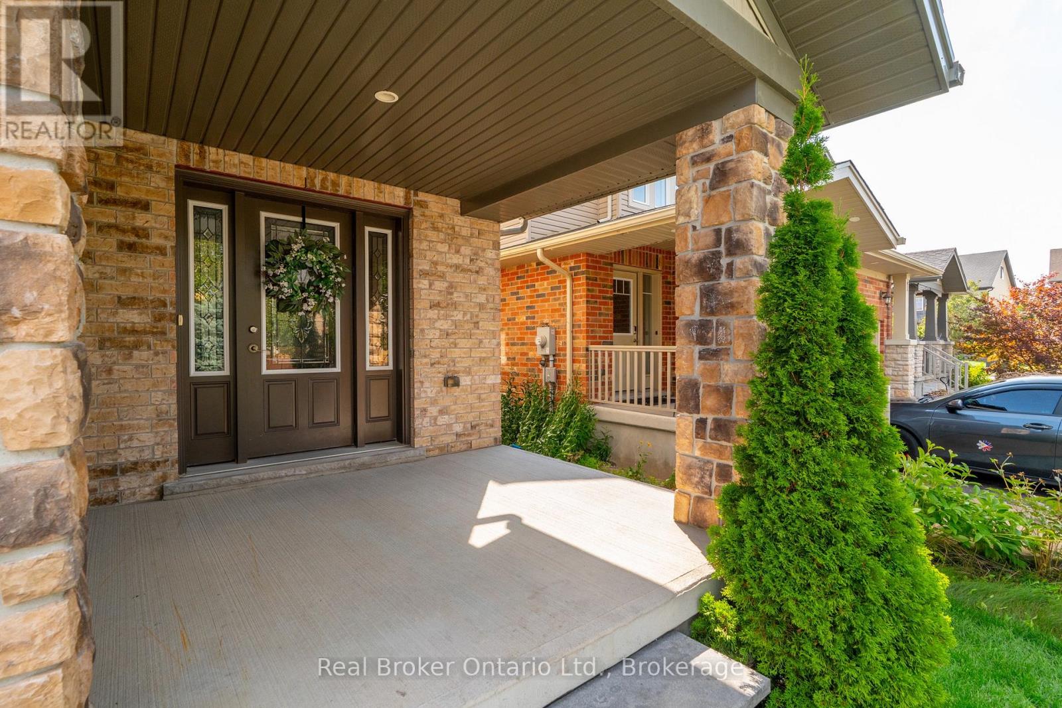
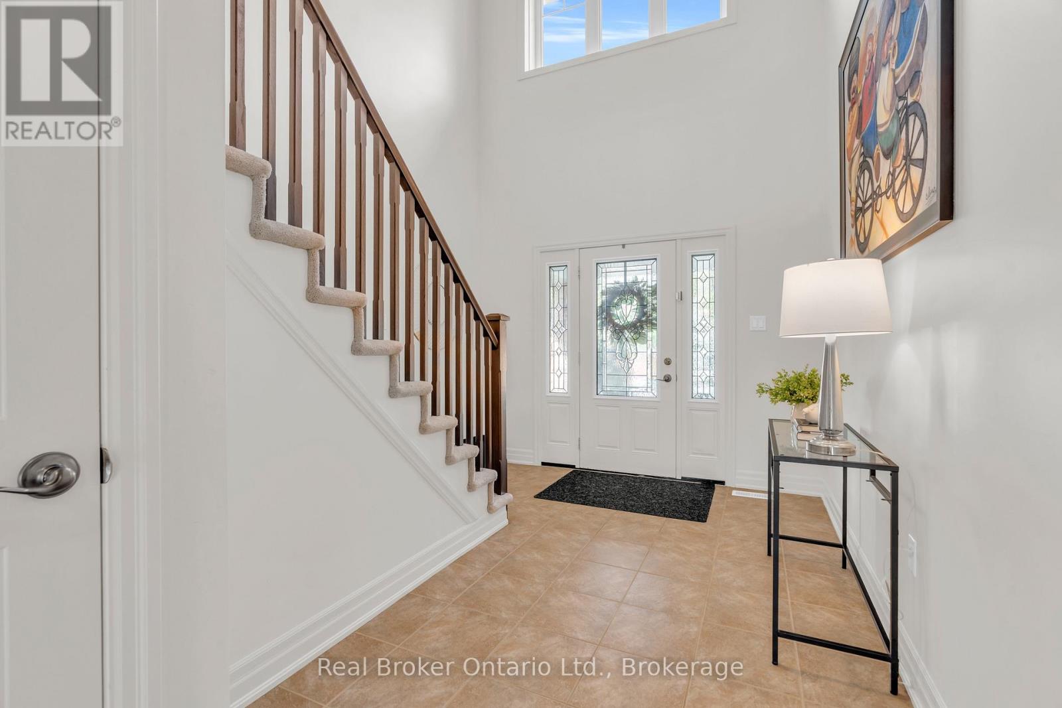
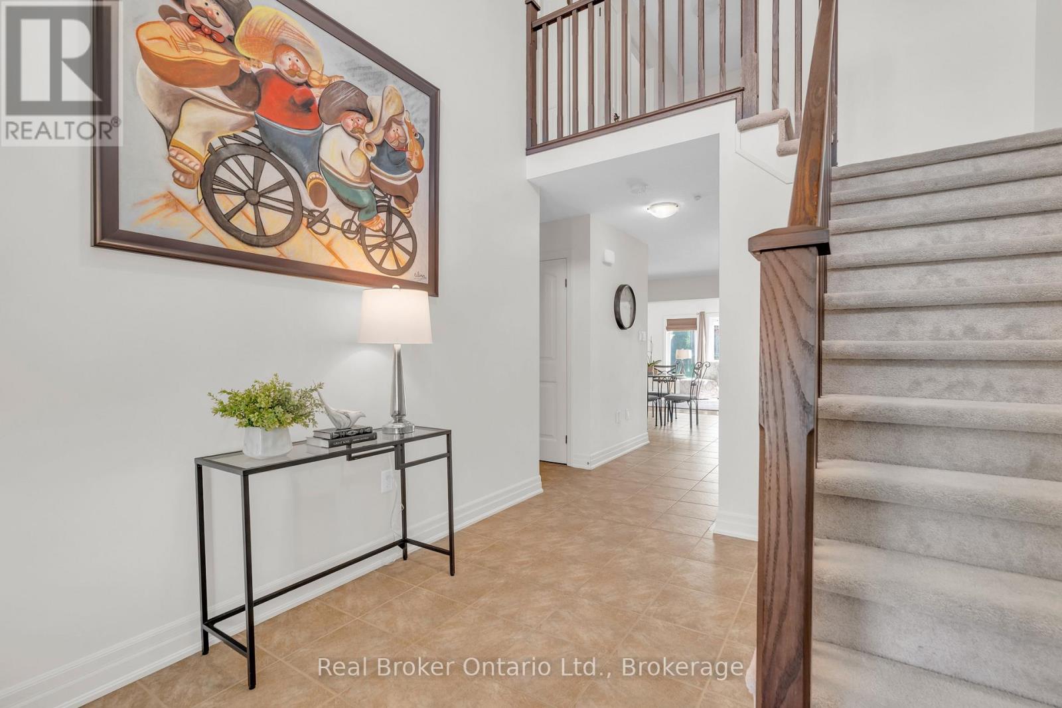
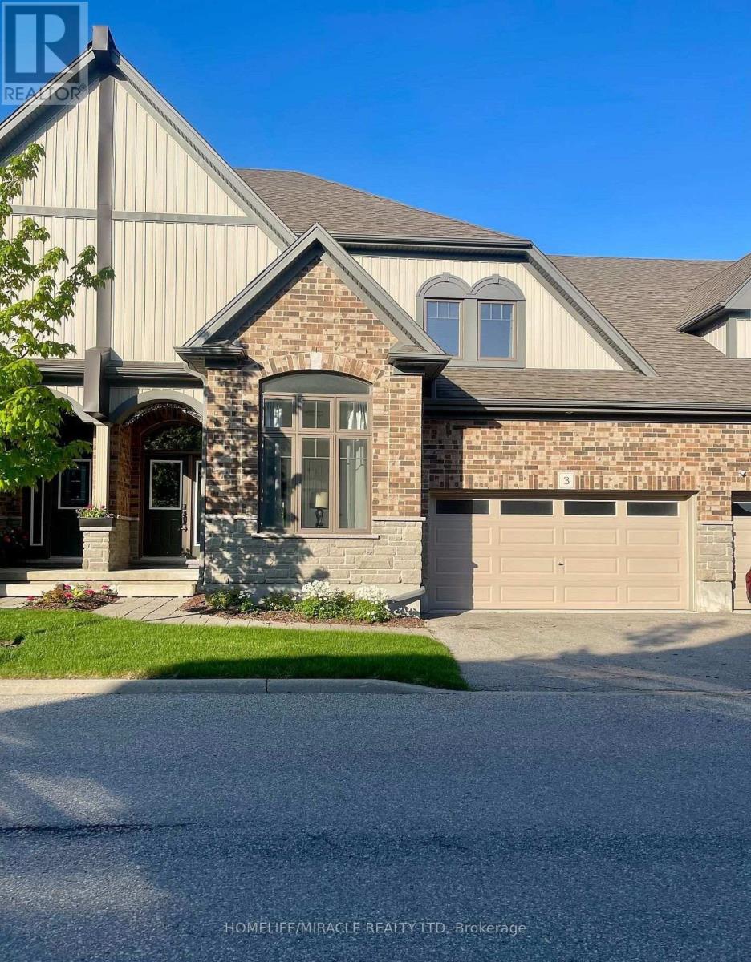
41 Samuel Drive, a spacious family home in Guelphs sought-after south end. Offering over 2,600 sq/ft of finished living space, this property features 3 bedrooms, 4 bathrooms, including a private ensuite, and a fully finished basement thats perfect for a rec room, home office, or guest suite. The open-concept main floor is ideal for everyday living and entertaining, while the finished driveway and private yard add convenience and curb appeal. Located close to top schools, parks, shopping, and transit, this move-in ready home combines comfort, style, and location.
Map data © OpenStreetMap contributors
No open houses are scheduled for this home.
Can't make it? Request a private viewing.
| Bedroom | Second level | 3.16 x 3.59 m |
| Bathroom | Second level | 1.66 x 3.06 m |
| Bathroom | Second level | 2.05 x 2.12 m |
| Bathroom | Basement | 1.25 x 2.5 m |
| Primary Bedroom | Second level | 4.23 x 5.23 m |
| Living room | Main level | 6.2 x 3.65 m |
| Bedroom | Second level | 3.13 x 5.4 m |
| Bathroom | Main level | 1.48 x 1.67 m |