 For sale 50
$874,900
4 bed2 bath1,500–2,000 sq ft
102 Queen Street
General Hospital, Guelph
26 days agoMLS® X13795428
Chestnut Park Realty (Southwestern Ontario) Ltd
4 Darling Crescent
Pineridge/Westminster Woods, Guelph, Ontario N1L1P9
For sale· Added
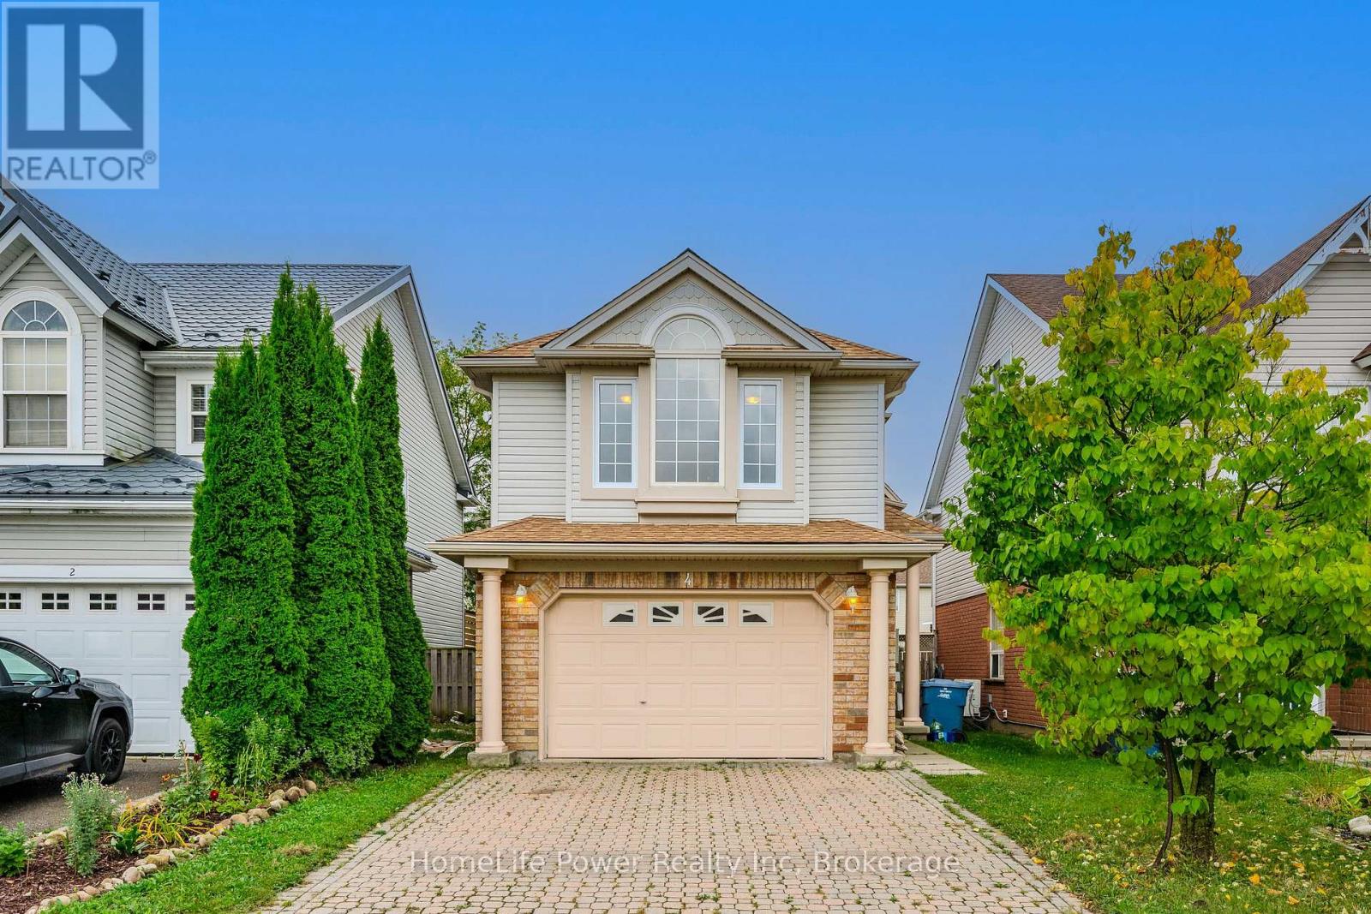
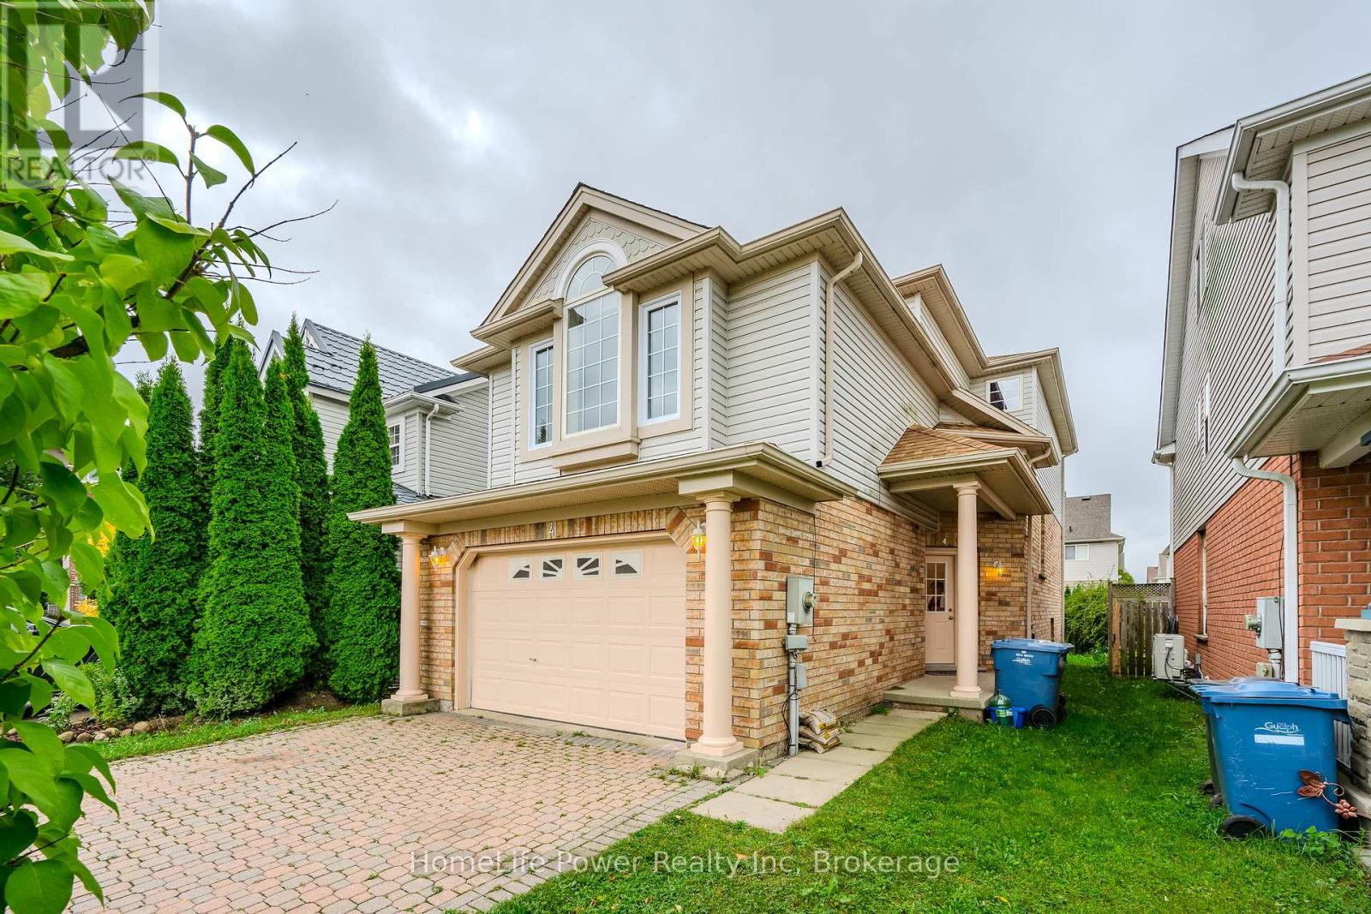

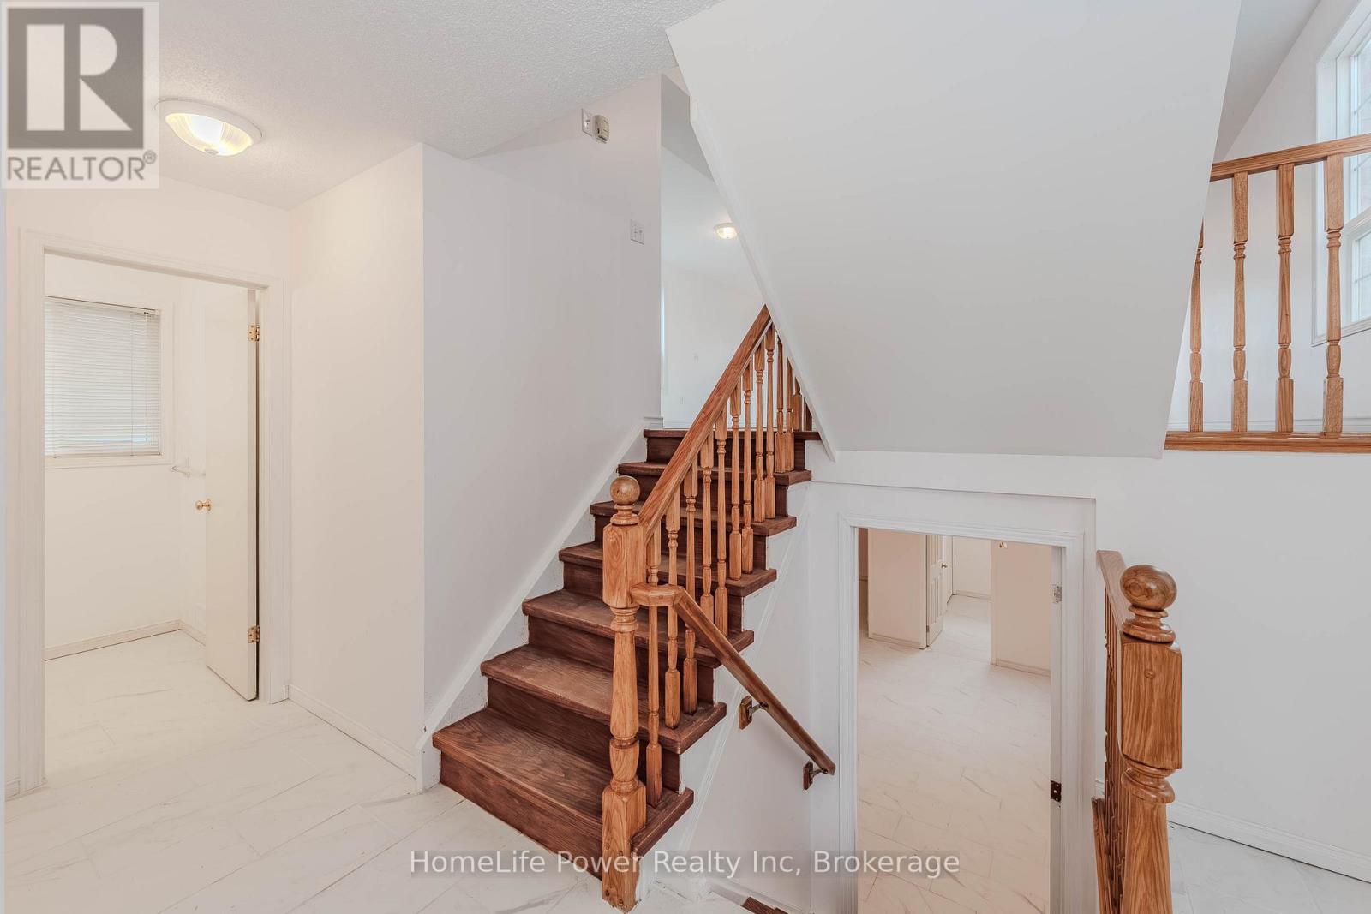
Welcome to this beautifully renovated gem located in the sought-after south end of Guelph! This move-in-ready detached house offers a perfect blend of modern updates and comfortable living, featuring: Fully Renovated Interior: Step into a fresh, contemporary space with brand-new windows and a stylish new backyard door, leading to a newly built deck, flooding the home with natural light. Spacious Living: Enjoy three generous bedrooms upstairs, spacious living room and family room, perfect for family living, plus two additional bedrooms in the fully renovated finished basement - ideal for guests, a home office, or turning it into a rental suite. Outdoor Oasis: A private backyard perfect for outdoor entertaining, relaxation, or gardening. Prime Location: Situated close to top-rated schools, University of Guelph, shopping centers, and the Galaxy Cinemas, this home provides convenient access to all the amenities you need. Don't miss this rare opportunity to own a fully updated home in one of Guelph's most desirable neighborhoods. Make 4 Darling Crescent your new address today!
Map data © OpenStreetMap contributors
No open houses are scheduled for this home.
Can't make it? Request a private viewing.
| Living room | Main level | 26.41 x 14 m |
| Kitchen | Main level | 30.24 x 18.56 m |
| Family room | Second level | 17.42 x 16.76 m |
| Primary Bedroom | Second level | 15.48 x 11.08 m |
| Bedroom 2 | Second level | 16.76 x 9.41 m |
| Bedroom 3 | Second level | 17.58 x 9.41 m |
| Bedroom 4 | Basement | 8.82 x 8.66 m |
| Bedroom 5 | Basement | 8.82 x 8.66 m |
| Recreational, Games room | Basement | 16.68 x 15.68 m |