 For sale 50
$875,000
4 bed3 bath1,500–2,000 sq ft
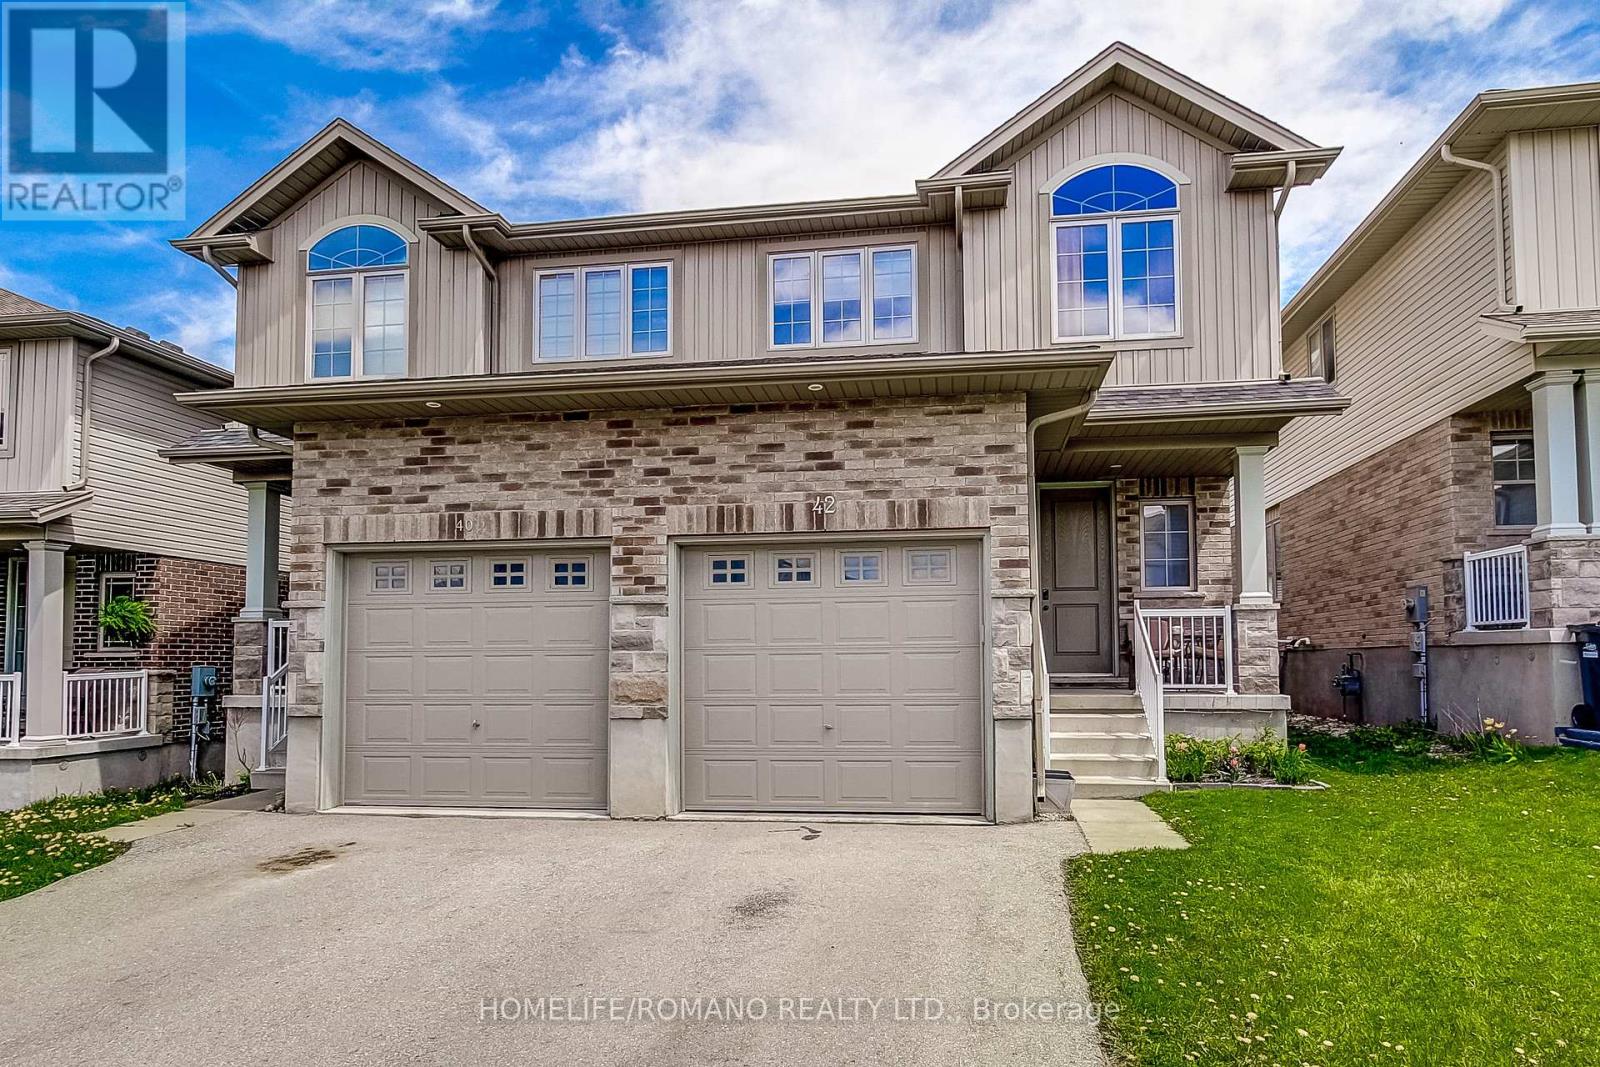
42 Dallan Drive
Pineridge/Westminster Woods, Guelph
2 months agoMLS® X13604744
HOMELIFE/ROMANO REALTY LTD.
4 Davis Street
Grange Road, Guelph, Ontario N1E0A2
For sale· Added
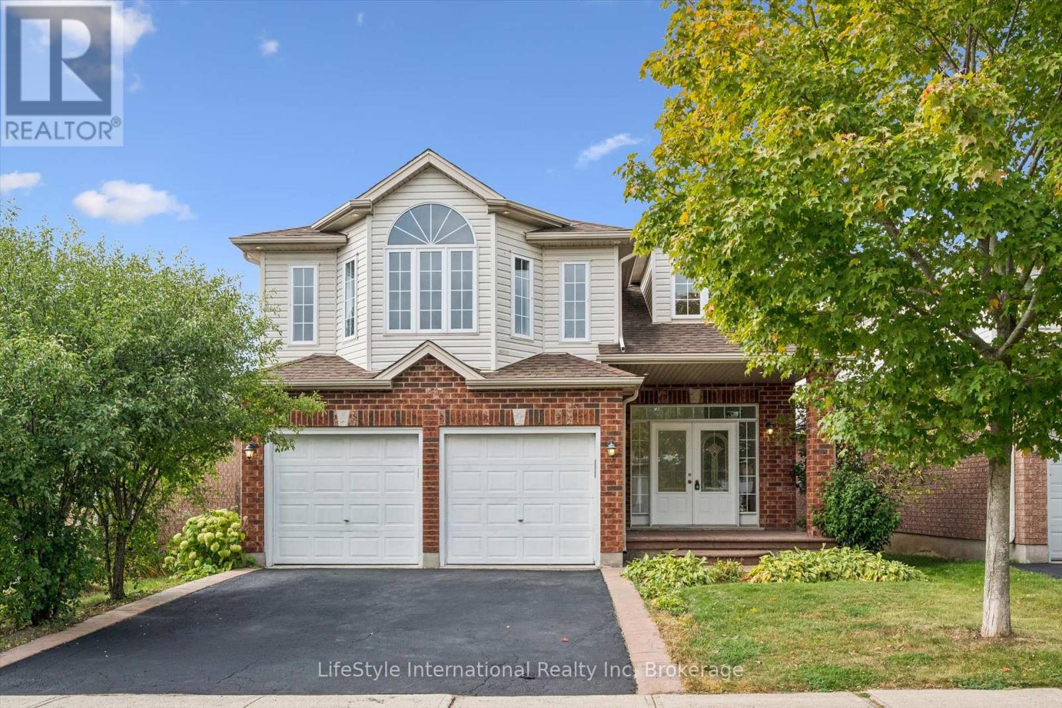
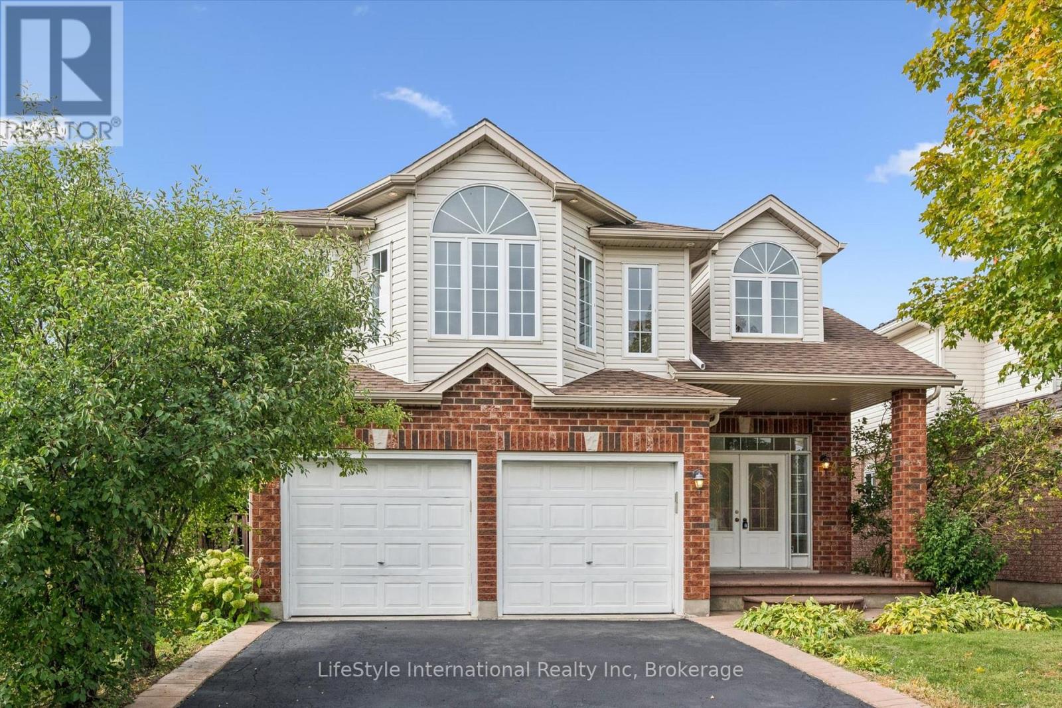
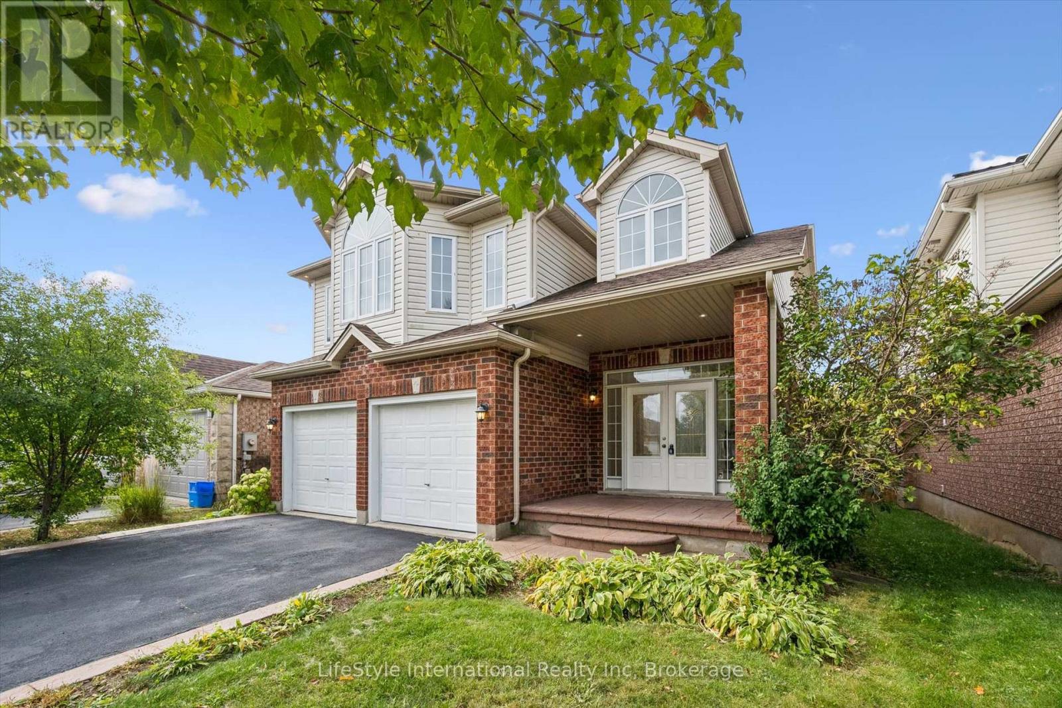
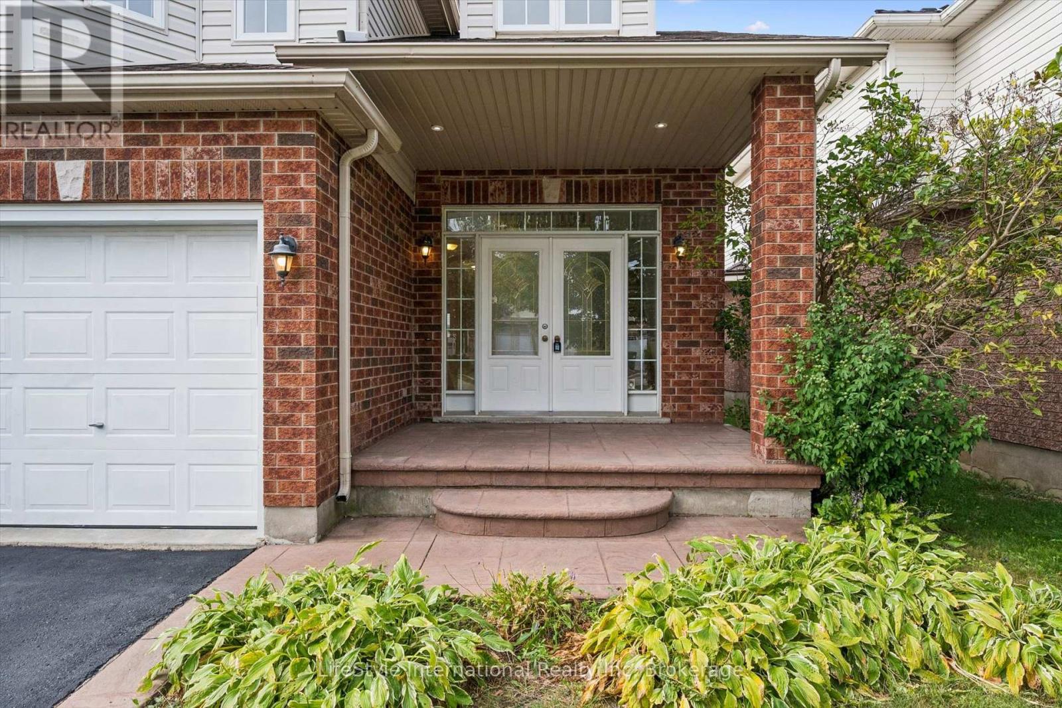
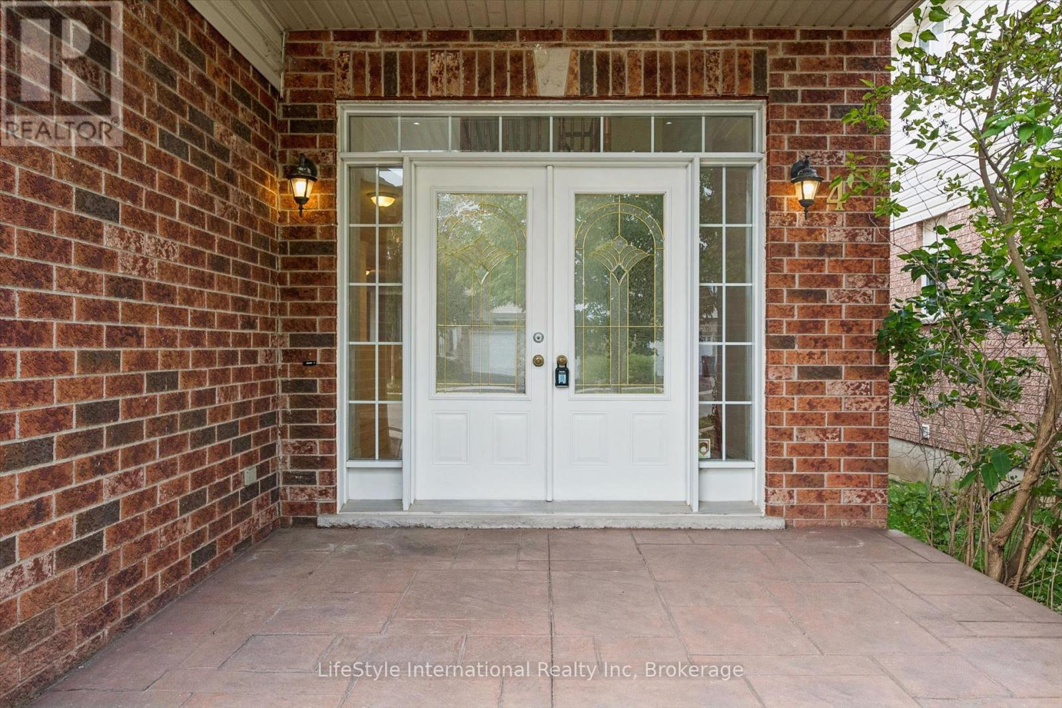
Welcome to 4 Davis St - a spacious 5-bedroom, 2.5-bathroom home designed with room for the whole family! From the moment you arrive, you'll appreciate the stamped concrete entryway, newer roof , furnace, generous 40' x 118' lot, and fully fenced backyard - perfect for kids, pets, and outdoor entertaining. Step inside to a stunning two-storey foyer with soaring ceilings and elegant French doors that create a bright and welcoming first impression. The main floor offers plenty of living space, including a convenient bedroom, a spacious family room with hardwood flooring, and a large dining room featuring beautiful hardwood floors. Hardwood stairs lead to the upper level, adding warmth and character throughout. The generous kitchen features rich, dark cabinetry, stainless steel appliances, a portable island, and plenty of space for preparing meals and gathering with family and friends. With 5 bedrooms, 2.5 bathrooms, a large lot, thoughtful features, and plenty of space to grow, this is a wonderful place to call home - and an excellent value. Don't miss your opportunity to make 4 Davis St your new address!
Map data © OpenStreetMap contributors
No open houses are scheduled for this home.
Can't make it? Request a private viewing.
| Foyer | Main level | 2.74 x 3.28 m |
| Bedroom | Second level | 3.02 x 4.52 m |
| Bathroom | Second level | 2.57 x 3.66 m |
| Bedroom | Main level | 3 x 3.56 m |
| Kitchen | Main level | 6.25 x 4.83 m |
| Dining room | Main level | 4.7 x 4.17 m |
| Living room | Main level | 4.85 x 5.97 m |
| Bathroom | Main level | 1.85 x 1.58 m |
| Primary Bedroom | Second level | 5.16 x 5.87 m |
| Bathroom | Second level | 3.33 x 3.58 m |
| Bedroom | Second level | 3.53 x 3.58 m |
| Bedroom | Second level | 3.02 x 4.78 m |