
 NewFor sale 50
$379,900
2 bed2 bath900–999 sq ft
89 Westwood Road #311
Willow West/Sugarbush/West Acres, Guelph
19 hours agoMLS® X13940776
Coldwell Banker Neumann Real Estate
40 Silvercreek Parkway North #44
Junction/Onward Willow, Guelph, Ontario N1H7X5
For sale· Added
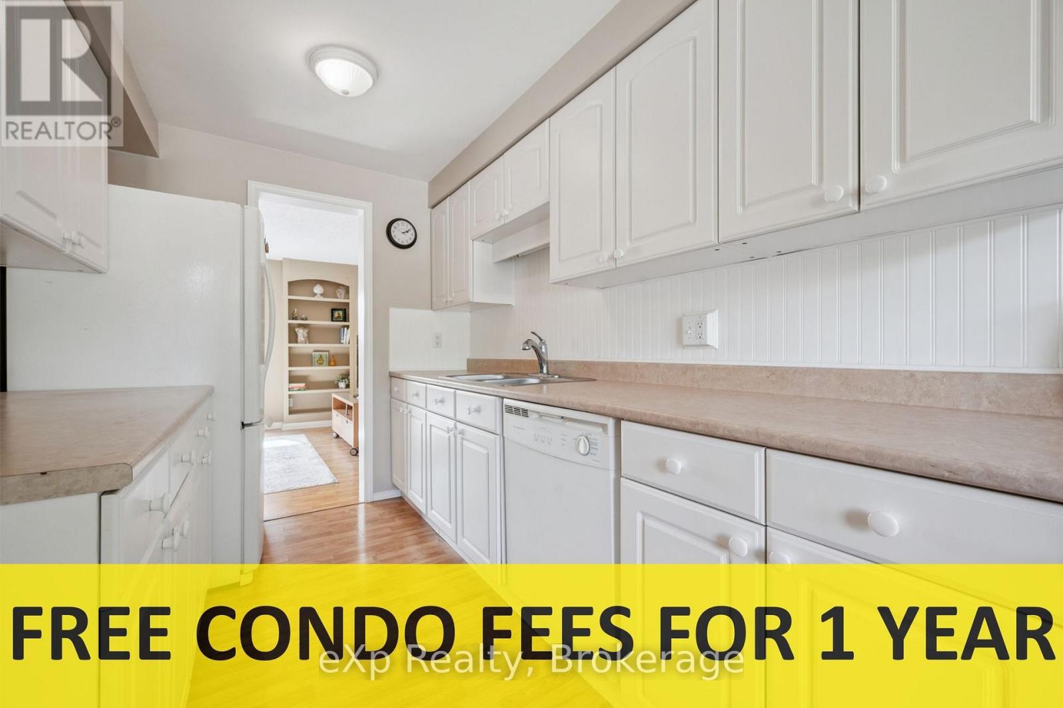
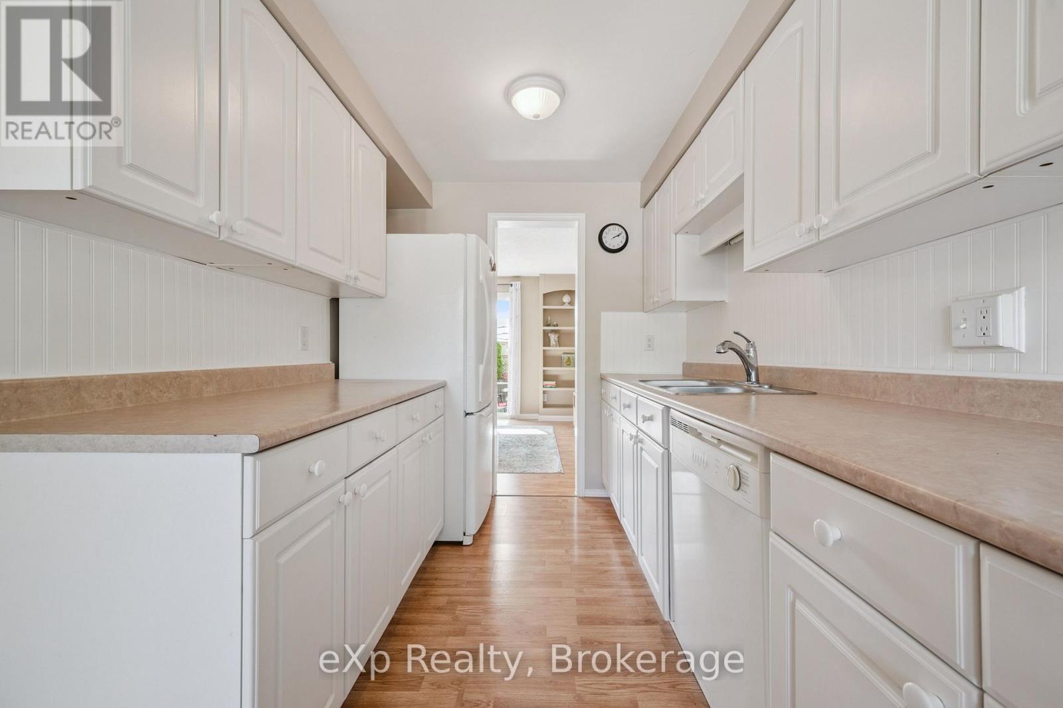
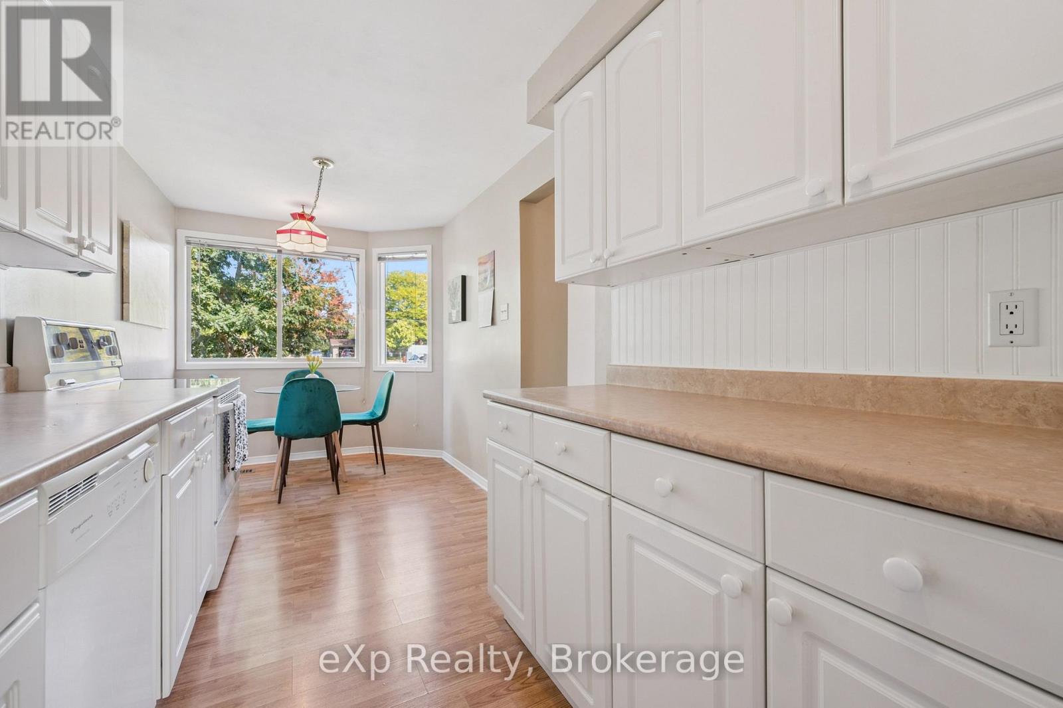
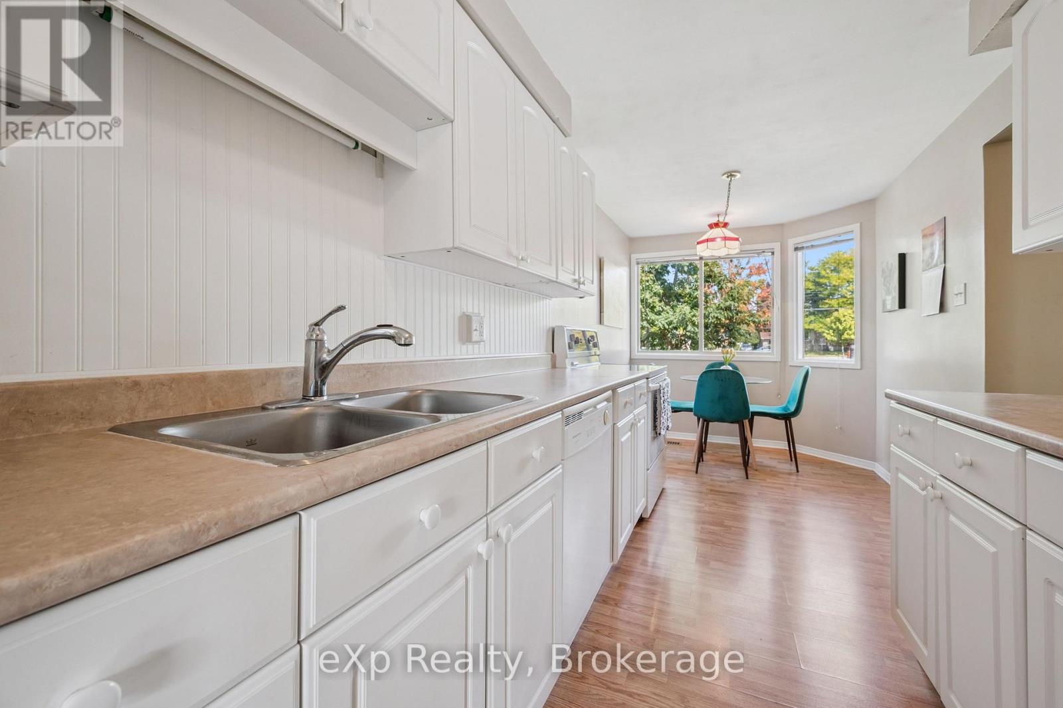
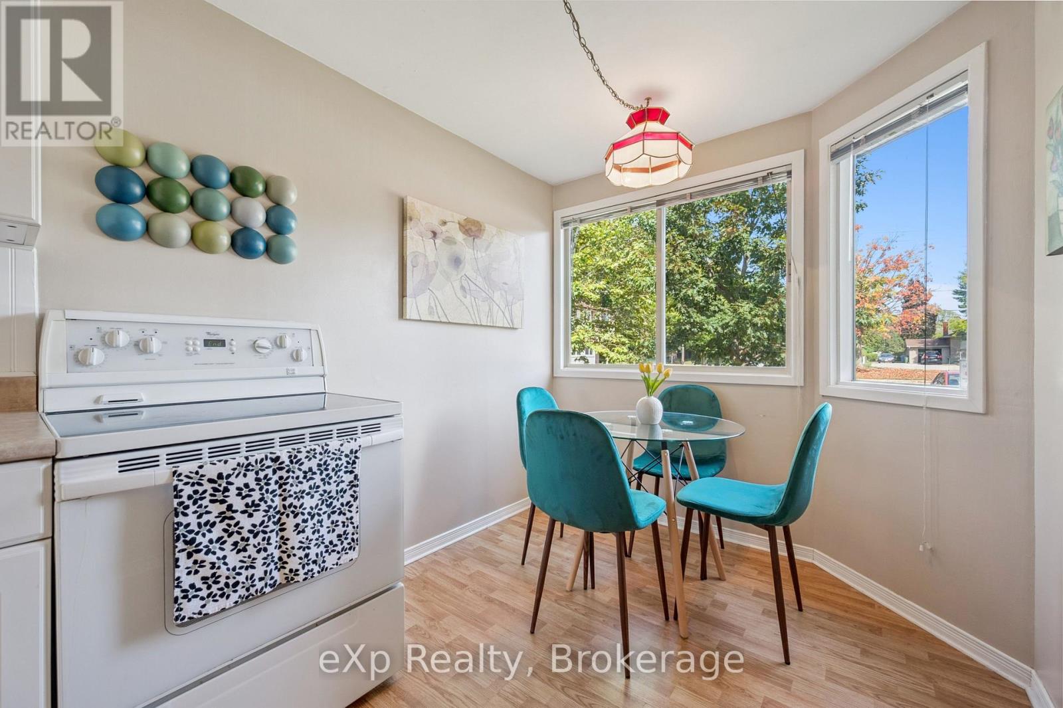
HELP FOR 1ST TIME HOMEBUYERS: 1 YEAR OF CONDO FEES INCLUDED IN PRICE. Cozy, sunny and move-in ready townhouse with 2+1 bedrooms. Compared to others - this kitchen offers lots of counter space, drawers and storage, the primary bedroom will fit a king size bed, the bathroom has a tub for soaking, the basement is finished and clean and the backyard is gated, pretty and private. The condo fee is lower than most others and the windows are newer - you don't hear the traffic. Recent upgrades: washing machine, owned & larger hot water tank, central A/C (2021), duct cleaning (2025). Most of the furniture is also available for purchase - so you could move in to a furnished home! Bonus: Xmas tree in your yard, kids' playground on property and fantastic neighbours. Very close to shopping, community centre, bus, parks and the beautiful downtown Guelph with GO train to union station in Toronto..
Map data © OpenStreetMap contributors
No open houses are scheduled for this home.
Can't make it? Request a private viewing.
| Kitchen | Main level | 3.38 x 2.25 m |
| Dining room | Main level | 2.25 x 2.25 m |
| Living room | Main level | 3.38 x 4.35 m |
| Primary Bedroom | Second level | 4.17 x 4.35 m |
| Bedroom 2 | Second level | 3.35 x 2.35 m |
| Bathroom | Second level | 2.3 x 2.3 m |
| Office | Basement | 3.69 x 3.63 m |
| Recreational, Games room | Basement | 5.2 x 1.98 m |
| Utility room | Basement | 4.8 x 2.16 m |




