
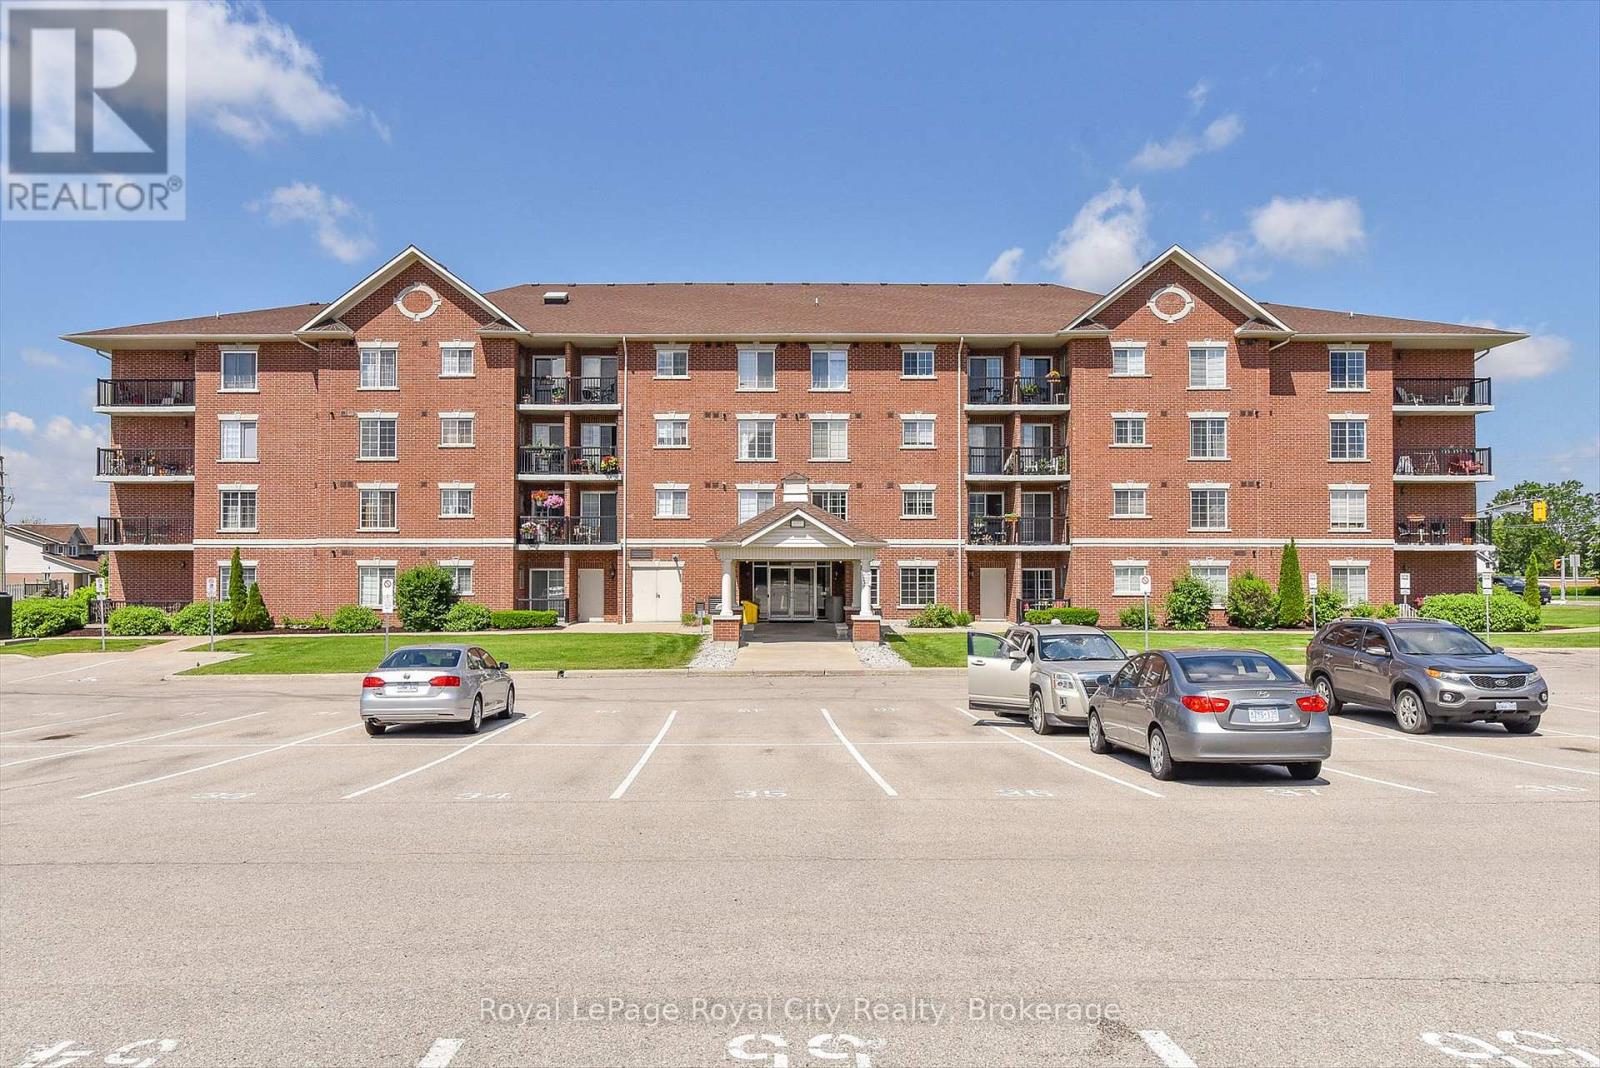
 For sale 50
$385,000
2 bed2 bath1,200–1,399 sq ft
208 Silvercreek Parkway North #210
Junction/Onward Willow, Guelph
2 months agoMLS® X13579018
LifeStyle International Realty Inc
415 Grange Road #408
Grange Road, Guelph, Ontario N1E0C4
For sale· Added
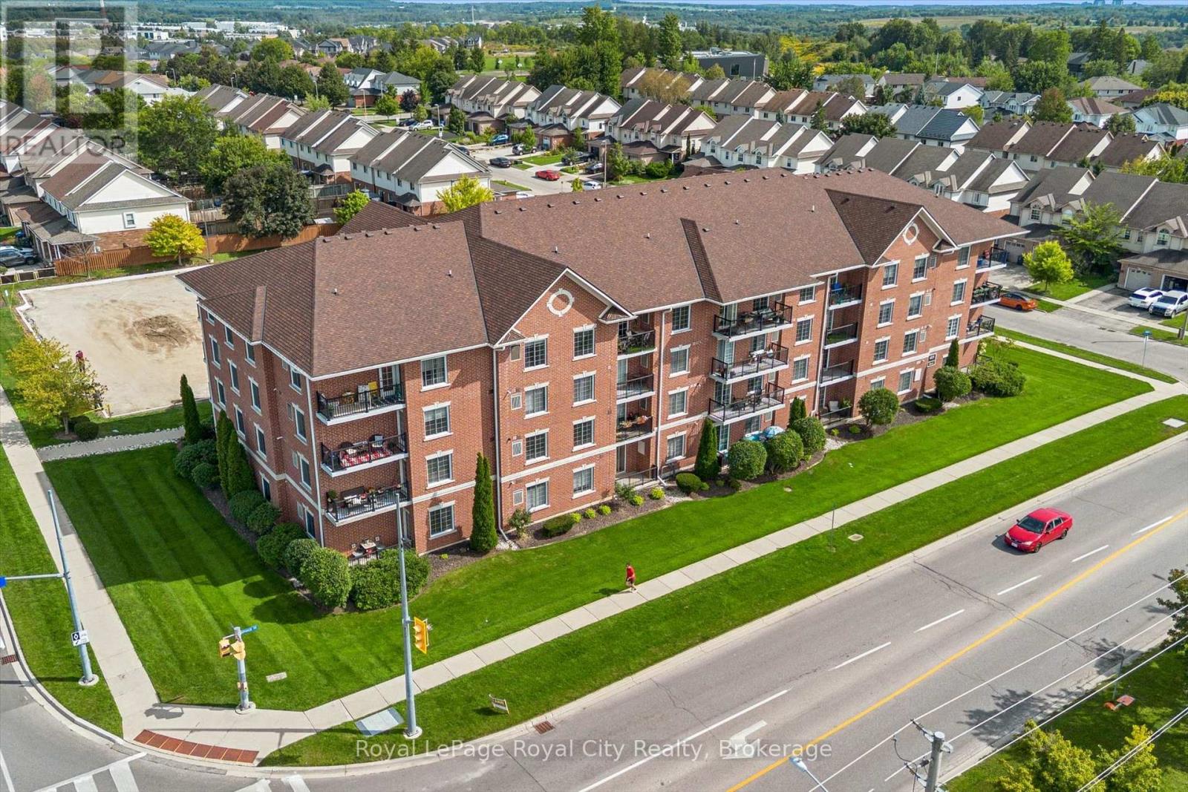
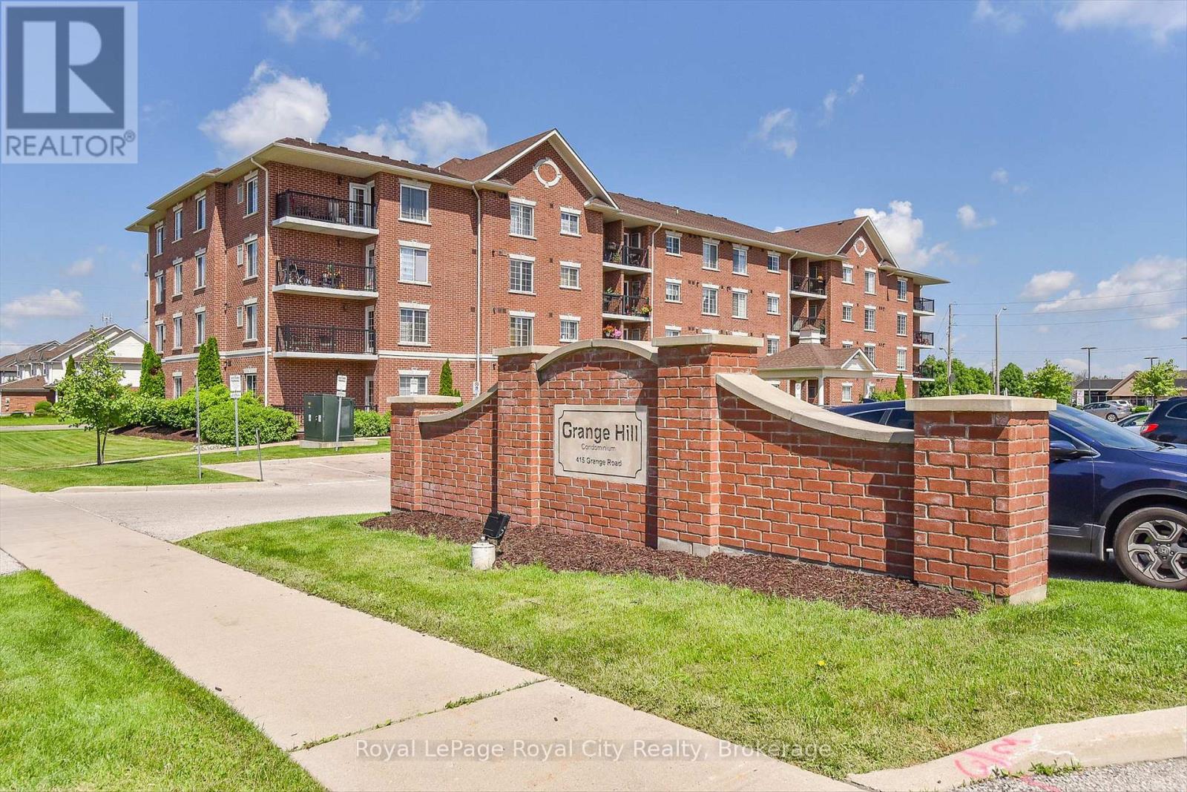
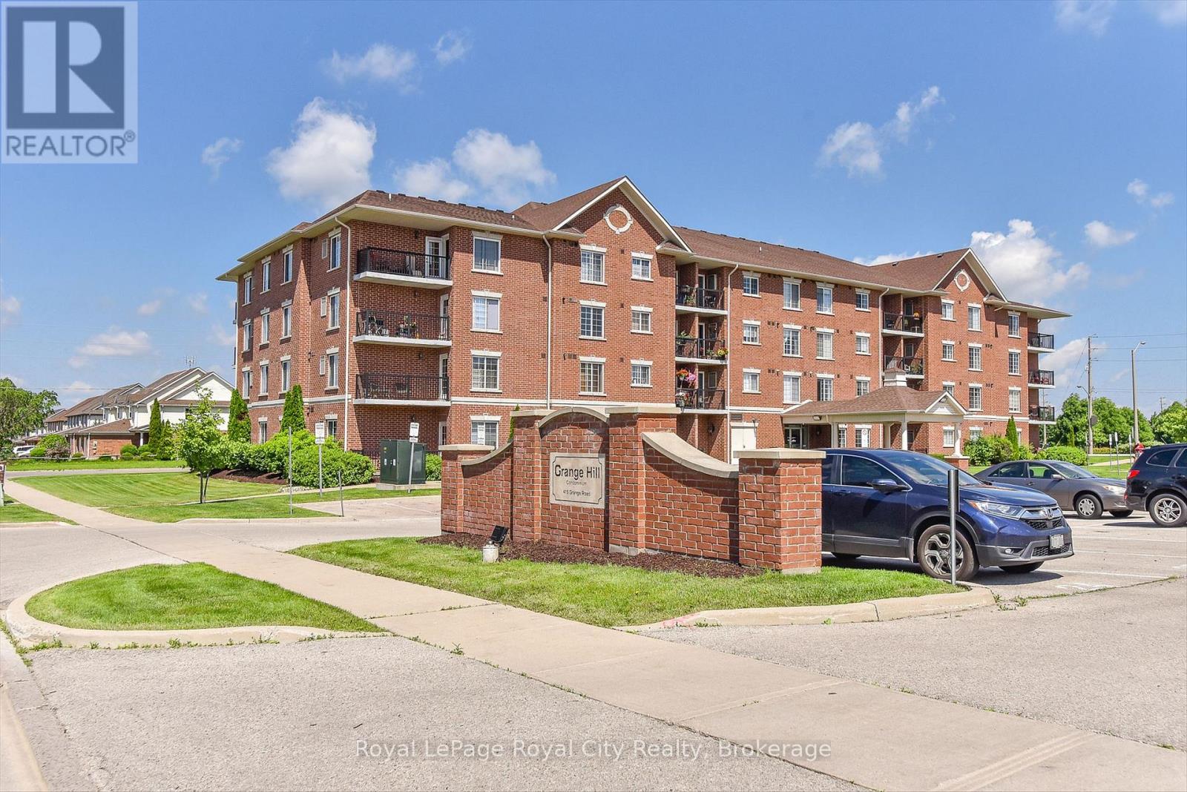
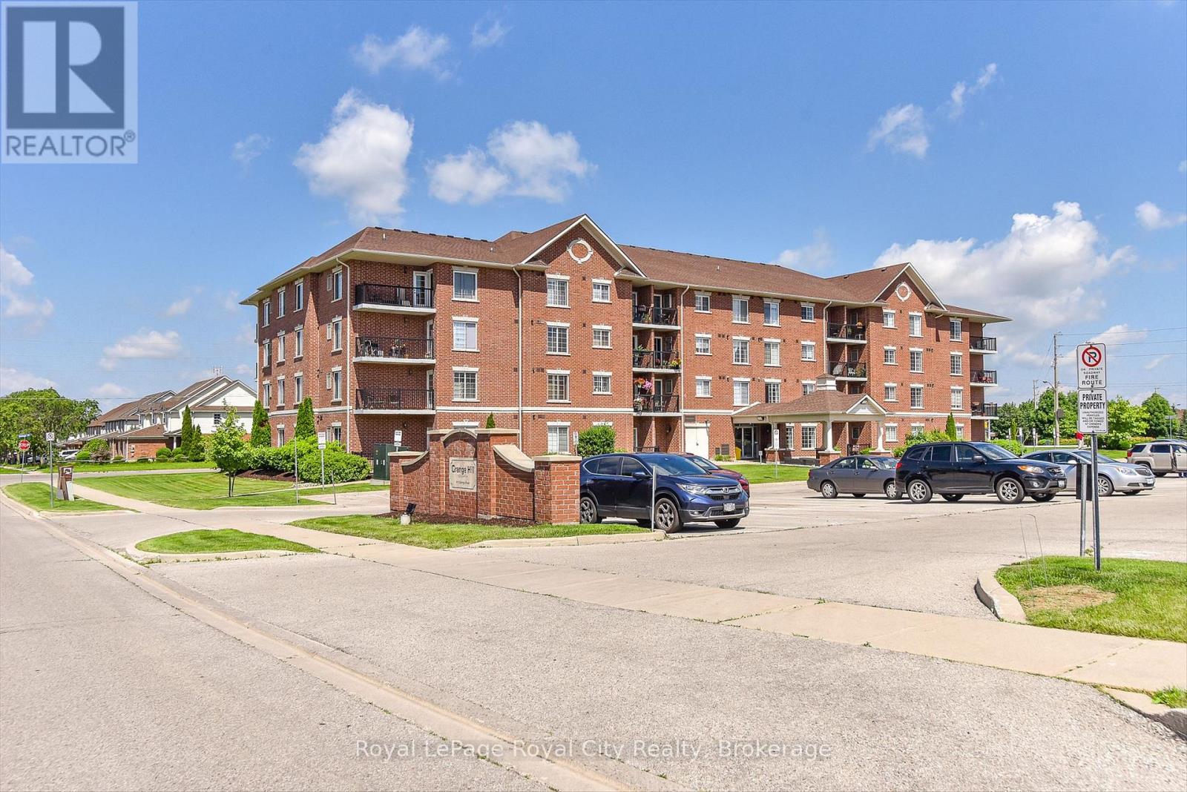
Welcome to 415 Grange Road, Unit 408! This bright and well-maintained top-floor 1-bedroom, 1-bathroom condo offers comfortable living in a convenient Guelph location. Enjoy an abundance of natural light throughout the unit, along with lovely views from this desirable top-floor position. The thoughtfully laid-out space is clean, inviting and move-in ready, featuring in-suite laundry, a private balcony, an exclusive storage locker and 1 parking space. Ideally located close to schools, parks, green spaces and walking areas, with convenient access to everyday amenities and transit. A wonderful opportunity for first-time buyers, downsizers, professionals or investors looking for a well-kept condo in a great location.
Map data © OpenStreetMap contributors
No open houses are scheduled for this home.
Can't make it? Request a private viewing.
| Bathroom | Main level | 1.92 x 2.44 m |
| Bedroom | Main level | 3.2 x 4.88 m |
| Dining room | Main level | 3.52 x 1.97 m |
| Kitchen | Main level | 3.52 x 3.02 m |
| Laundry room | Main level | 1.94 x 1.66 m |
| Living room | Main level | 3.52 x 2.9 m |




