
 For sale 50
$385,000
2 bed2 bath1,200–1,399 sq ft
208 Silvercreek Parkway North #210
Junction/Onward Willow, Guelph
2 months agoMLS® X13579018
LifeStyle International Realty Inc
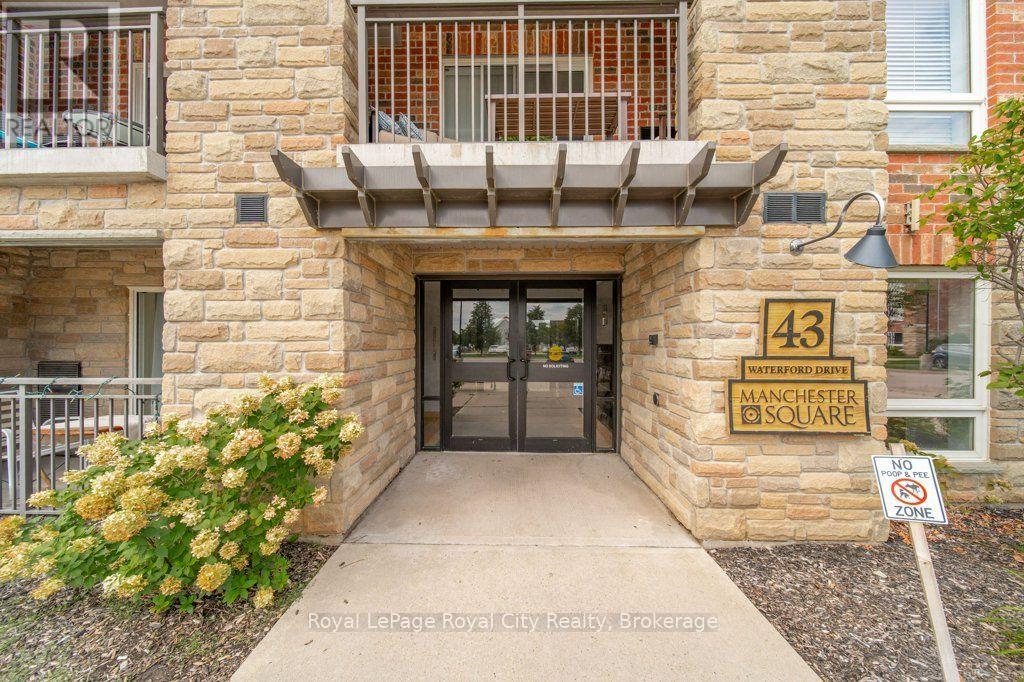
43 Waterford Drive #101
Pineridge/Westminster Woods, Guelph, Ontario N1L0J6
For sale· Added
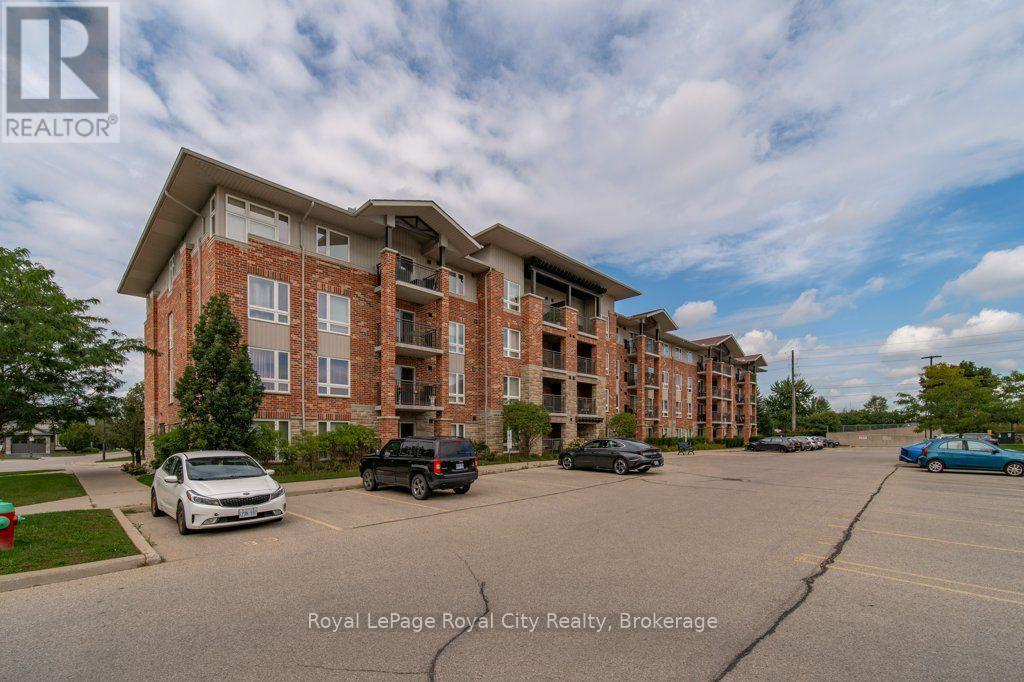
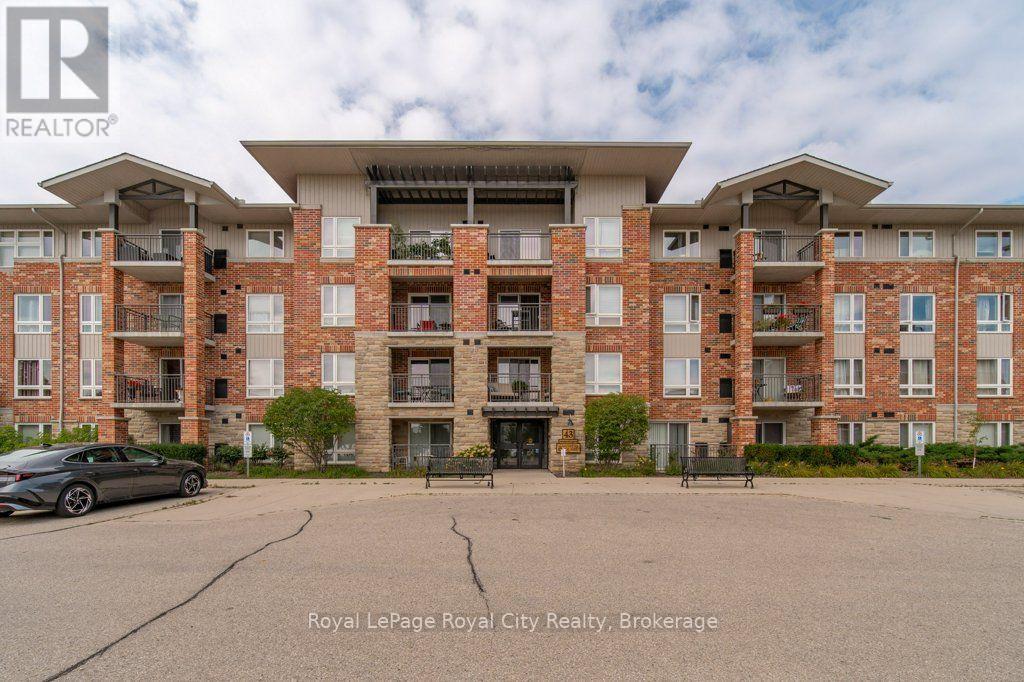
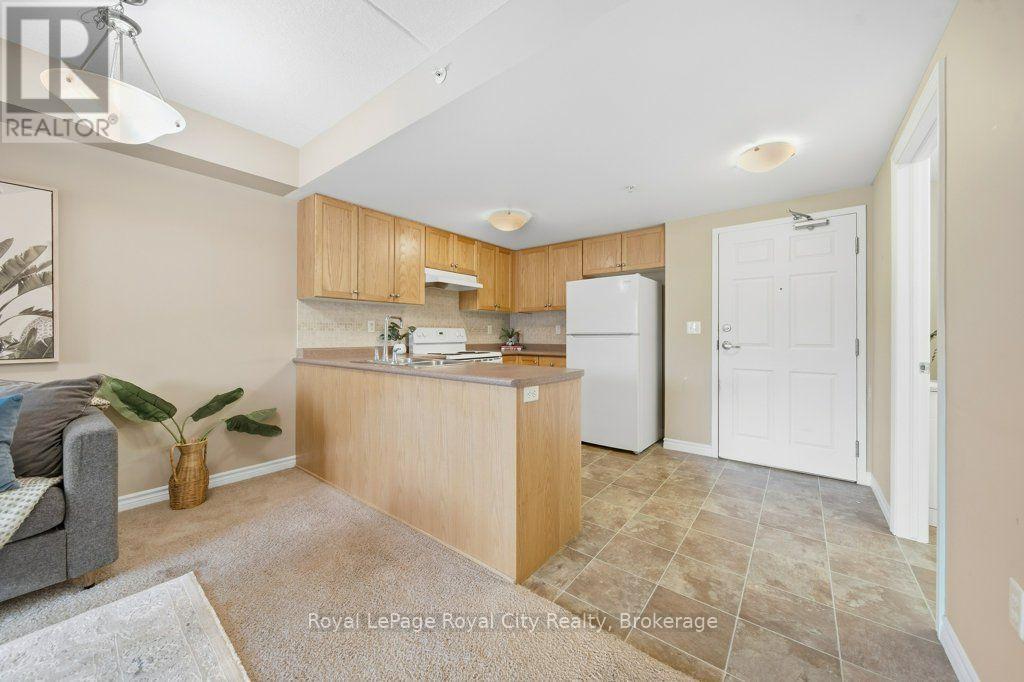
Welcome to 101-43 Waterford Drive! The perfect location for investors and a great opportunity for anyone looking to get into the market or downsize from a larger home. This spacious ground floor unit offers one bedroom, plus a den. The functional layout features an open-concept space, its kitchen with updated appliances and ample storage overlooking the living room. Lots of natural light flows through the sliding glass doors leading to the private balcony. In-suite laundry and 1 surface parking spot included. Conveniently located in the south-end of Guelph, within walking distance to shopping, restaurants and more amenities, close to schools, trails, and transit! Quick access to highway 6 and 401 makes it ideal for commuters. A wonderful opportunity at a reasonable price, easy condo living in a safe and desirable neighbourhood.
Map data © OpenStreetMap contributors
No open houses are scheduled for this home.
Can't make it? Request a private viewing.
| Oct 13, 2026 | $375,000 | ▼ $20,000 |
| Sep 21, 2026 | $395,000 | First recorded price |
Price changes since Sep 21, 2026.
| Bathroom | Main level | 1.66 x 2.81 m |
| Kitchen | Main level | 2.95 x 3.7 m |
| Living room | Main level | 4.45 x 3 m |
| Den | Main level | 2.63 x 1.97 m |
| Bedroom | Main level | 3.31 x 3.9 m |
| Laundry room | Main level | 2.46 x 1.23 m |




