 For sale 50
$899,900
2+1 bed2 bath1,290 sq ft
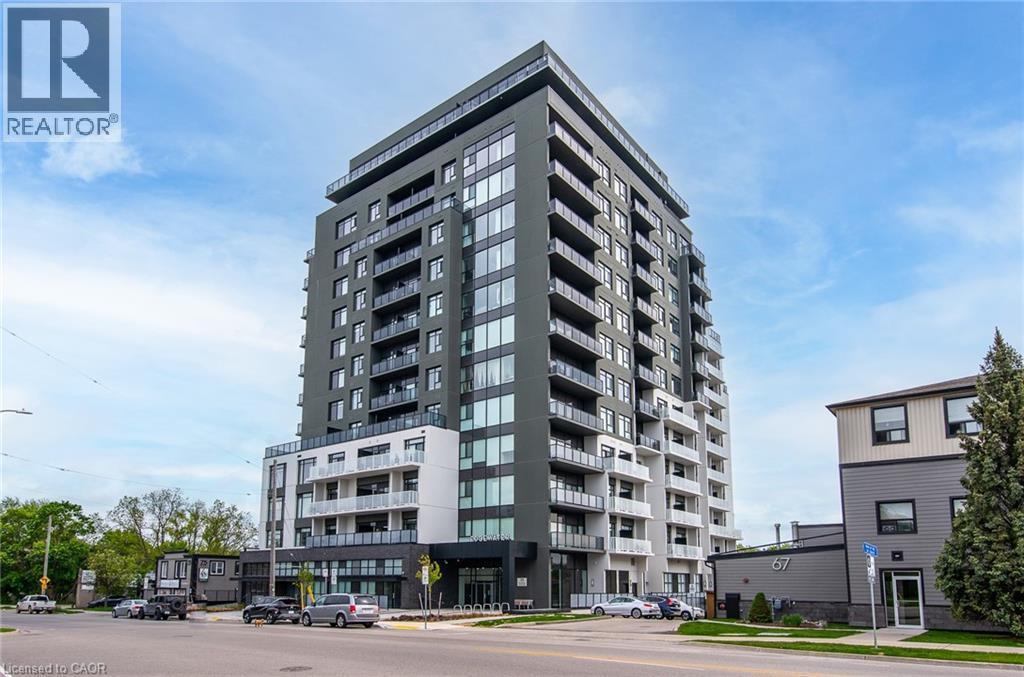
71 Wyndham Street South #1106
Guelph
1 year agoMLS® 40739001
PEAK REALTY LTD.
46 Rickson Avenue
Kortright West, Guelph, Ontario N1G2X1
For sale· Added
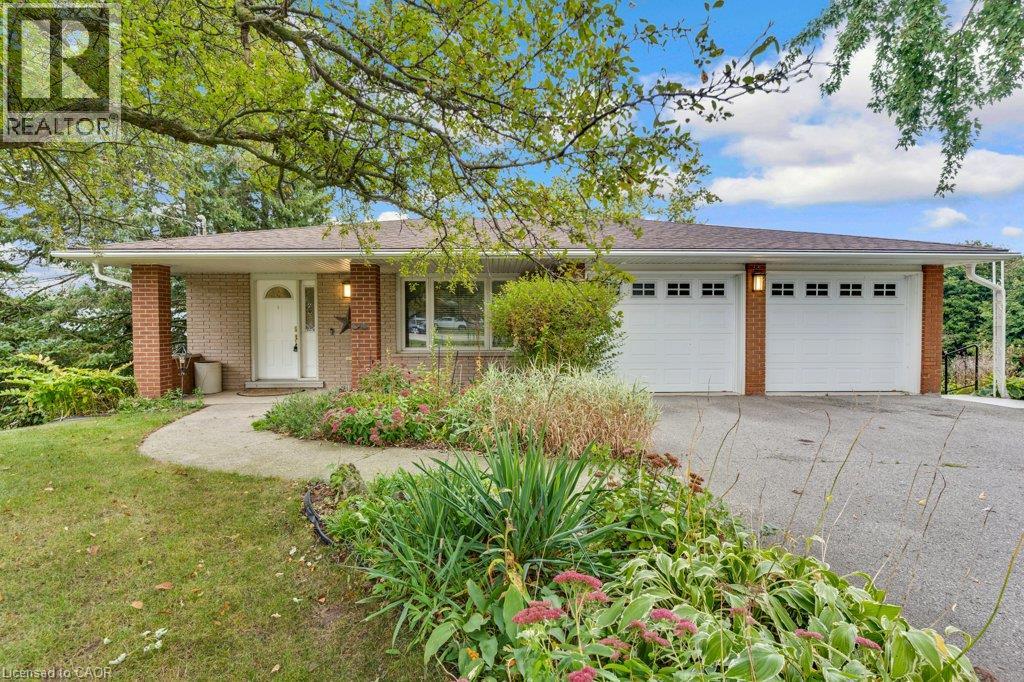
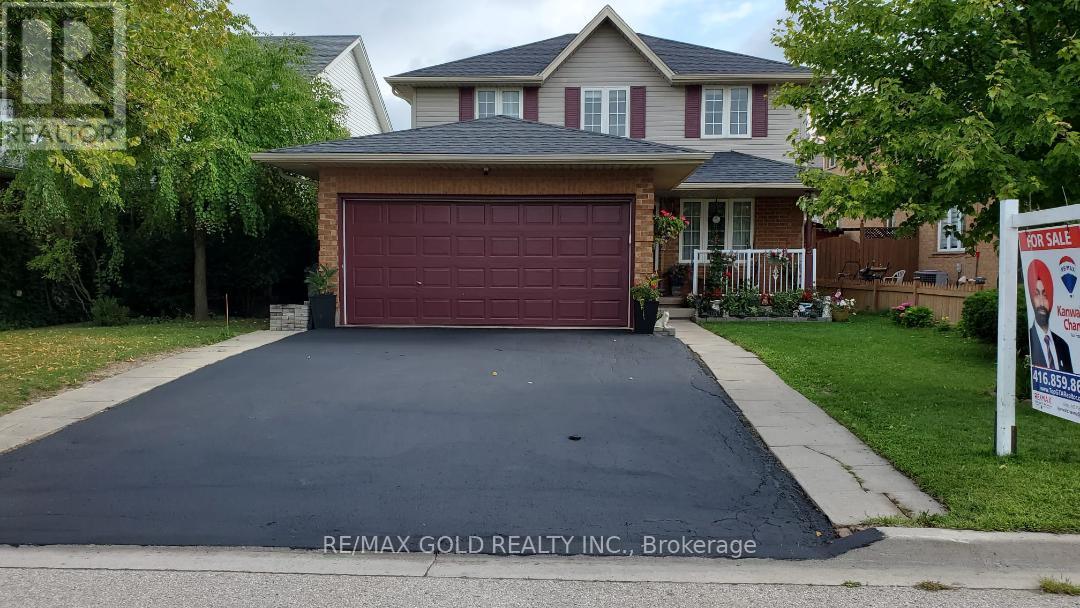
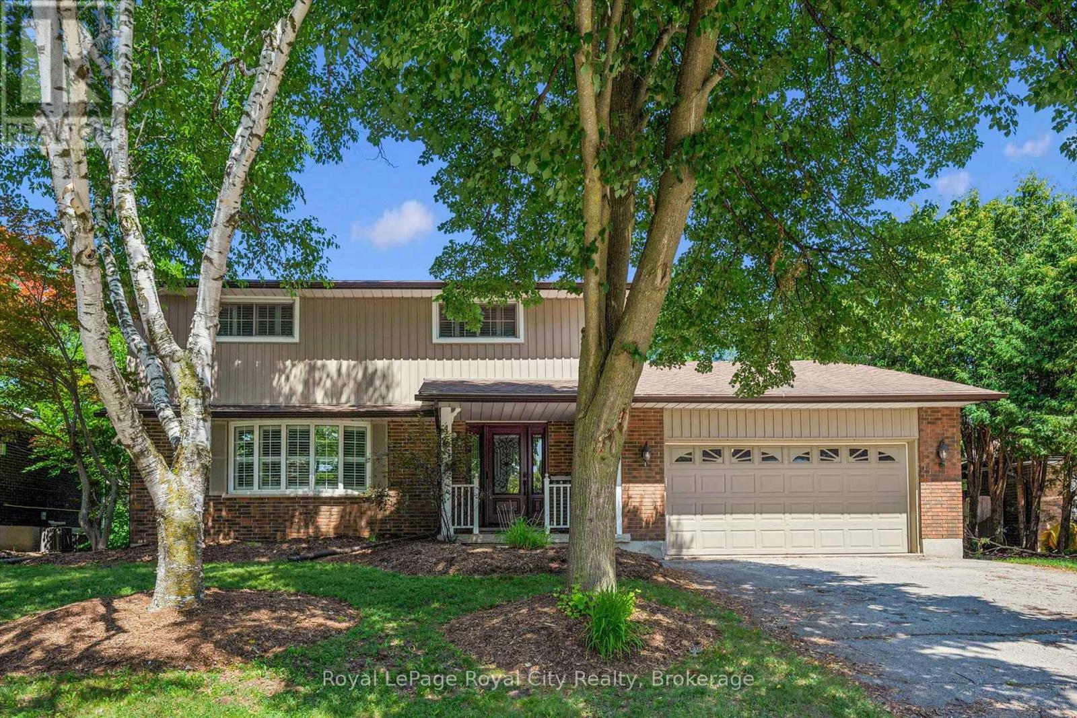
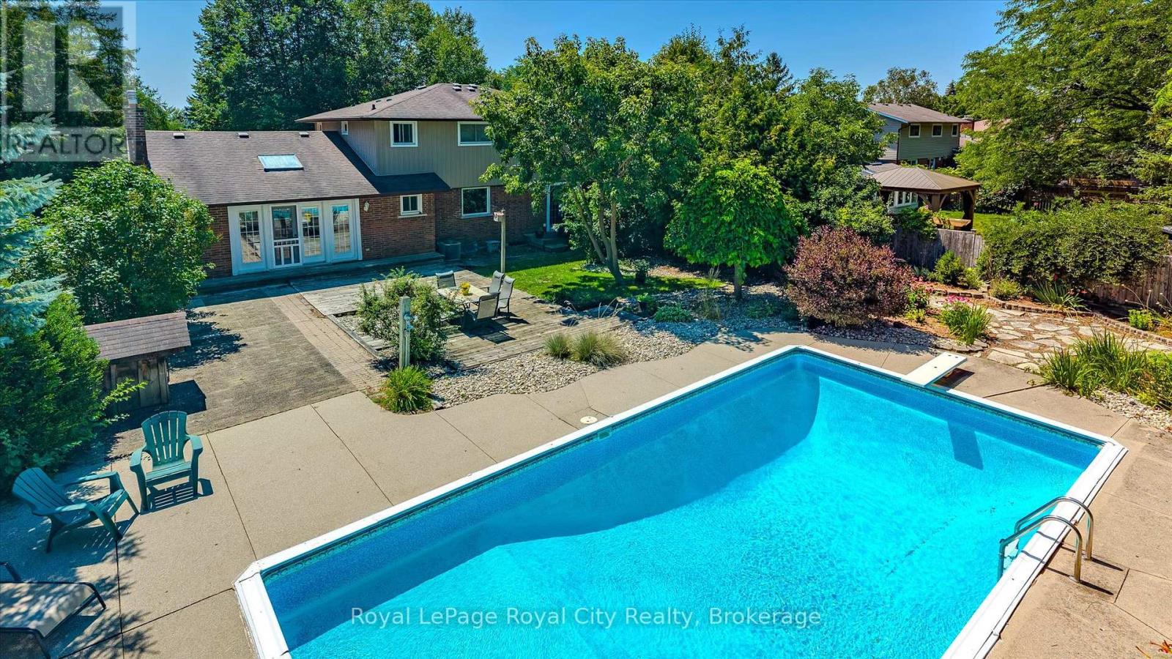
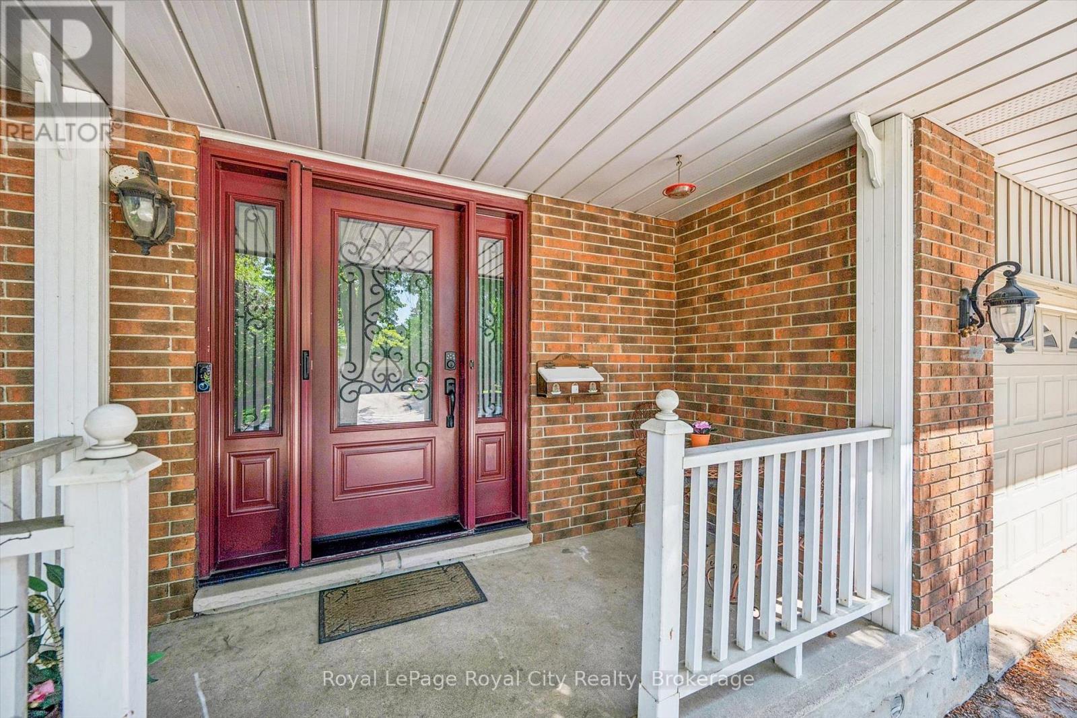
Spacious family home in a, mature neighbourhood, conveniently located close to excellent schools, parks, trails and shopping. Offering four spacious bedrooms on the upper level, including a primary suite with hardwood flooring and a private 3-piece ensuite, this home has plenty of room for the growing family. The updated kitchen features granite countertops and flows into a bright, inviting family room complete with a cozy gas fireplace. A formal dining room with patio doors provides easy access to the backyard, perfect for entertaining. The finished basement offers additional living space with a recreation room, bar, and wood-burning fireplace, making it an ideal spot for family gatherings or relaxing evenings. Step outside to your own private backyard retreat, featuring an inground swimming pool, beautiful perennial gardens, and a fully fenced yard with plenty of space to enjoy the outdoors. Complete with a double-car garage, this well-maintained home offers a fantastic combination of space, comfort, and location in an established, family-friendly neighbourhood.
Map data © OpenStreetMap contributors
No open houses are scheduled for this home.
Can't make it? Request a private viewing.
| Bathroom | Main level | 1.65 x 1.26 m |
| Bedroom 3 | Second level | 3.16 x 3.33 m |
| Bedroom 4 | Second level | 2.85 x 3.32 m |
| Recreational, Games room | Basement | 7.66 x 9.42 m |
| Other | Basement | 3.72 x 2.19 m |
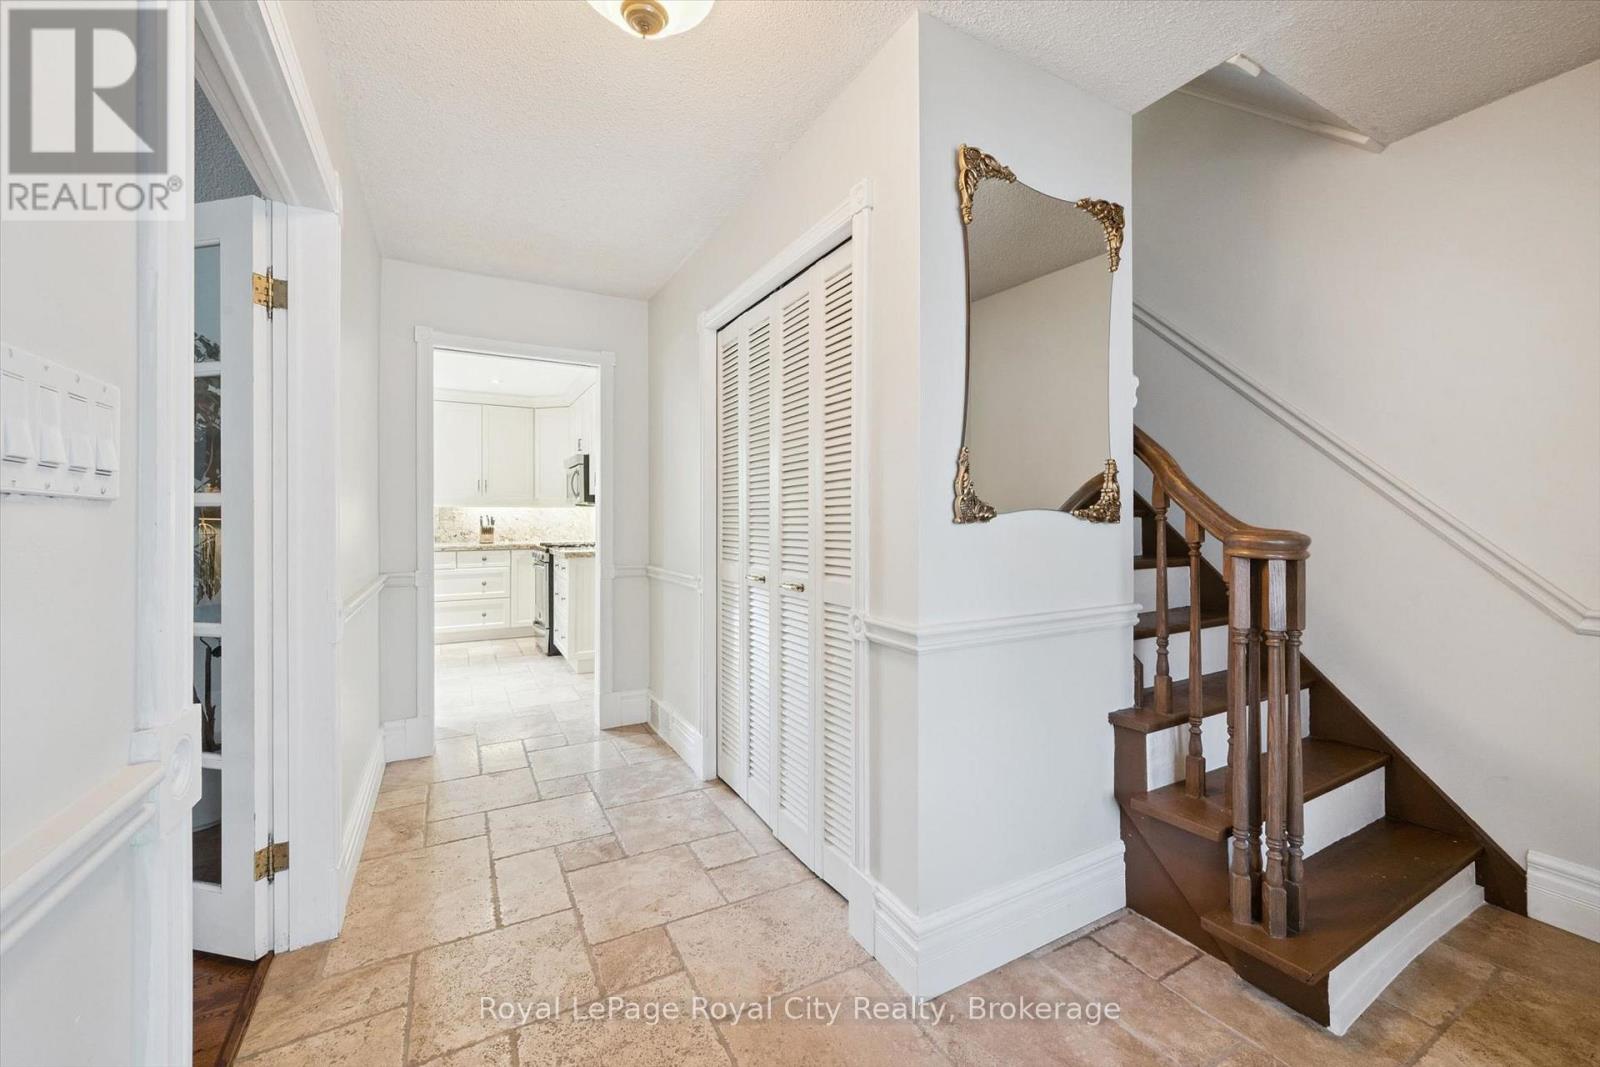
| Foyer | Main level | 4.1 x 3.05 m |
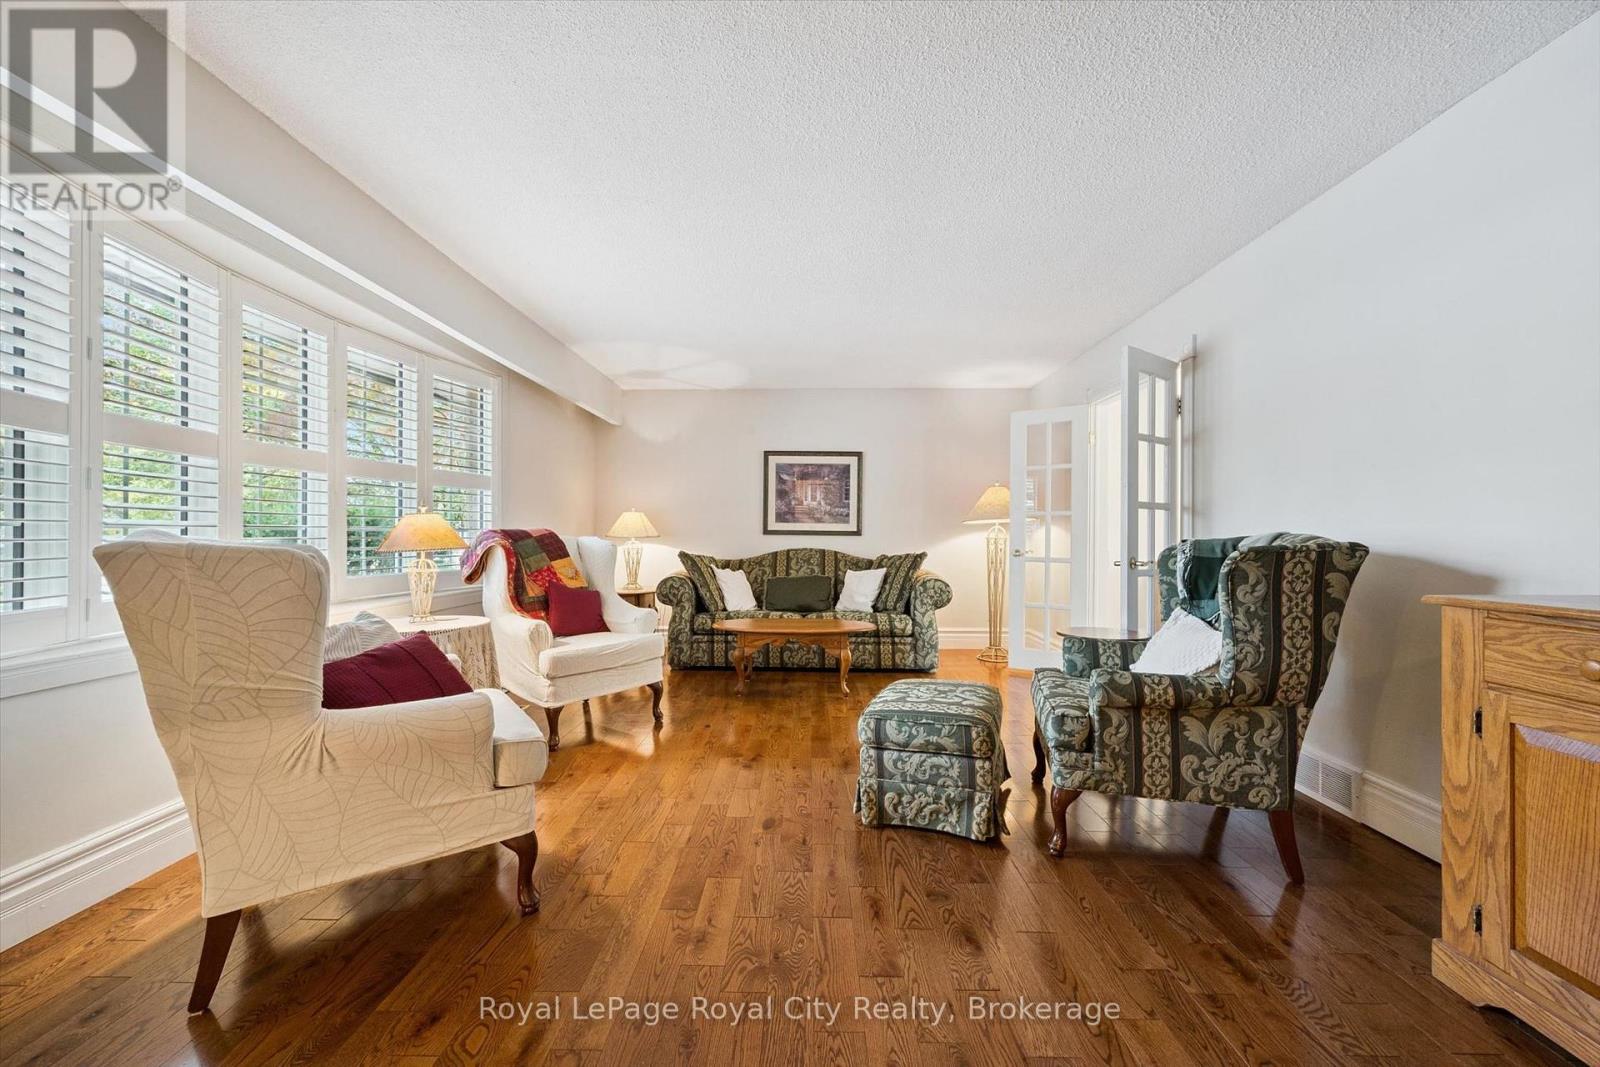
| Living room | Main level | 4.11 x 6.5 m |
| Family room | Main level | 3.76 x 6.22 m |
| Dining room | Main level | 3.63 x 3.66 m |
| Kitchen | Main level | 3.63 x 4.5 m |
| Bathroom | Second level | 2.06 x 1.63 m |
| Bathroom | Second level | 2.86 x 2.13 m |
| Primary Bedroom | Second level | 4 x 4.57 m |
| Bedroom 2 | Second level | 4.03 x 3.31 m |