
 NewFor sale 50
$379,900
2 bed2 bath900–999 sq ft
89 Westwood Road #311
Willow West/Sugarbush/West Acres, Guelph
22 hours agoMLS® X13940776
Coldwell Banker Neumann Real Estate
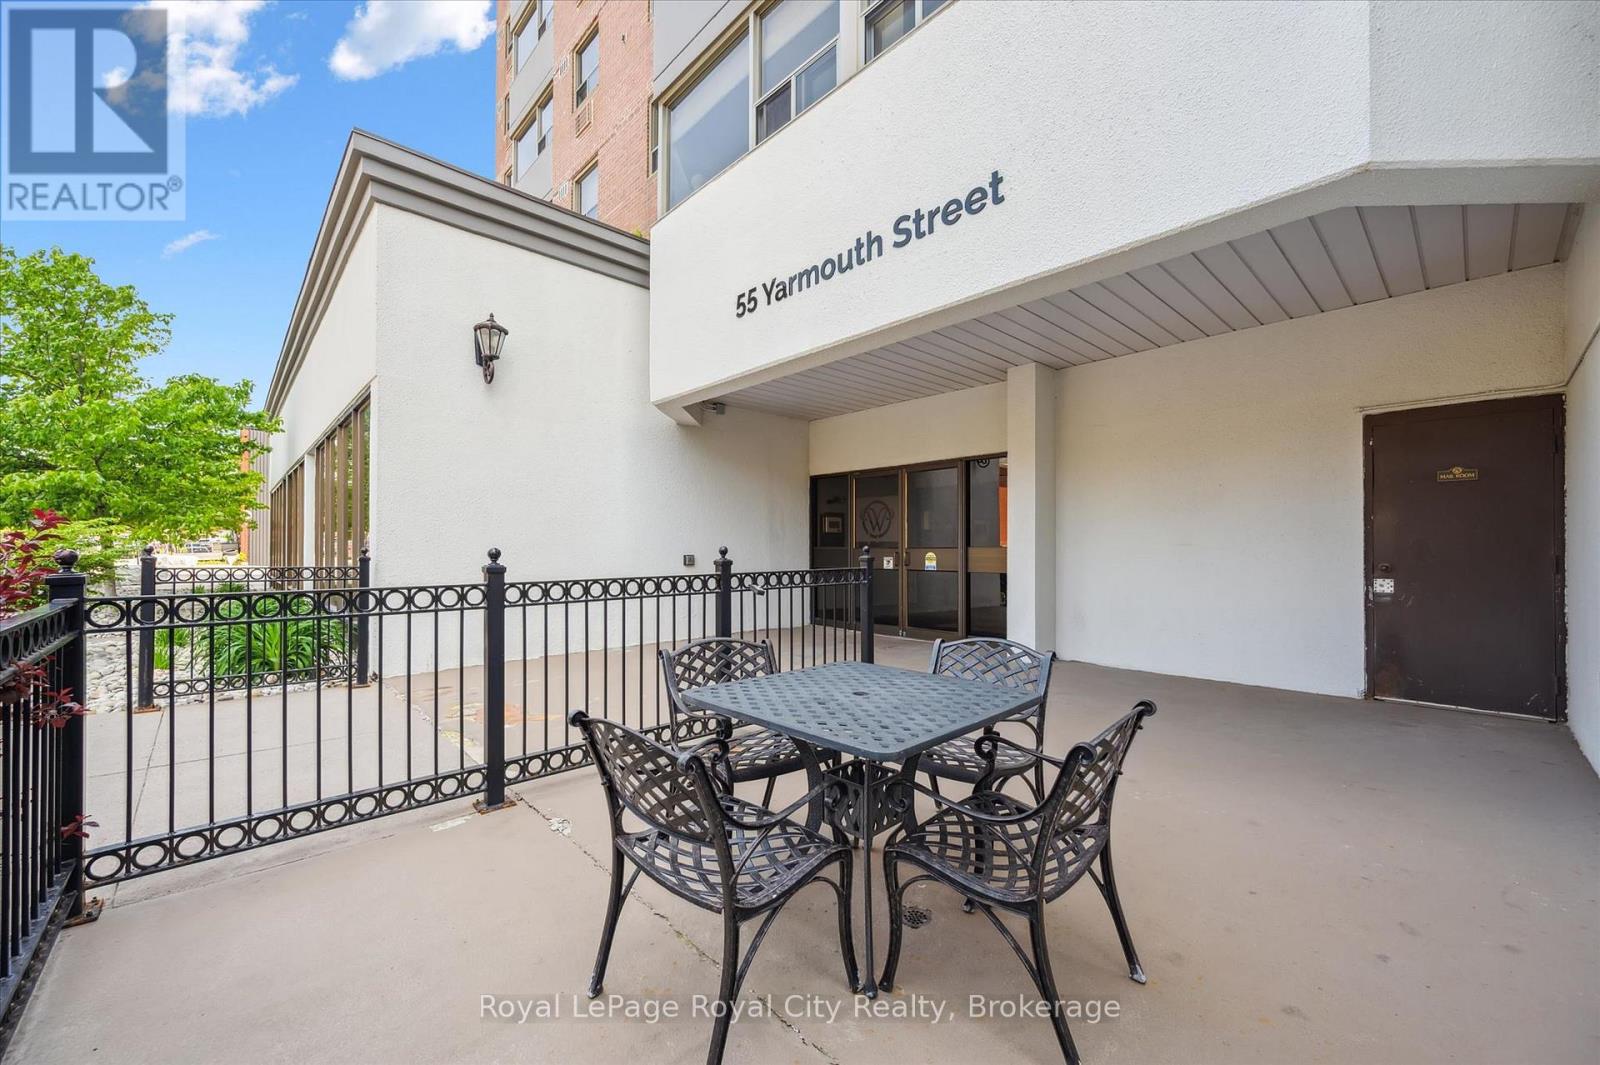
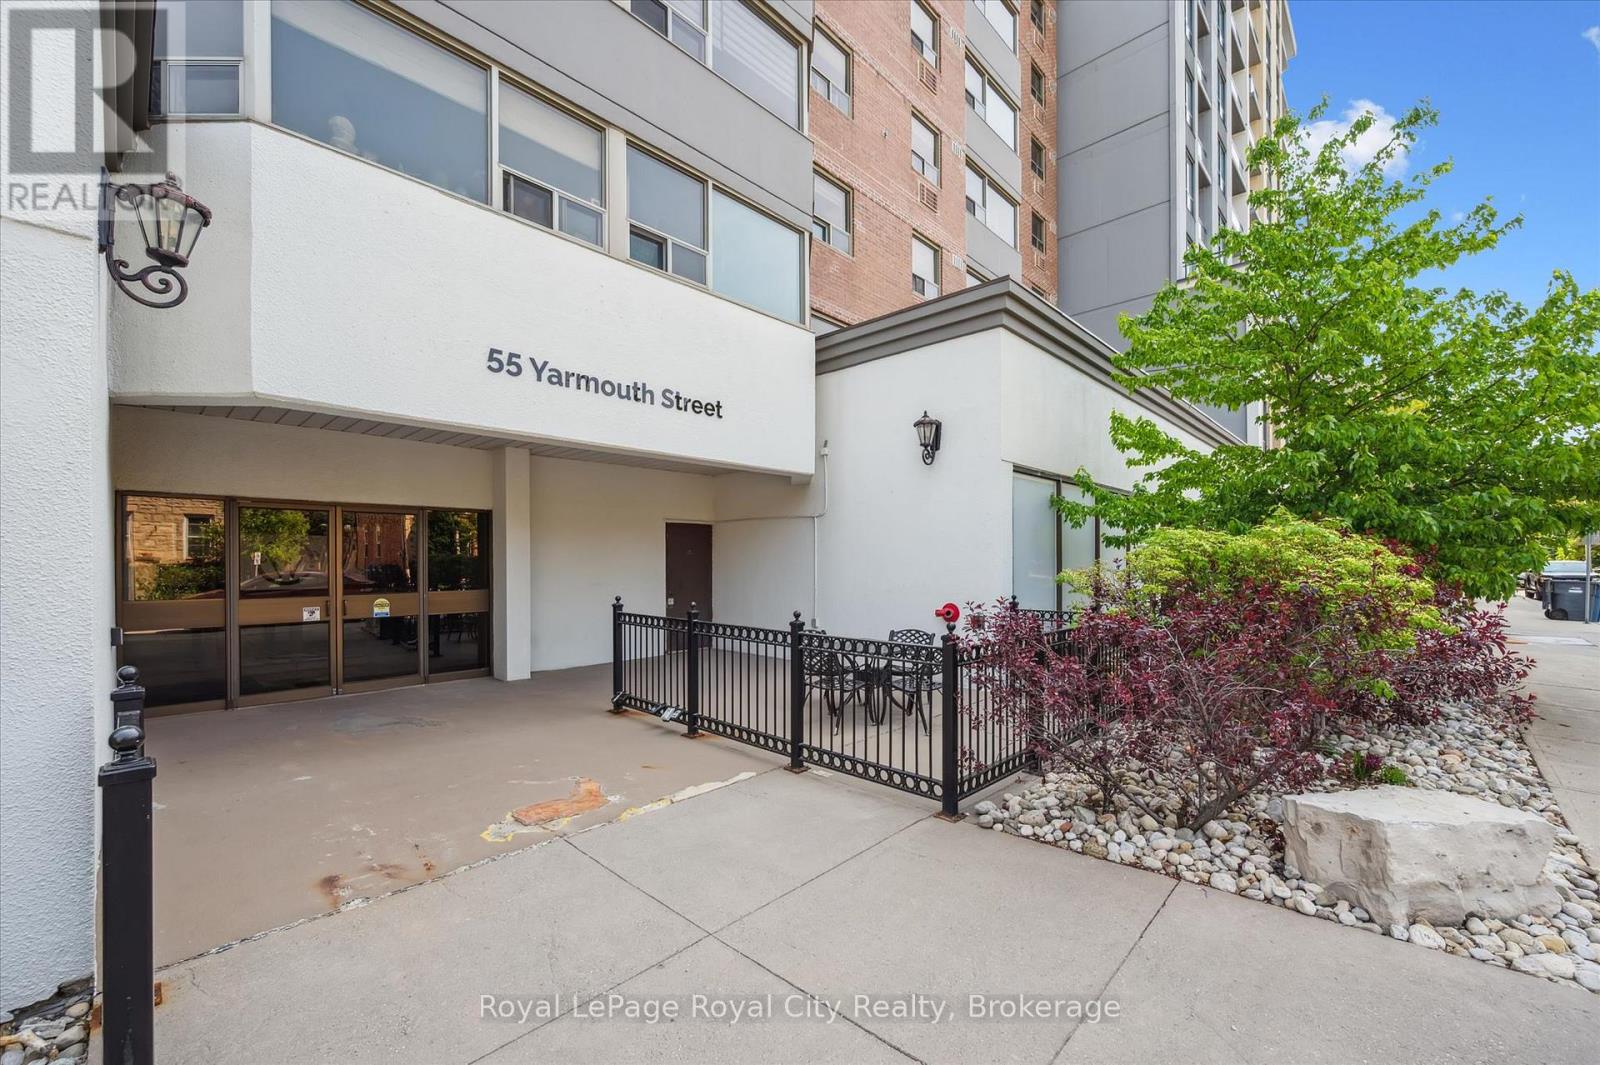
55 Yarmouth Street #508
Downtown, Guelph, Ontario N1H7R4
For sale· Added
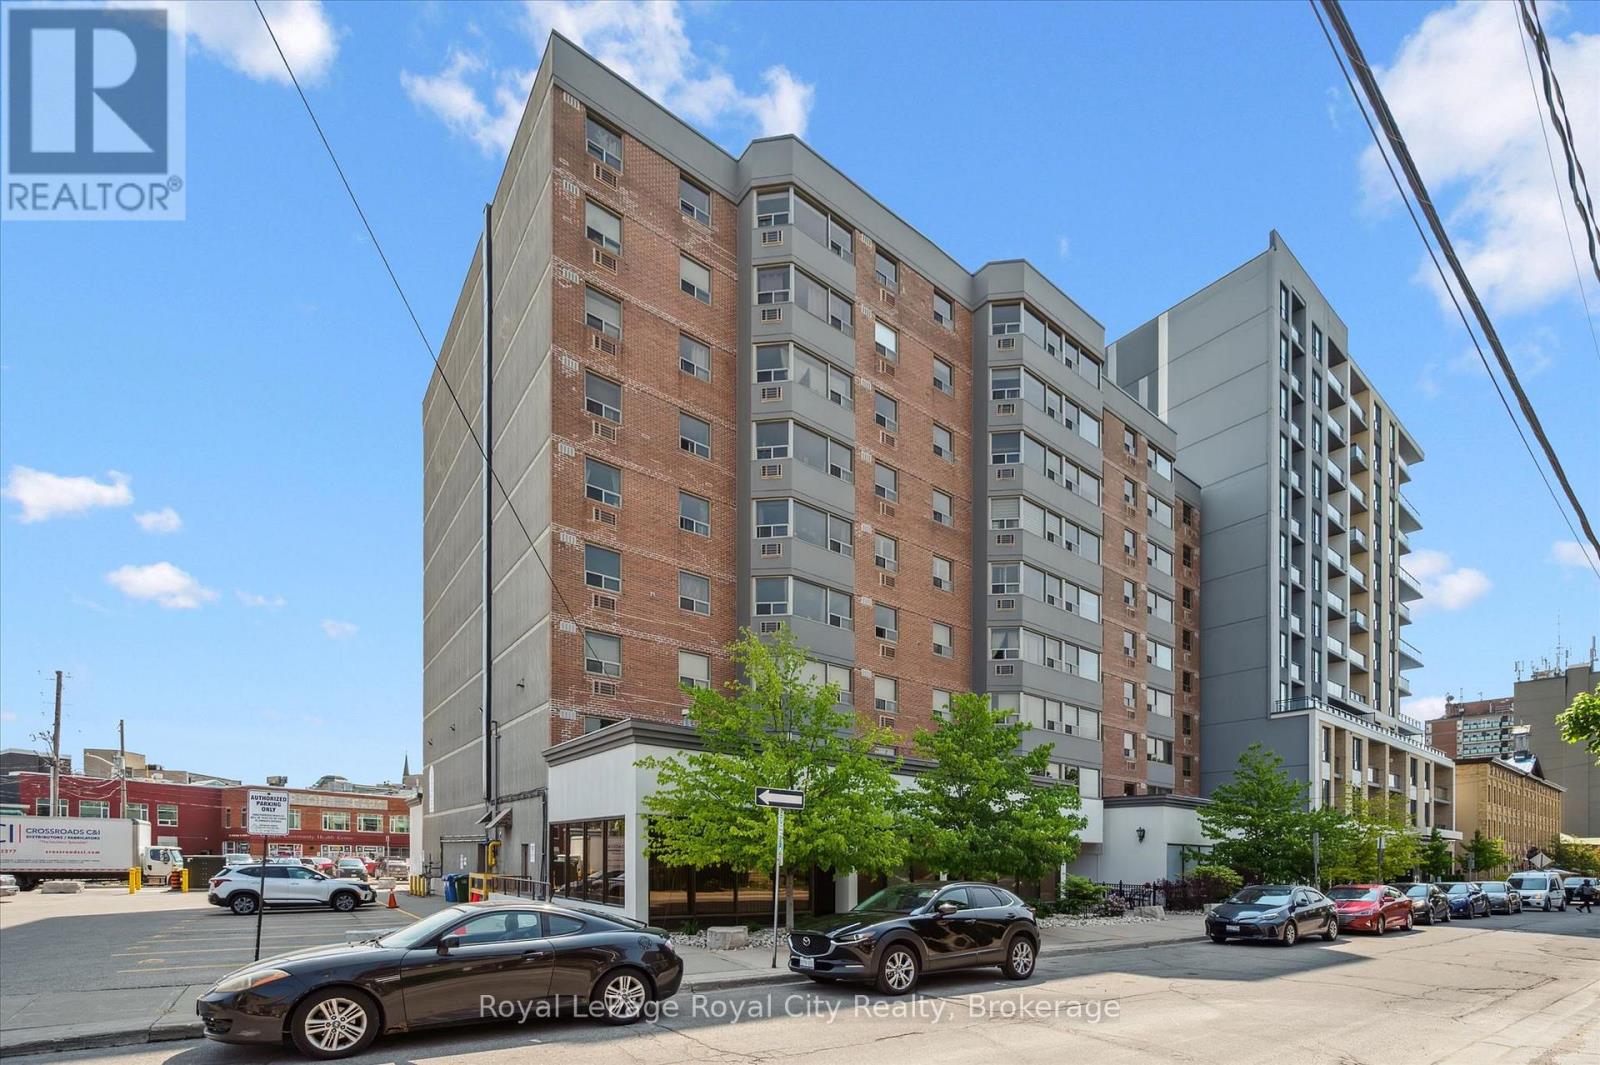
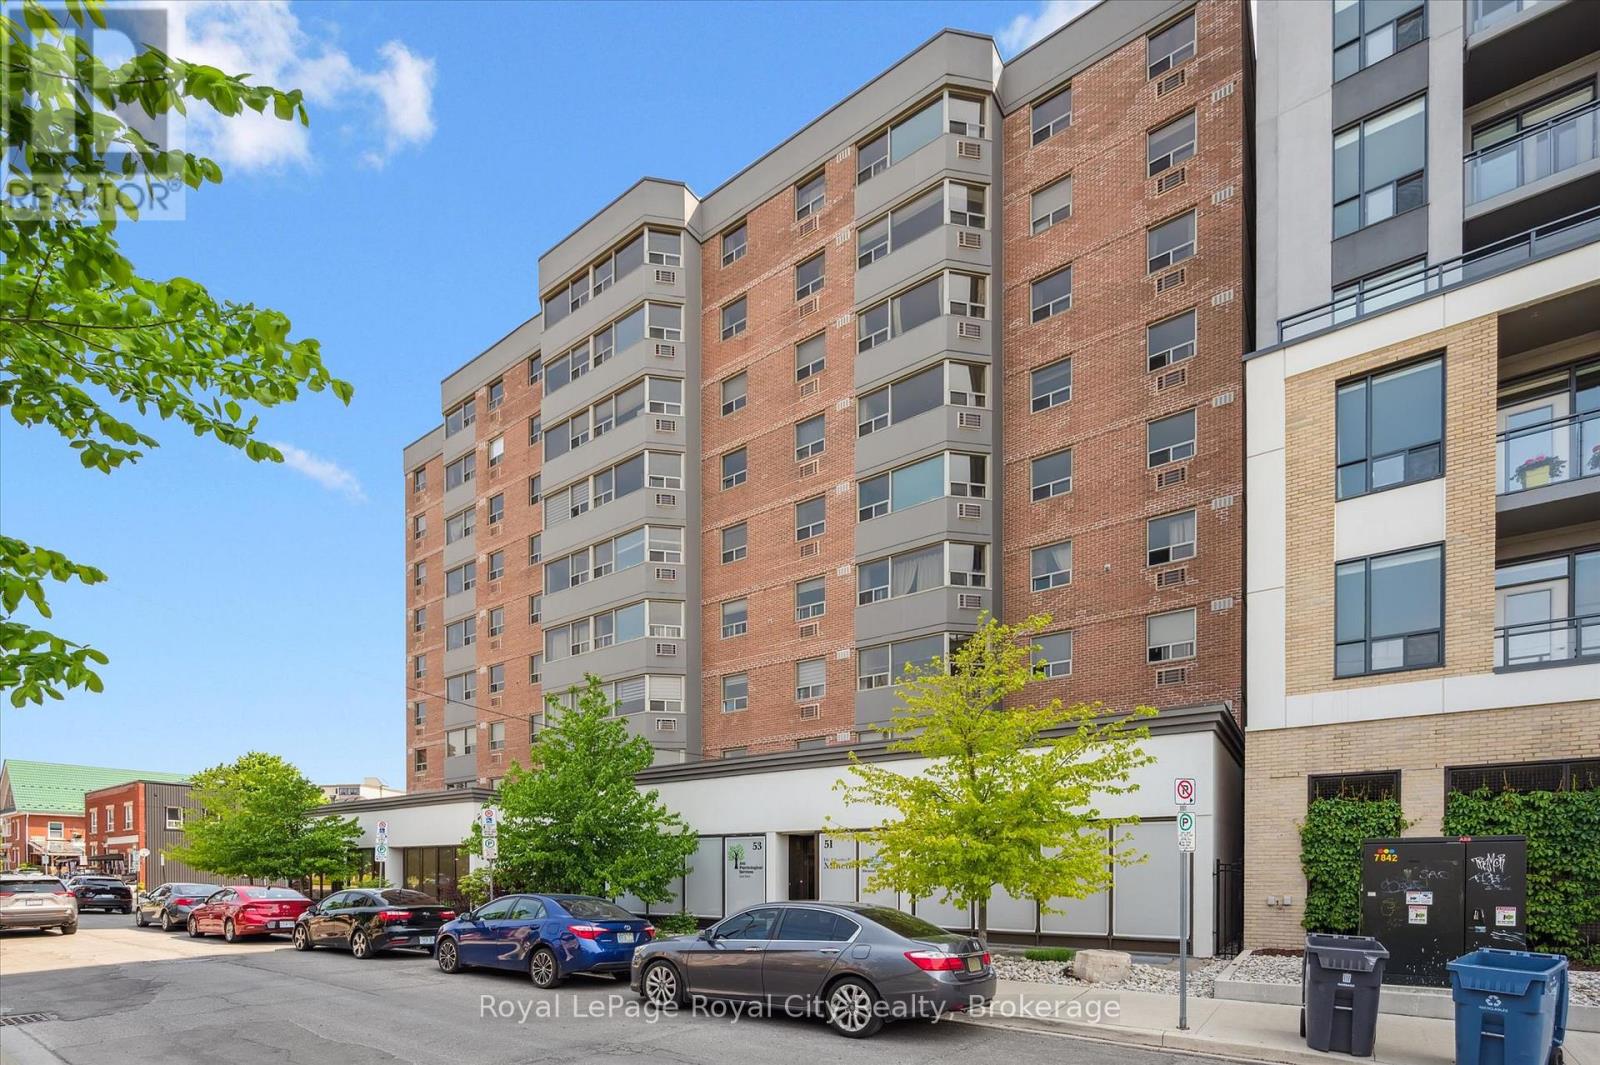
Bright and Hip Downtown Living Awaits at Suite 508, 55 Yarmouth Street. Freshly revitalized with new Bigelow flooring, a full interior repaint, new kitchen countertops, and a brand-new stove, this bright one-bedroom suite combines modern comfort with an unbeatable central address.The light-filled, open-concept floor plan features large east-facing windows and a functional layout designed for seamless everyday living. The oversized primary bedroom offers a large walk-in closet and ample space for a home office setup. Notable conveniences include in-suite laundry, dedicated surface parking, and condo fees covering heat and water.Located just steps from downtown Guelph's vibrant shops, restaurants, scenic trails, the GO Station, and the new Central Library, this property offers an exceptional blend of lifestyle, walkability, and value.
Map data © OpenStreetMap contributors
No open houses are scheduled for this home.
Can't make it? Request a private viewing.
| Living room | Main level | 3.6 x 5.8 m |
| Dining room | Main level | 3.6 x 3.3 m |
| Kitchen | Main level | 3.4 x 3.9 m |
| Primary Bedroom | Main level | 3.4 x 7.9 m |
| Bathroom | Main level | 2.3 x 2.3 m |




