
 NewFor sale 50
$379,900
2 bed2 bath900–999 sq ft
89 Westwood Road #311
Willow West/Sugarbush/West Acres, Guelph
17 hours agoMLS® X13940776
Coldwell Banker Neumann Real Estate
60 Lynnmore Street Southwest #313
Pineridge/Westminster Woods, Guelph, Ontario N1L0J8
For sale· Added
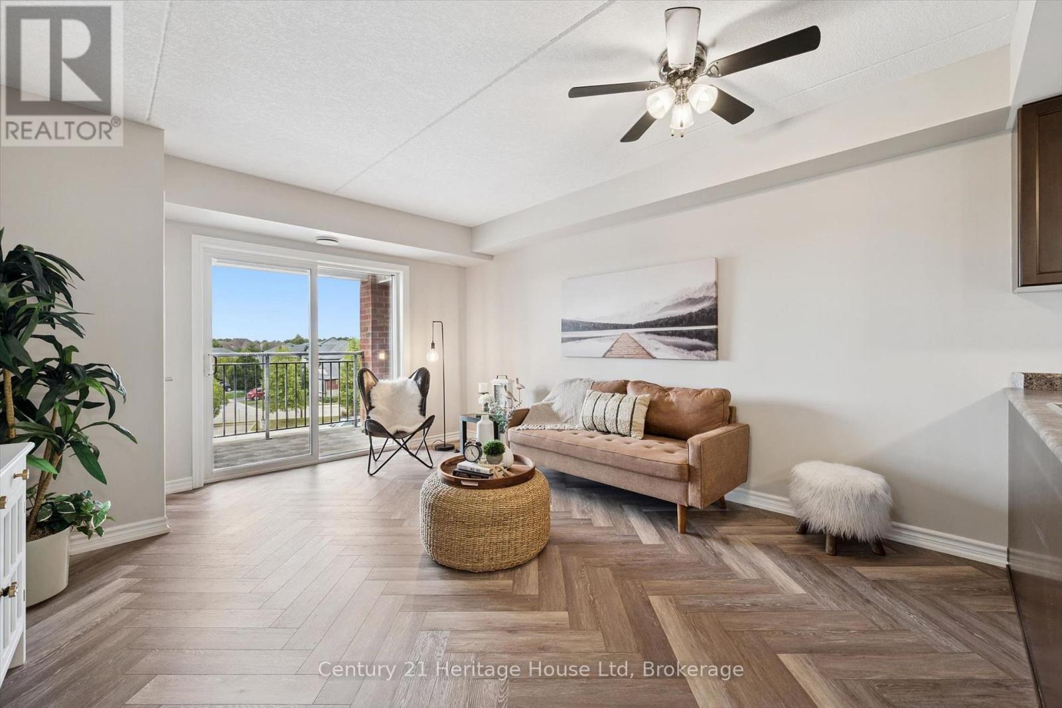
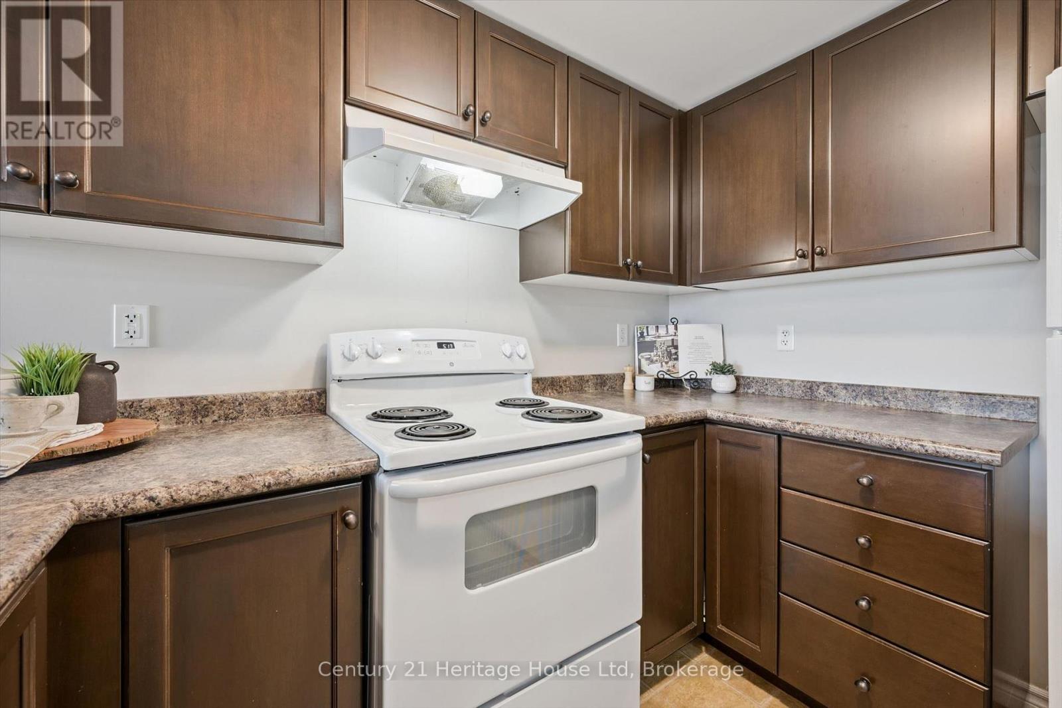
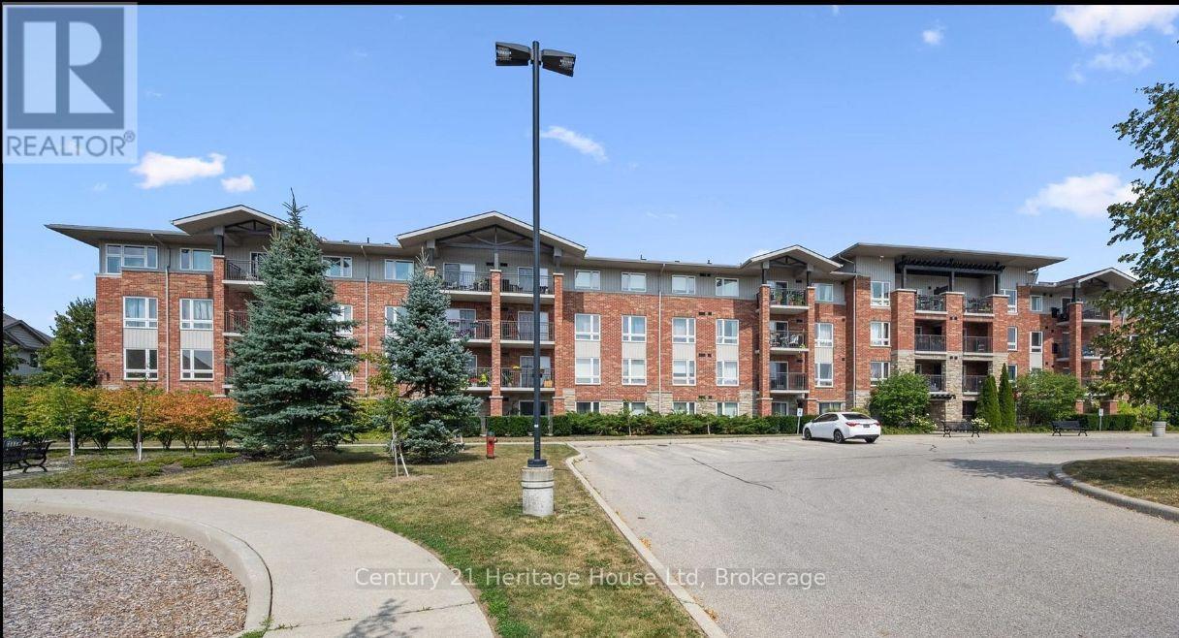
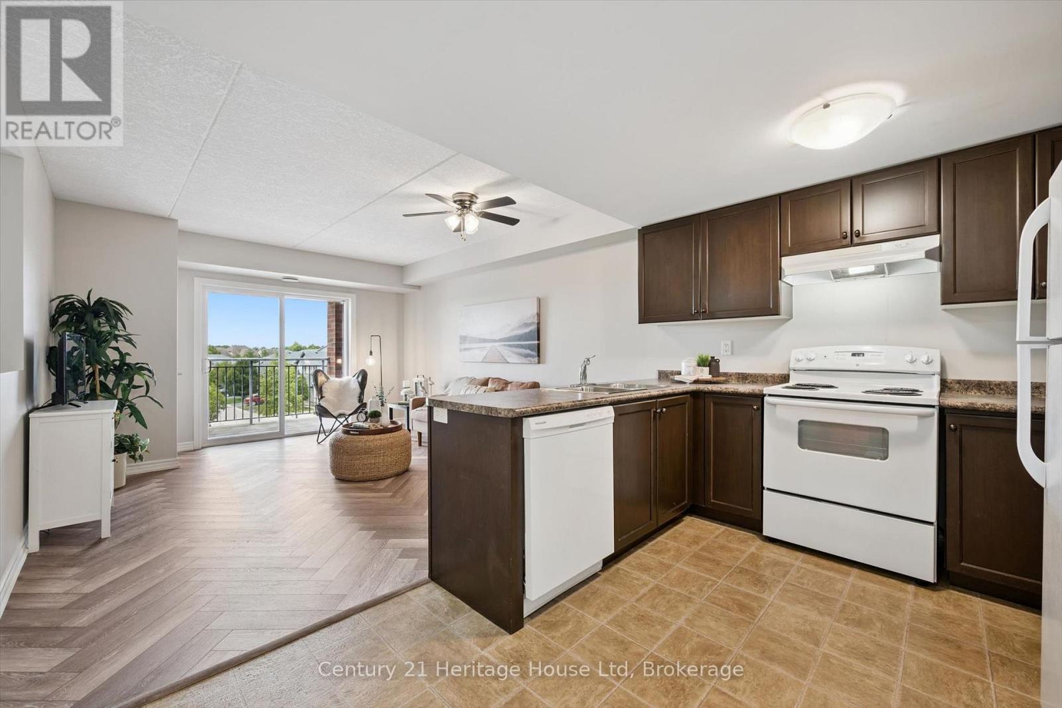
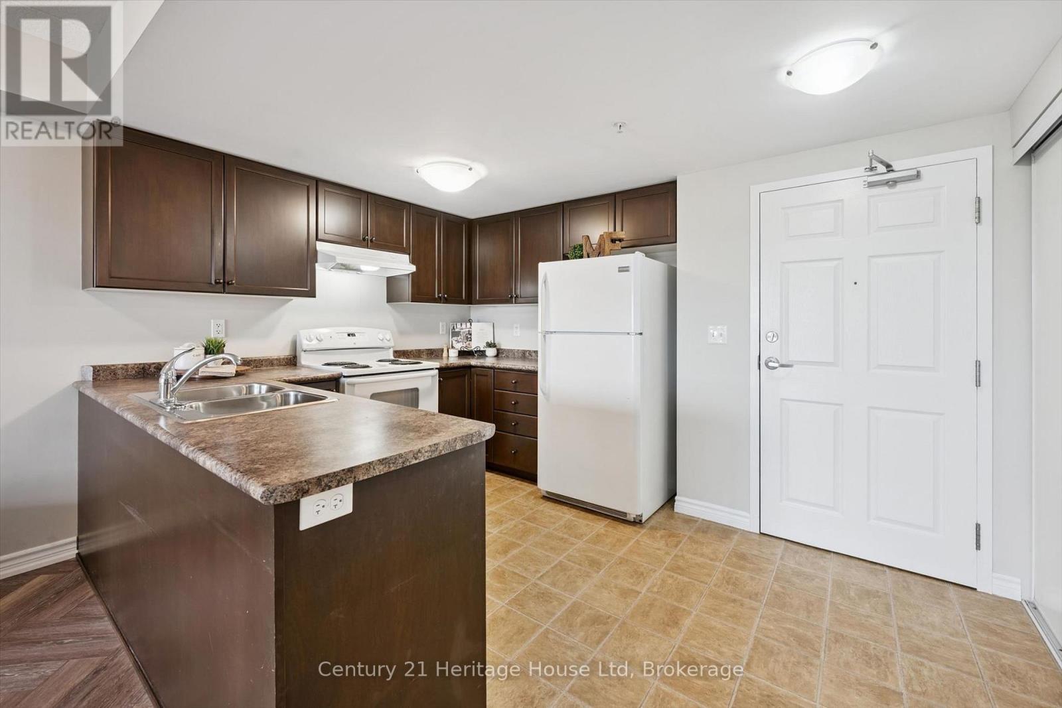
Welcome to this bright and beautifully maintained condo in one of Guelph's most desirable south-end communities! This open-concept home features an abundance of natural light, 2 spacious bedrooms plus a versatile den, 4pc bathroom, freshly painted and luxury vinyl flooring throughout . The functional layout is perfect for everyday living and entertaining, with a generous living and dining area that flows seamlessly into the kitchen. The den provides the ideal space for a home office or reading nook. Enjoy the convenience of being just minutes from shopping, restaurants, grocery stores, parks, schools, public transit, and easy access to Highway 401. Whether you're a first-time buyer, downsizer, or investor, this exceptional condo offers comfort, convenience, and an unbeatable south Guelph location close to every amenity you need.
Map data © OpenStreetMap contributors
No open houses are scheduled for this home.
Can't make it? Request a private viewing.
| Office | Main level | 8.8 x 6.4 m |
| Bedroom | Main level | 2.64 x 3.76 m |
| Living room | Main level | 3.78 x 4.57 m |
| Bathroom | Main level | 5 x 8.11 m |
| Primary Bedroom | Main level | 3.2 x 4.6 m |
| Kitchen | Main level | 3.78 x 2.87 m |
| Laundry room | Main level | 11.5 x 4.11 m |




