
 For sale 50
$385,000
2 bed2 bath1,200–1,399 sq ft
208 Silvercreek Parkway North #210
Junction/Onward Willow, Guelph
2 months agoMLS® X13579018
LifeStyle International Realty Inc
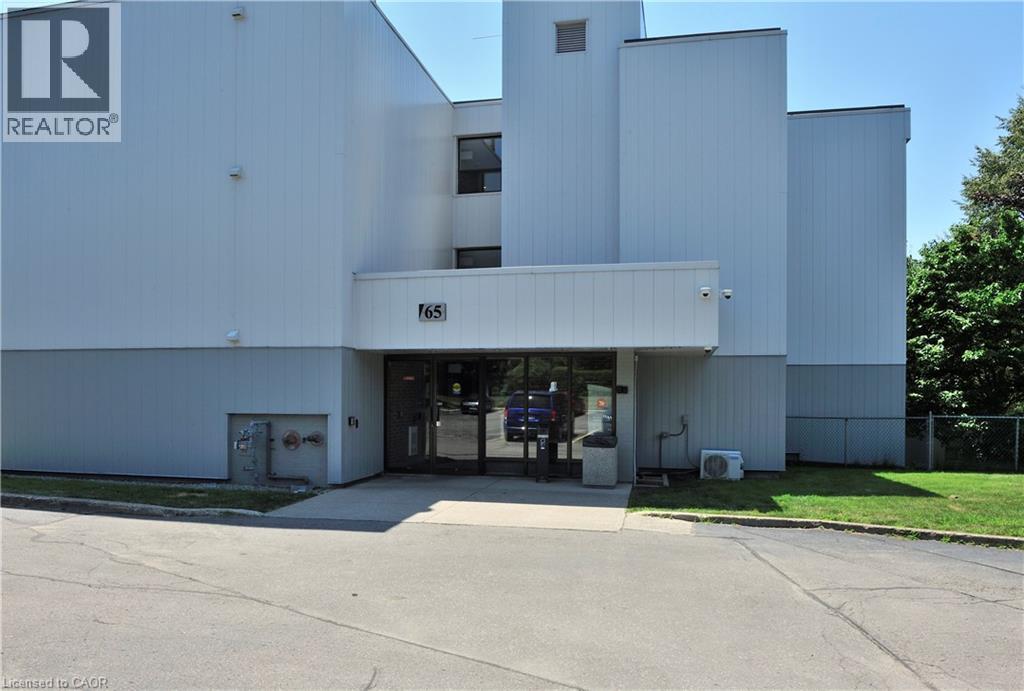
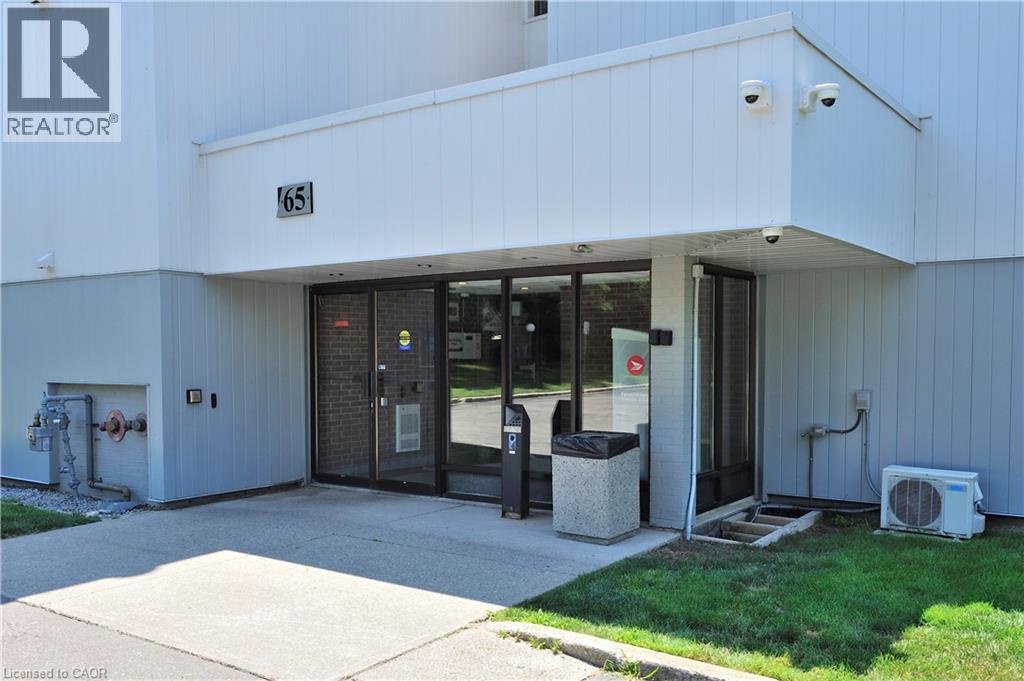
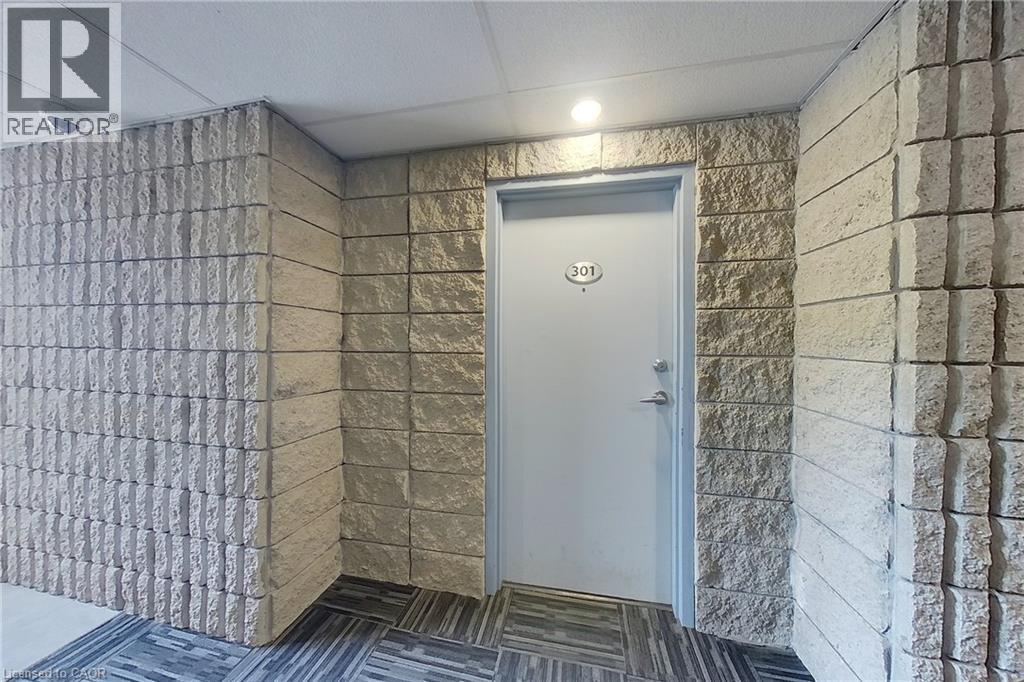
65 Silvercreek Parkway North #301
Guelph, Ontario N1H7R9
For sale· Added
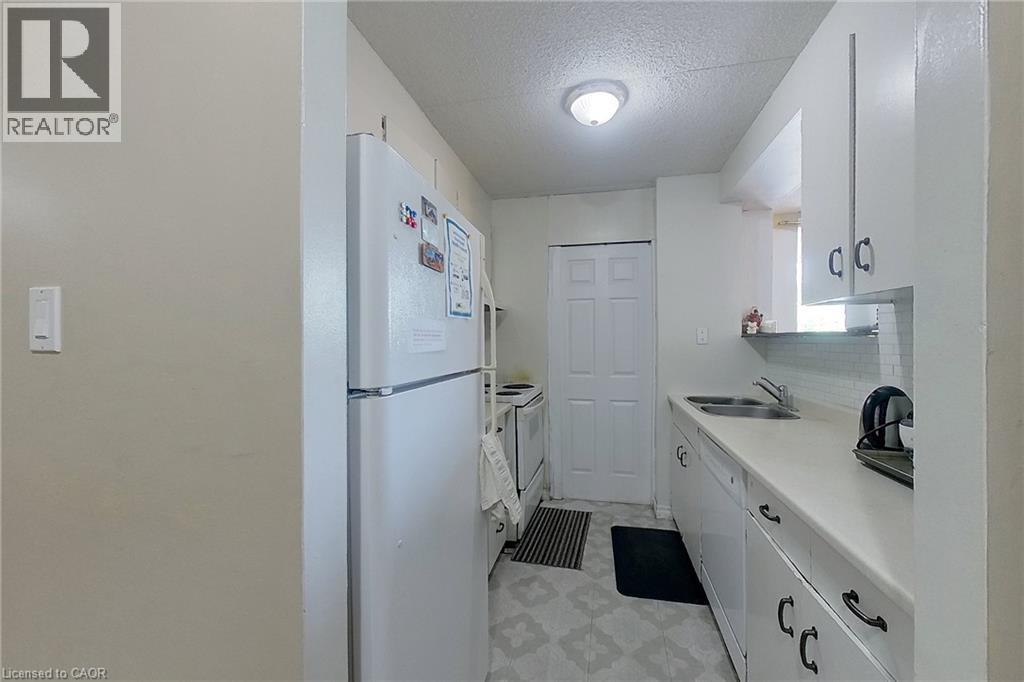
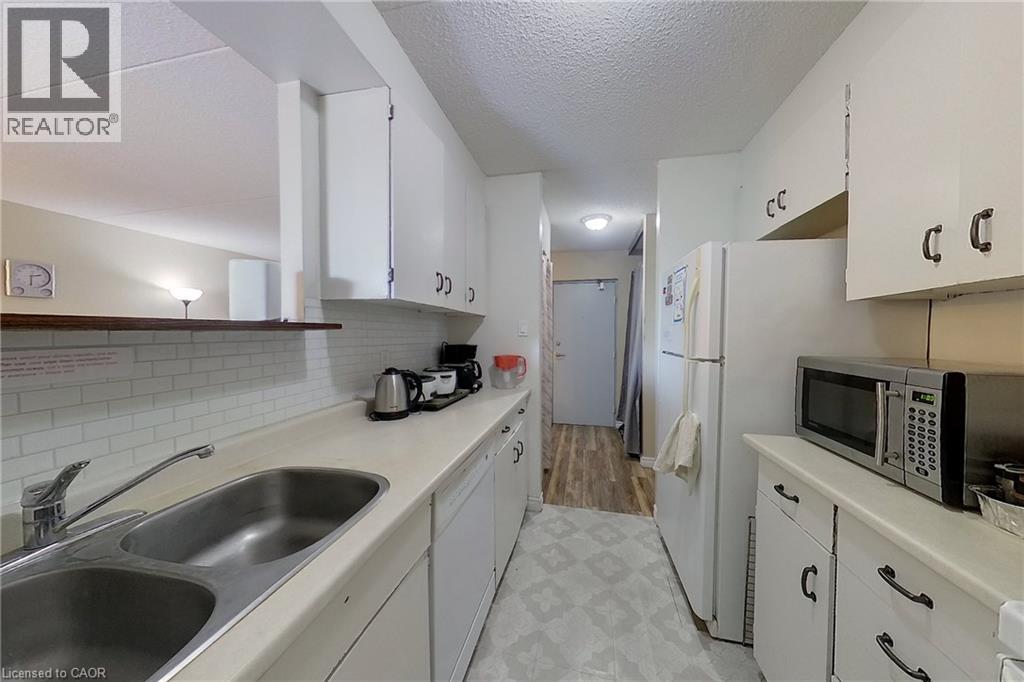
Welcome to 65 Silvercreek Pkwy N, offering over 1,200 sq ft of interior living space above grade. This home stands out with its large living room, creating a bright and inviting central gathering space that opens directly onto a private balcony. The layout is thoughtfully designed, with the kitchen positioned just off the foyer for easy access and smooth daily flow. The primary bedroom is impressively sized, providing ample room for a king bed, workstation, or reading area. Two additional bedrooms offer flexibility for family, guests, or home office use. With two full bathrooms, multiple closets, a dedicated storage room, and well-organized hallways, this condo delivers both comfort and practicality. Located in Guelph’s west end, you’re close to shopping, transit, parks, and everyday amenities. A spacious, functional home perfect for families, downsizers, or investors seeking strong value and convenience.
Map data © OpenStreetMap contributors
No open houses are scheduled for this home.
Can't make it? Request a private viewing.
| 4pc Bathroom | Main level | — |
| 3pc Bathroom | Main level | — |
| Bedroom | Main level | 9'0'' x 12'10'' |
| Bedroom | Main level | 9'0'' x 12'10'' |
| Primary Bedroom | Main level | 15'2'' x 16'3'' |




