 For sale 50
$349,000
2 bed2 bath1,000–1,199 sq ft
93 Westwood Road #405
Willow West/Sugarbush/West Acres, Guelph
12 days agoMLS® X13845758
Coldwell Banker Neumann Real Estate
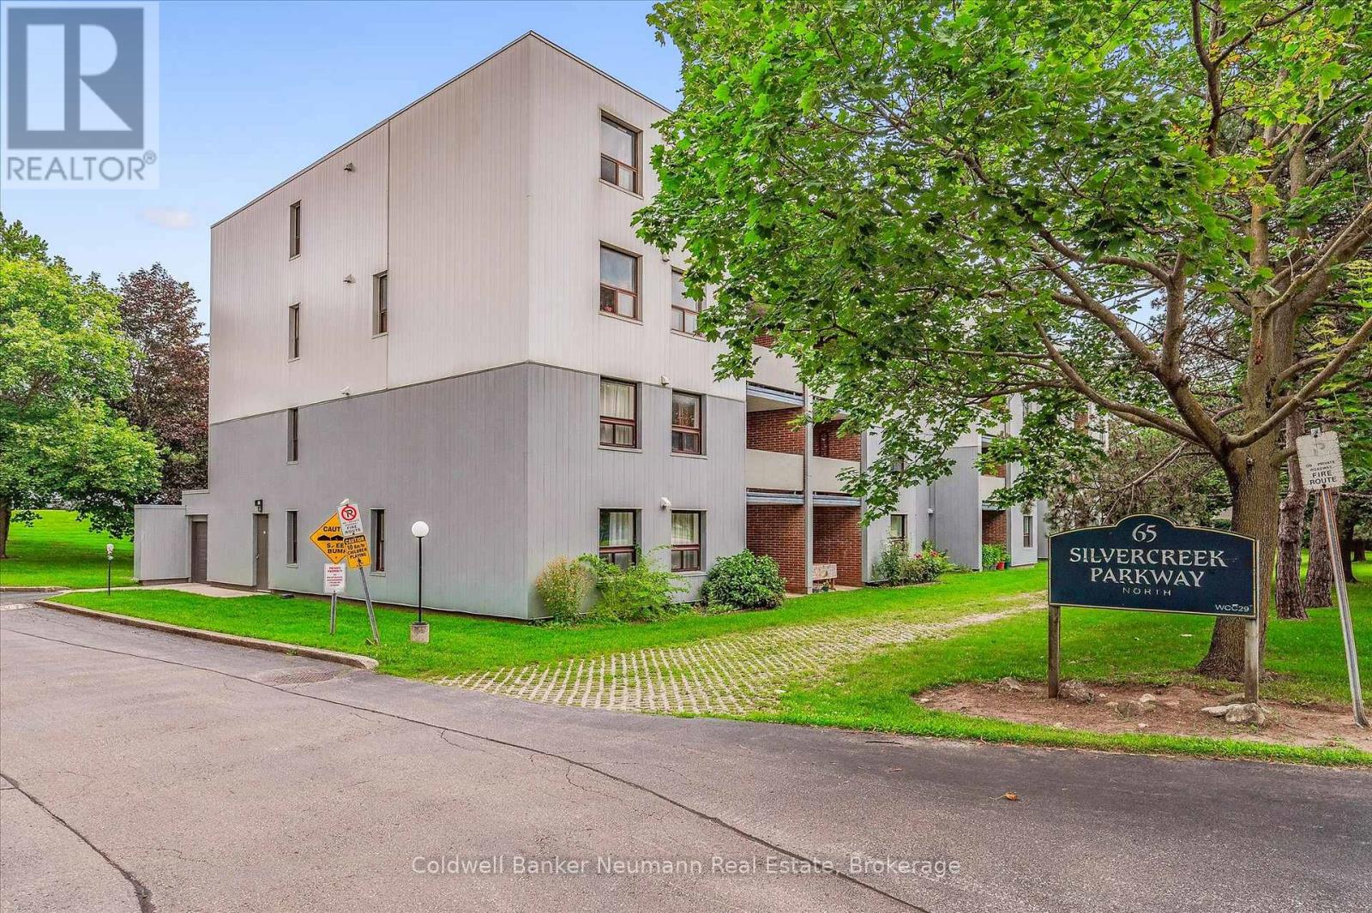
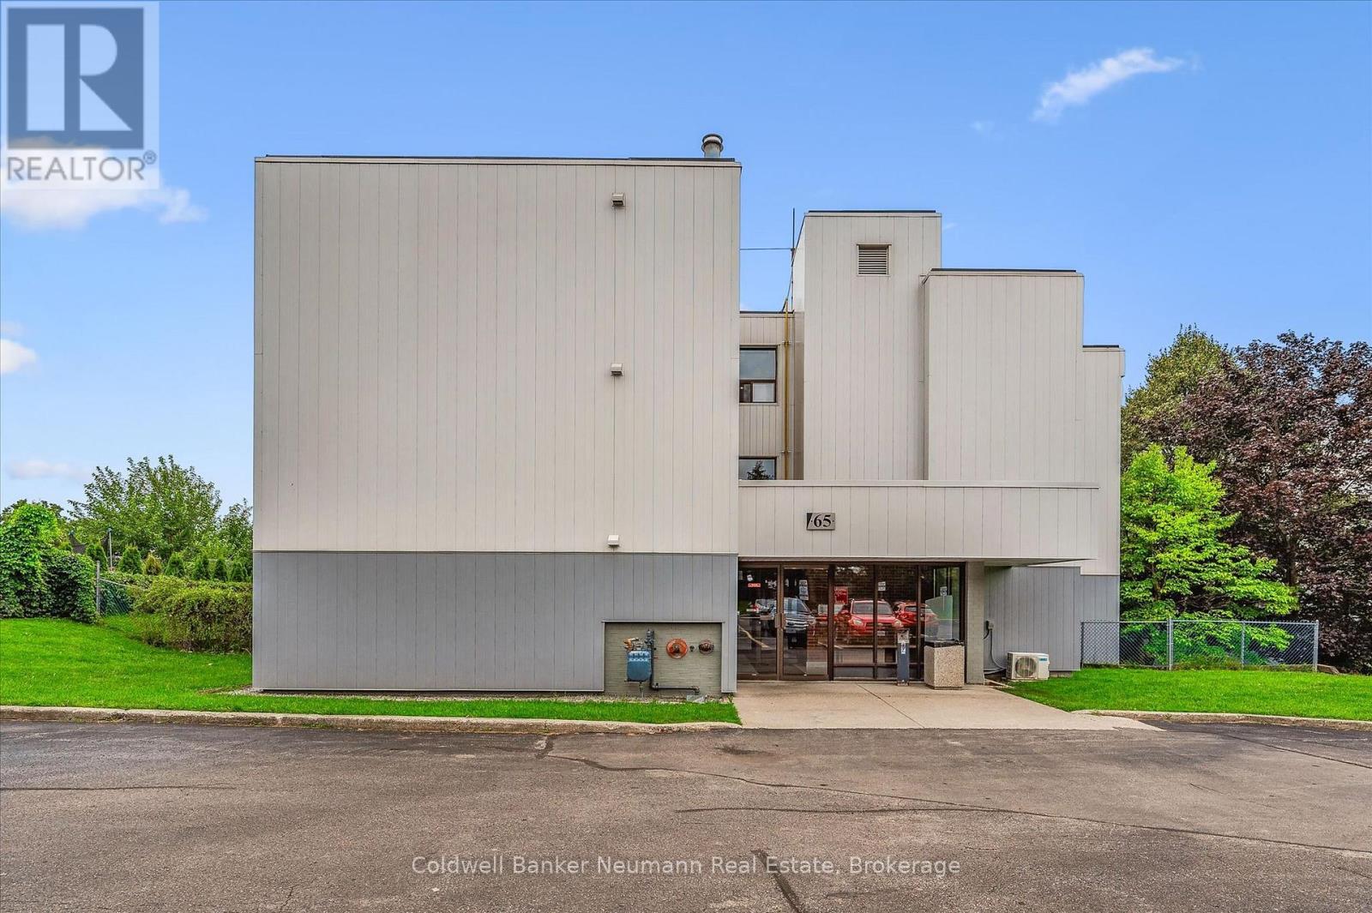
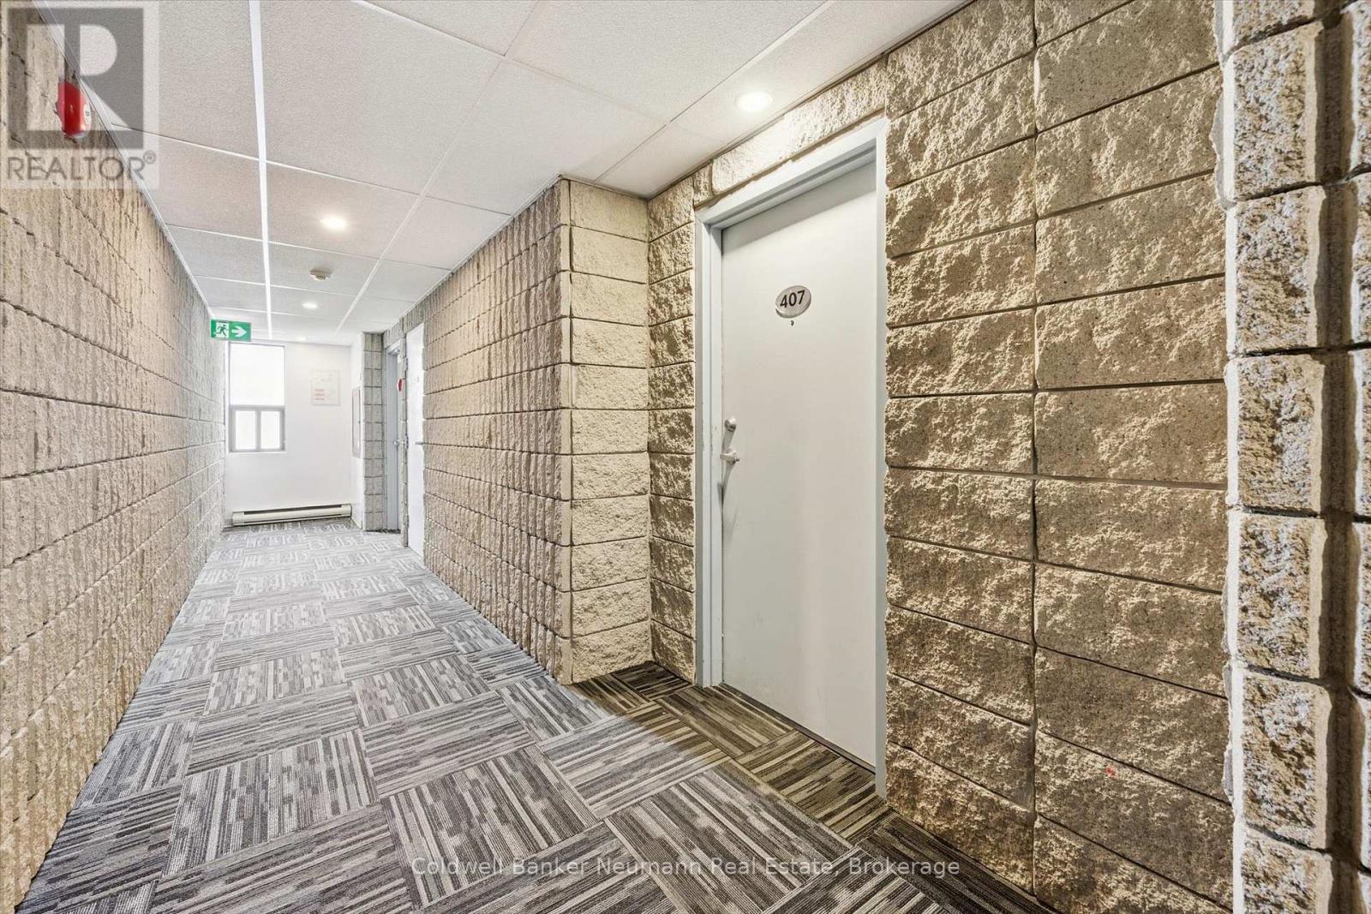
65 Silvercreek Parkway North #407
Junction/Onward Willow, Guelph, Ontario N1H7R9
For sale· Added
Welcome to this 2-bedroom, top-floor corner unit! The spacious primary bedroom features a walk-in closet, while the updated bathroom and modern kitchen with stainless steel appliances add to the home's appeal. Enjoy the convenience of large in-suite storage/pantry space and flooring replaced throughout most of the unit in 2022, along with the kitchen. Step outside to the enclosed, east-facing balcony offering peaceful views of the surrounding trees-perfect for enjoying your morning coffee. The building offers shared laundry and a community room, while the condo fee includes water. Ideally located within walking distance to shops and schools, and just minutes from the Hanlon Parkway for an easy commute. Don't miss this fantastic opportunity perfect for first time buyers or those wanting to down size.
Map data © OpenStreetMap contributors
No open houses are scheduled for this home.
Can't make it? Request a private viewing.
| Bathroom | Main level | 2.16 x 1.52 m |
| Bedroom | Main level | 3.9 x 2.76 m |
| Primary Bedroom | Main level | 4.92 x 3.04 m |
| Kitchen | Main level | 2.5 x 2.27 m |
| Dining room | Main level | 3.46 x 2.65 m |
| Pantry | Main level | 1.67 x 1.74 m |
| Living room | Main level | 5.3 x 3.41 m |