 For sale 50
$999,999
5+1 bed3 bath2,000–2,500 sq ft
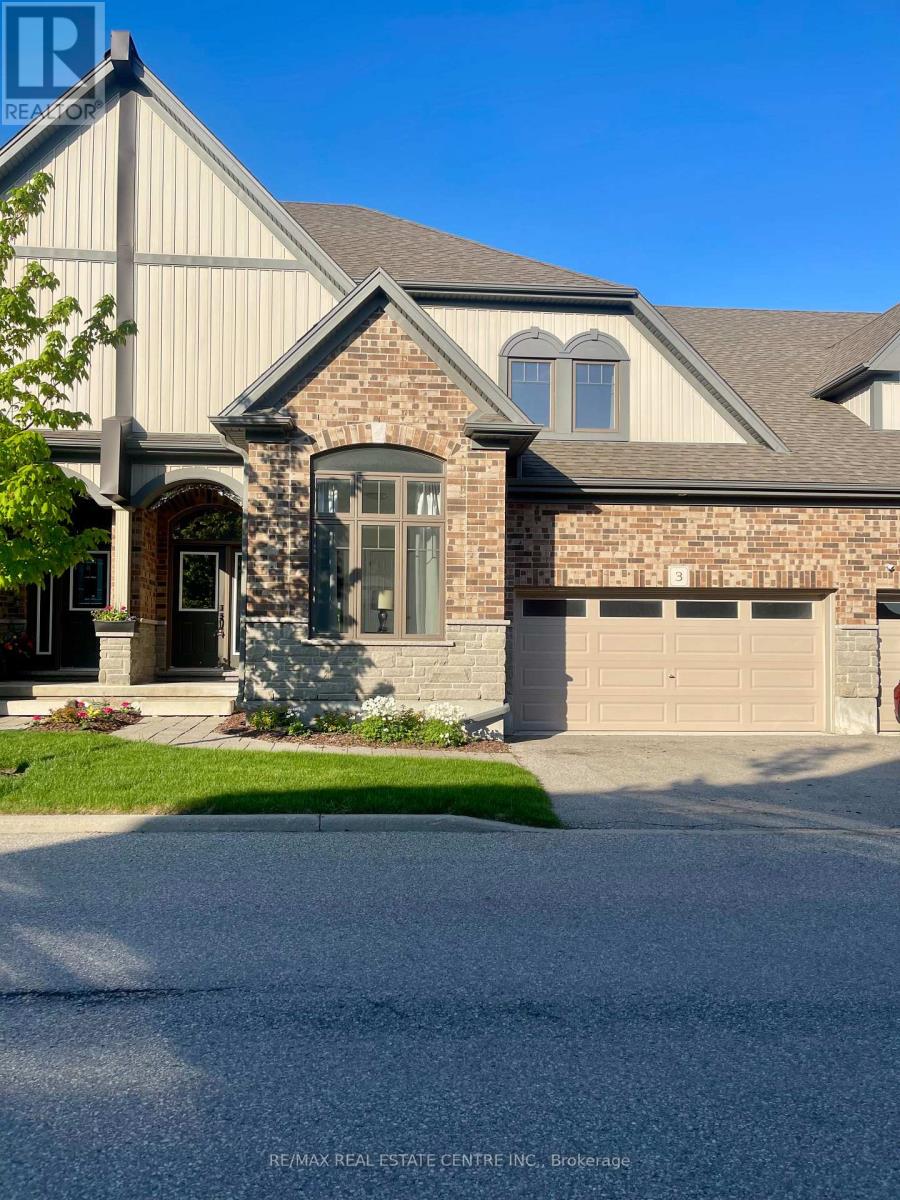
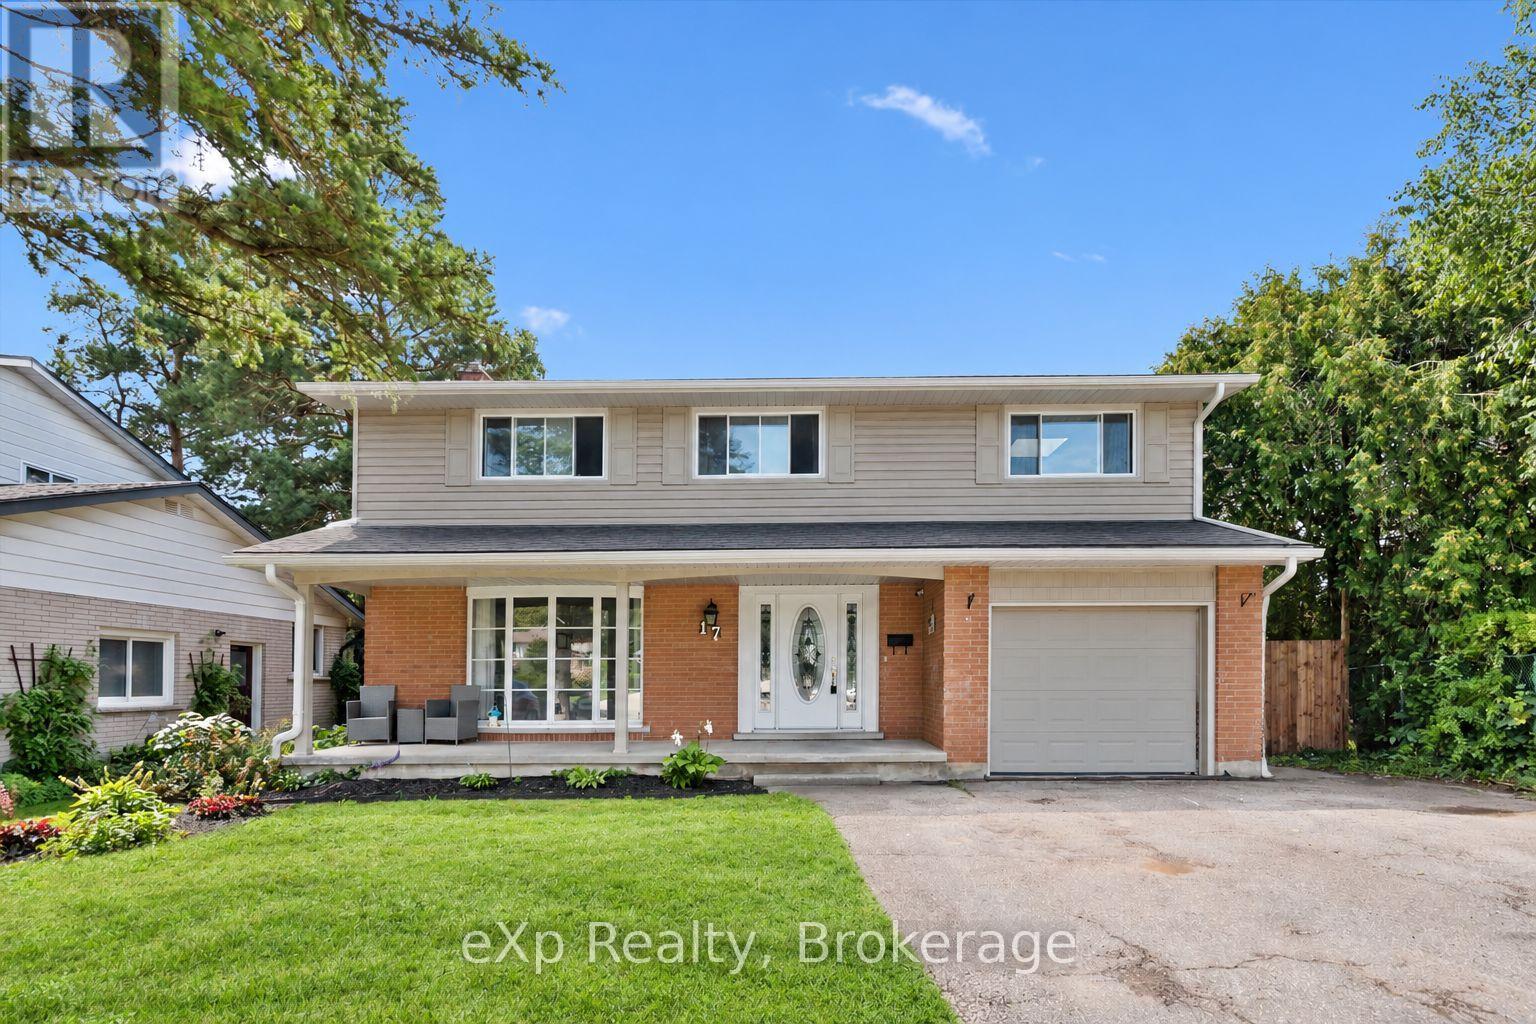
17 Carmine Place
Victoria North, Guelph
1 month agoMLS® X13746092
eXp Realty
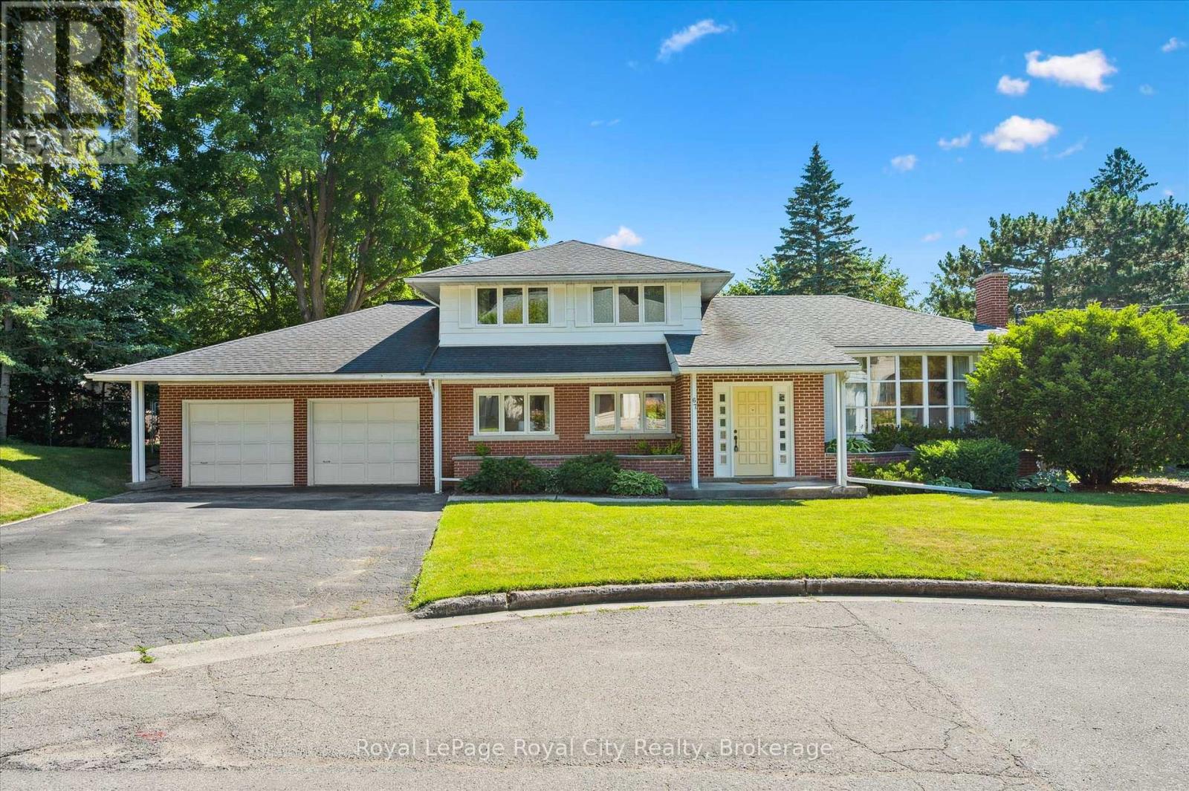
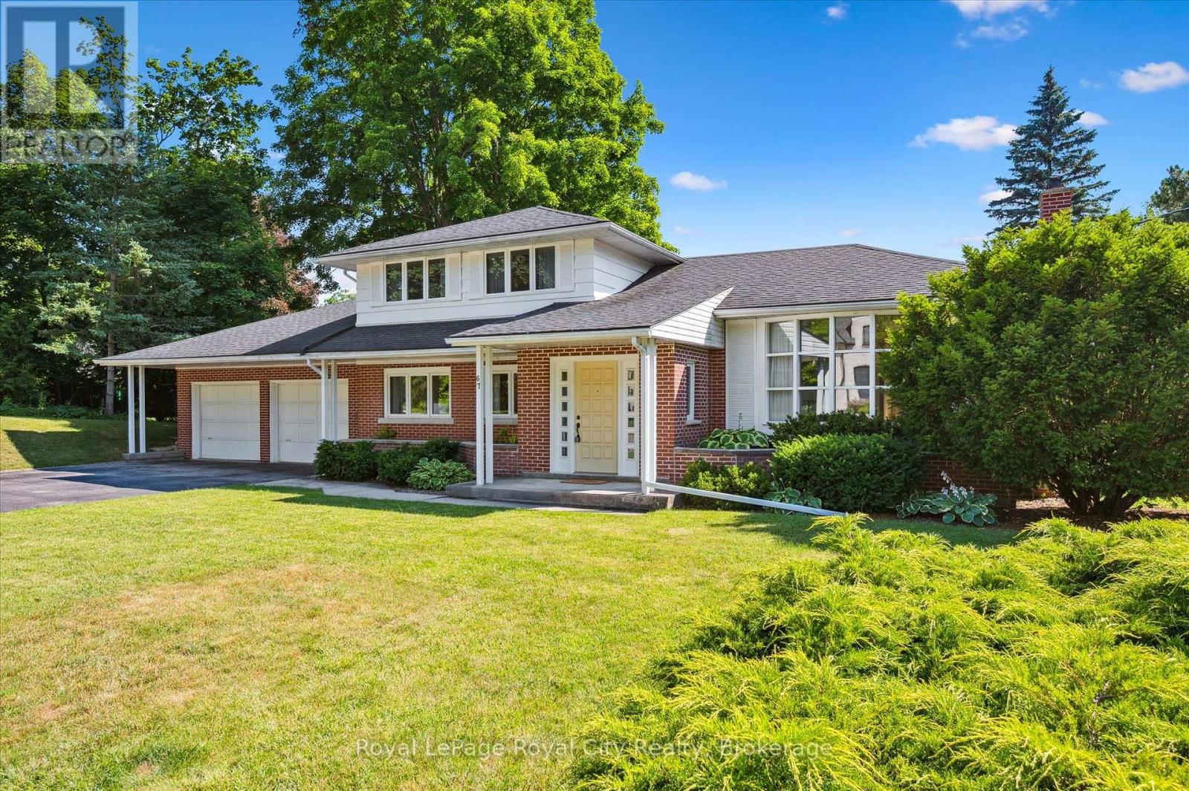
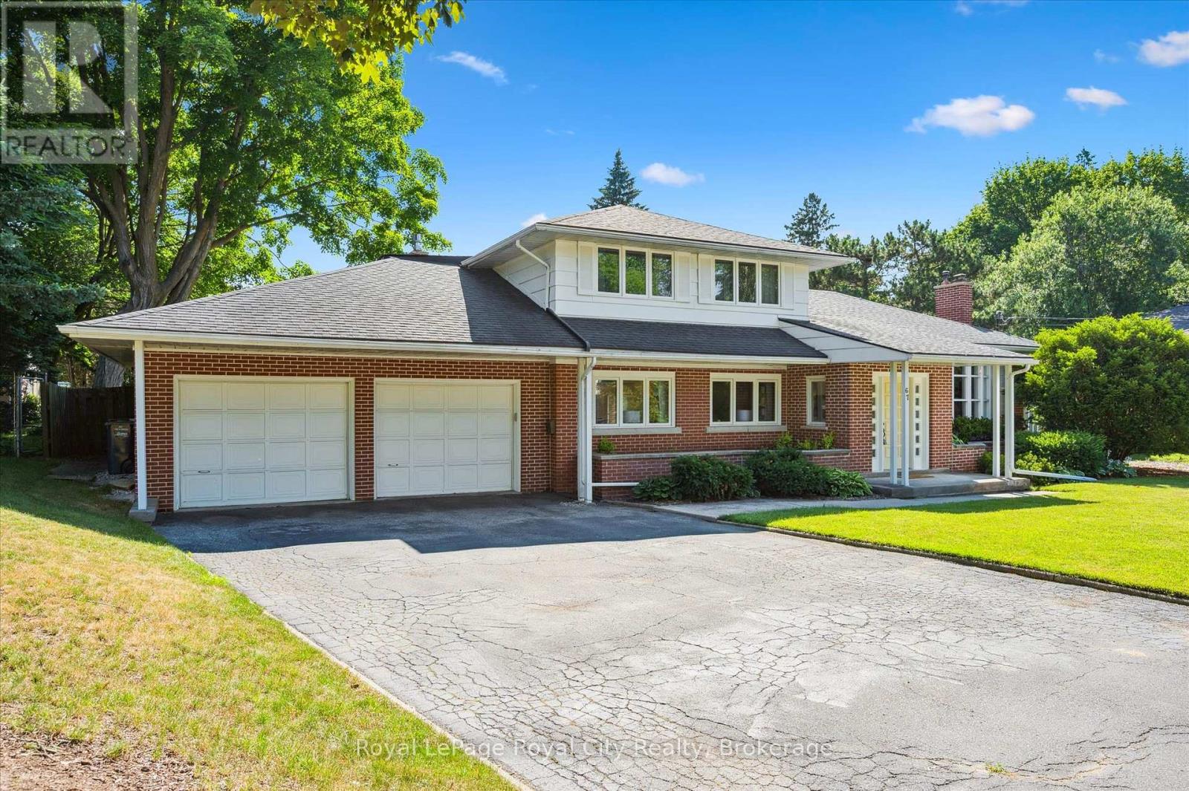
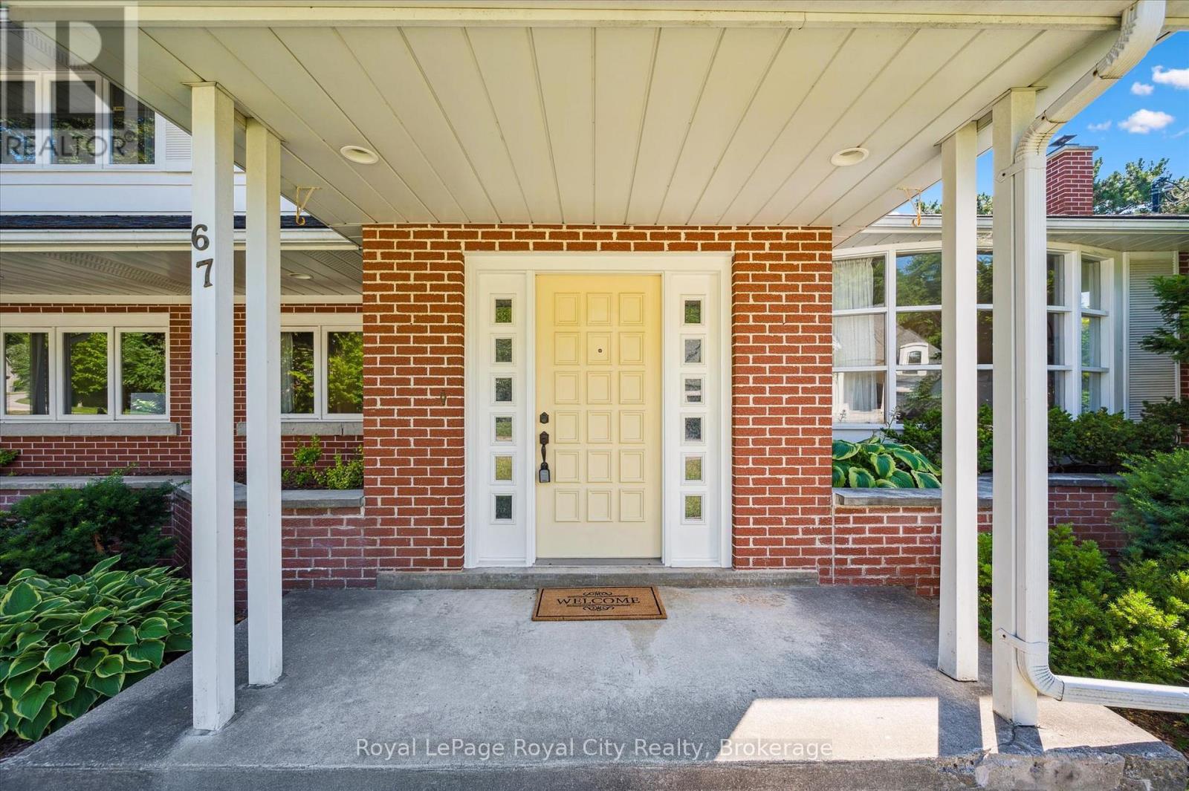
67 Woodside Road
Dovercliffe Park/Old University, Guelph, Ontario N1G2H1
For sale· Added
Endless Potential in a Prime Location! Set on a generous lot at the end of a quiet, dead-end street lined with multi-million dollar homes, this well-maintained property is ready to be transformed into your dream residence. With timeless architectural details and a spacious layout, the possibilities here are truly exciting. The main level offers three distinct living areas: a front living room with a large bay window, an expansive family room with wood-beamed ceiling, and a cozy sunroom featuring exposed brick and a fireplace. A convenient powder room and interior access to the double garage add function to form. Upstairs, you'll find three bedrooms and two full bathrooms, including a private primary ensuite. The partially finished basement provides even more space - imagine your home office, gym, or media room. Step outside to a large, private backyard with mature landscaping, a deck, and beautiful old-growth trees. Just steps from the Speed River, downtown Guelph, and the University, the location alone makes this an exceptional opportunity. Don't miss your chance to unlock the potential in this remarkable property!
Map data © OpenStreetMap contributors
No open houses are scheduled for this home.
Can't make it? Request a private viewing.
| Primary Bedroom | Second level | 4.05 x 3.35 m |
| Bathroom | Main level | 1.68 x 1.52 m |
| Bedroom | Second level | 3.67 x 2.75 m |
| Bedroom | Second level | 2.93 x 3.24 m |
| Bathroom | Second level | 2.44 x 2.8 m |
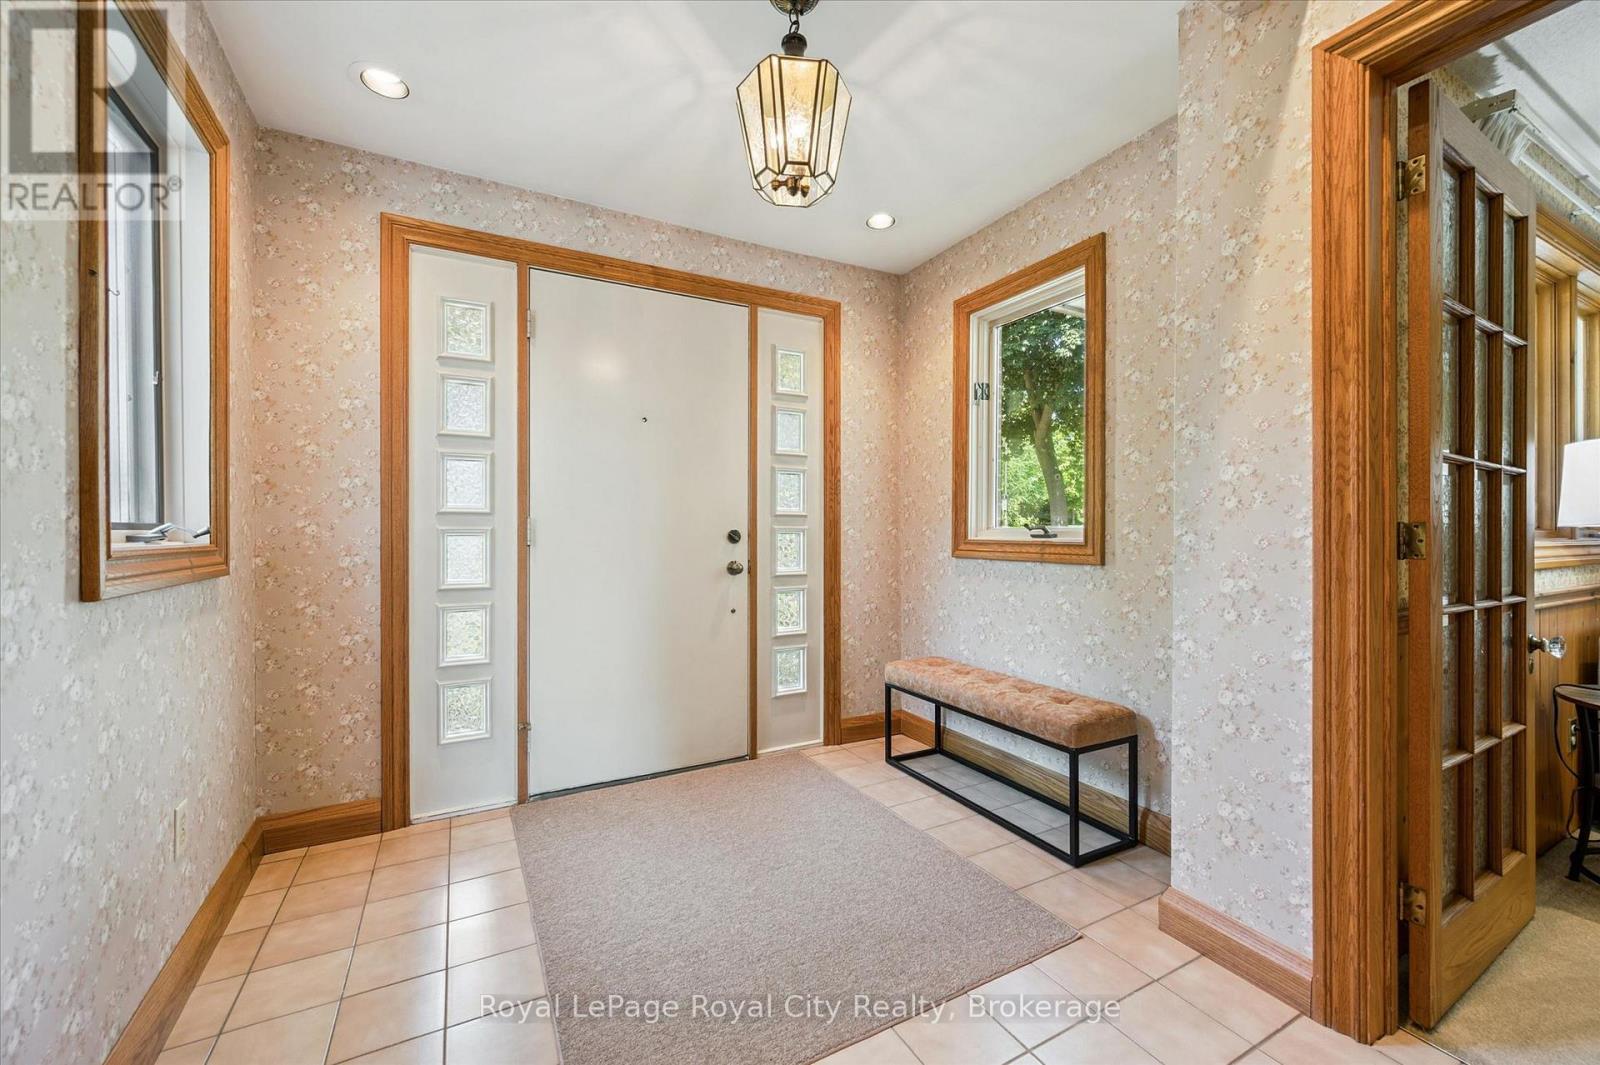
| Foyer | Main level | 3.14 x 2.54 m |
| Kitchen | Main level | 3.49 x 4.87 m |
| Utility room | Basement | 3.13 x 7.73 m |
| Family room | Main level | 4.12 x 5.71 m |
| Sunroom | Main level | 3.85 x 5.98 m |
| Recreational, Games room | Basement | 3.27 x 6.71 m |
| Living room | Main level | 7.02 x 5.91 m |
| Dining room | Main level | 3.61 x 3.02 m |
| Bathroom | Second level | 2.45 x 2.22 m |