 For sale 50
$774,900
3+1 bed2 bath1,100–1,500 sq ft
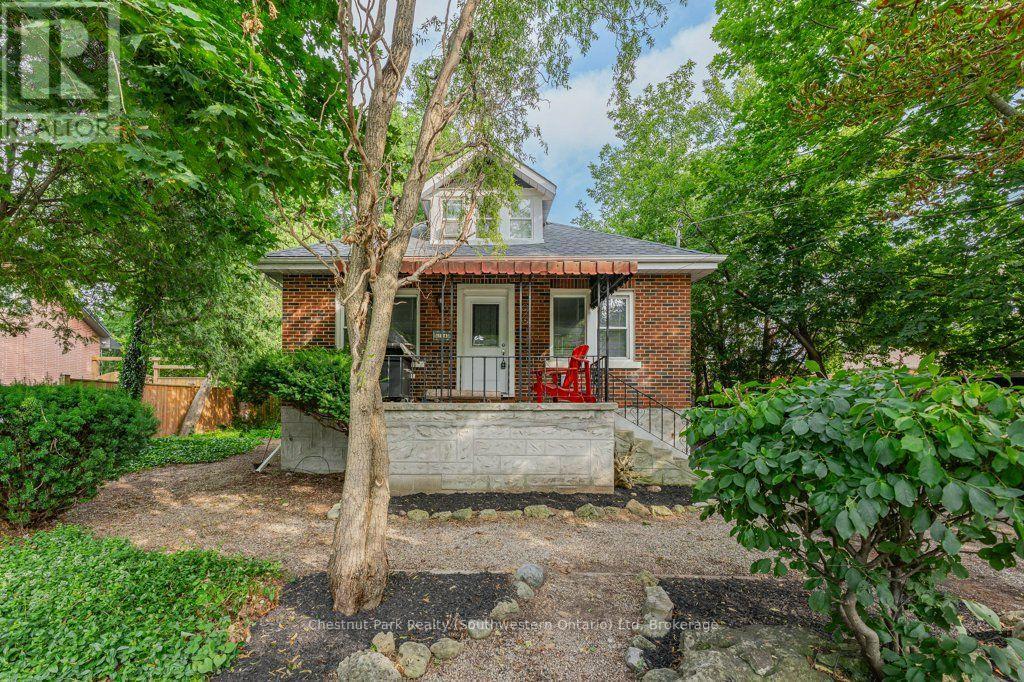
274 Water Street
Dovercliffe Park/Old University, Guelph
2 months agoMLS® X13619724
Chestnut Park Realty (Southwestern Ontario) Ltd
7 Henderson Drive
Grange Road, Guelph, Ontario N1E0A1
For sale· Added
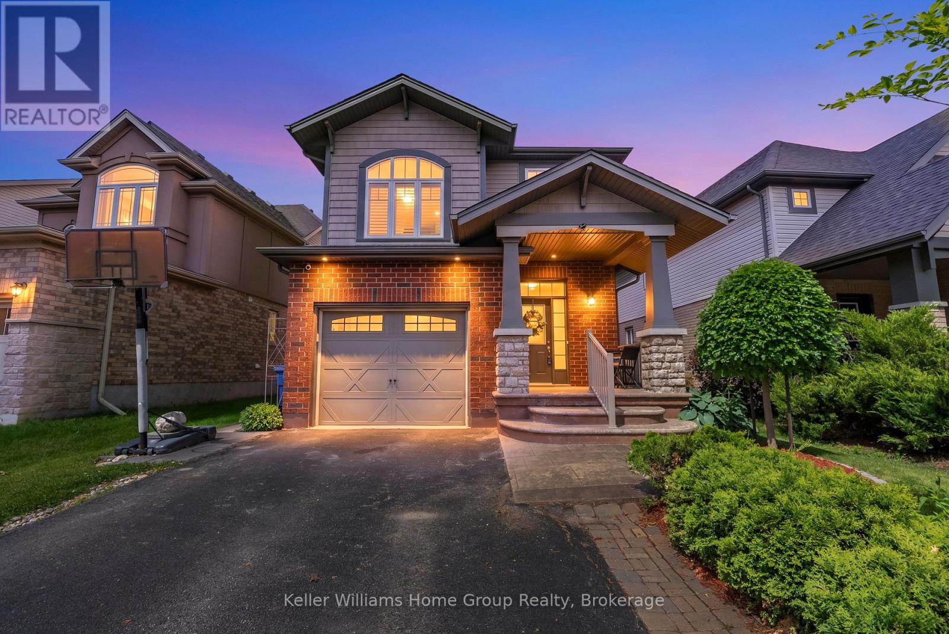
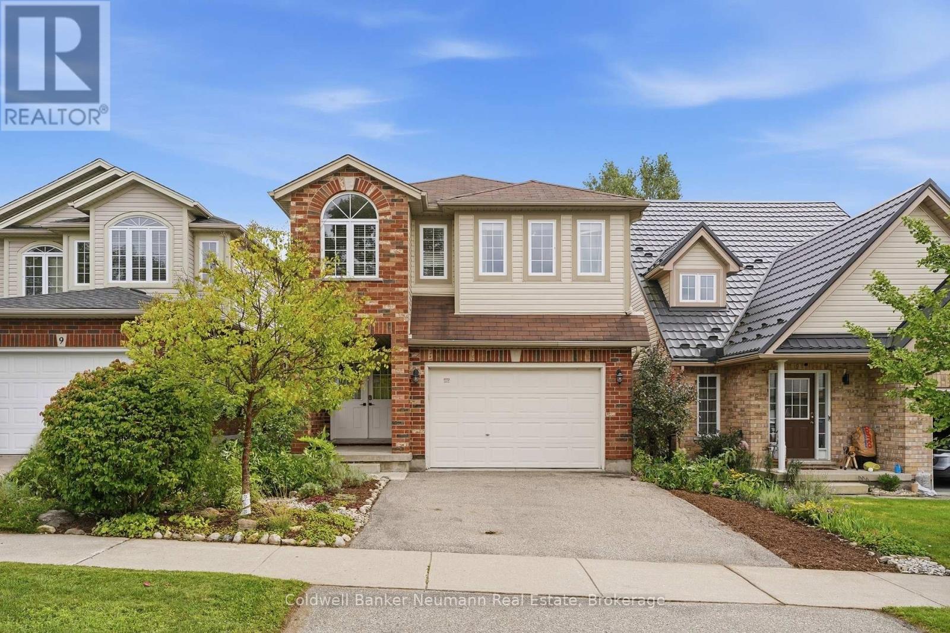
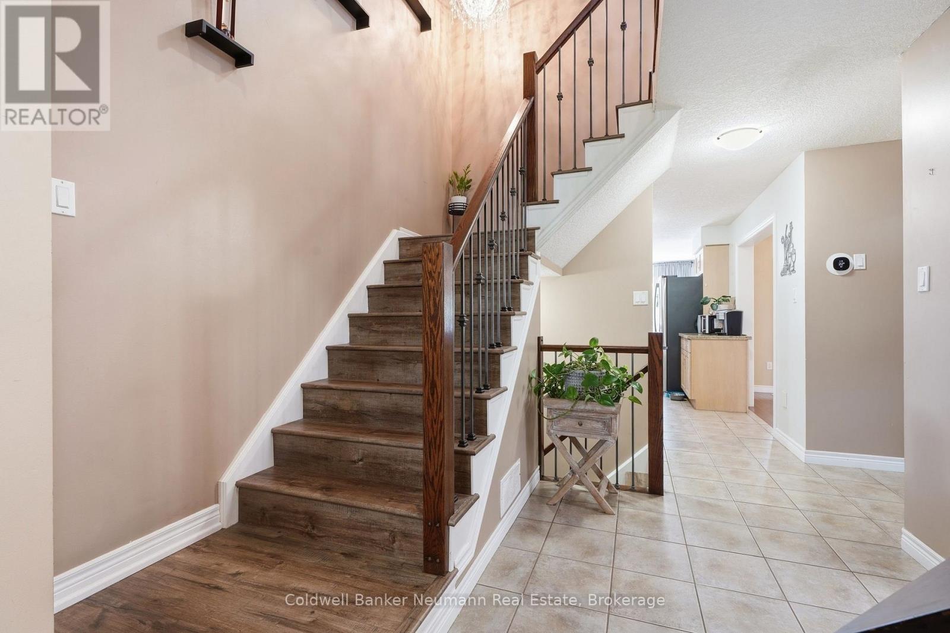
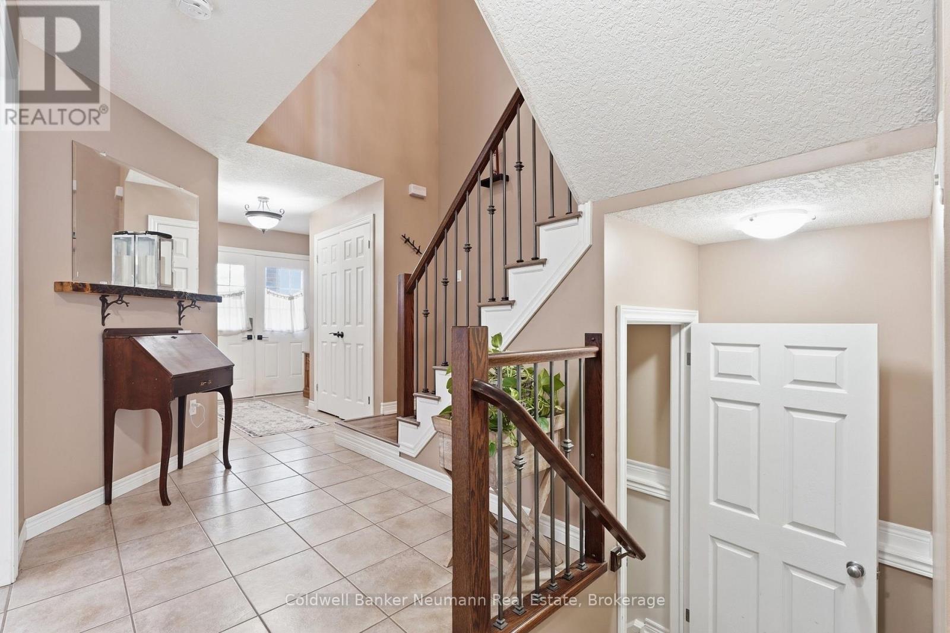
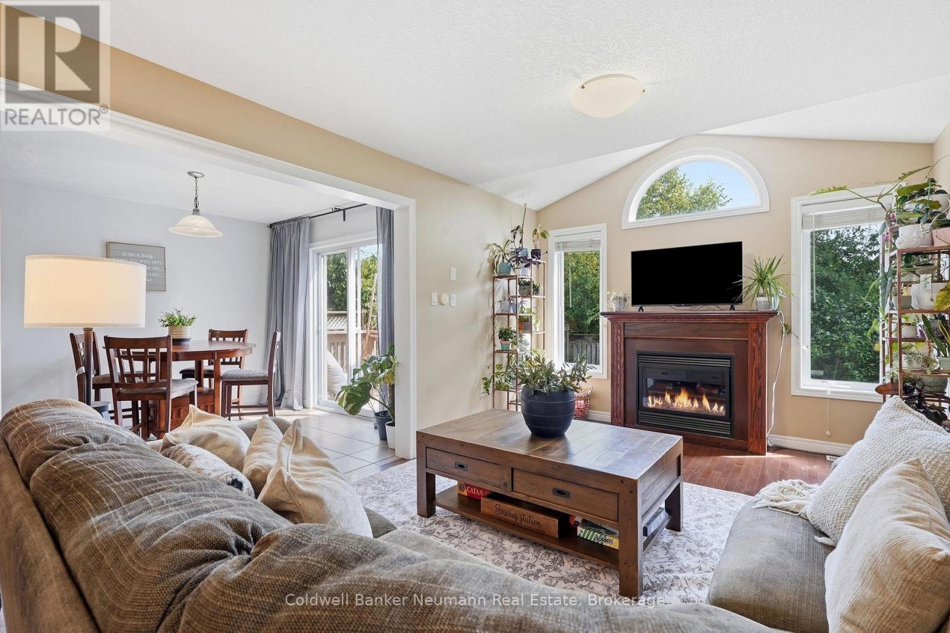
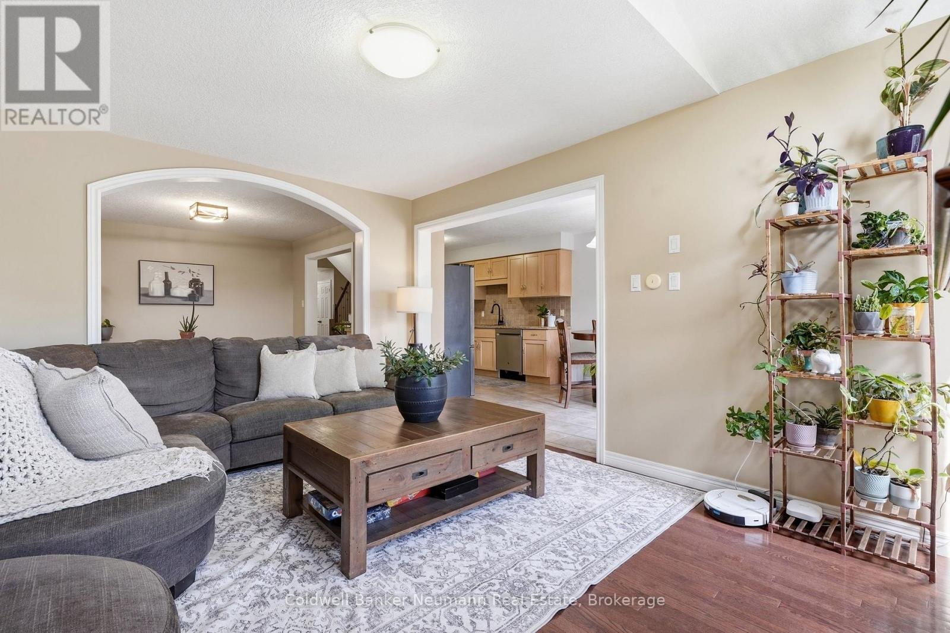
Welcome to 7 Henderson Dr, a wonderful 5-bedroom family home in a welcoming, family-friendly neighbourhood! With plenty of space inside and out, this home is perfect for growing families and those who love to entertain.The main floor features a spacious eat-in kitchen with granite countertops, stainless steel appliances, and sliding doors leading to the backyard. The bright living room offers vaulted ceilings, large windows, beautiful engineered hardwood floors, and a cozy fireplace, creating a comfortable space for the whole family to gather. A generous dining room and convenient powder room complete the main level.Upstairs, the spacious primary bedroom includes a beautiful 4-piece ensuite, while three additional bedrooms provide plenty of room for children, guests, or a home office. The home is completely carpet-free, with engineered hardwood flooring throughout the bedrooms.The finished basement adds even more room for family movie nights, playtime, or relaxing, with a large recreation room, fireplace, and updated 3-piece bathroom and an additional bedroom.Step outside to enjoy the fully fenced backyard and deck-a great space for kids to play, family BBQs, or relaxing on warm summer evenings.Ideally located close to parks, walking trails, Guelph Lake Public School, and everyday amenities, this is a wonderful neighbourhood to raise a family and call home!
Map data © OpenStreetMap contributors
No open houses are scheduled for this home.
Can't make it? Request a private viewing.
| Kitchen | Main level | 3.86 x 3.02 m |
| Bedroom 5 | Basement | 3.12 x 3.53 m |
| Eating area | Main level | 3.02 x 3.02 m |
| Living room | Main level | 4.6 x 3.35 m |
| Dining room | Main level | 3.35 x 3.53 m |
| Laundry room | Main level | 2.24 x 2.67 m |
| Primary Bedroom | Upper Level | 4.7 x 6.53 m |
| Bedroom 2 | Upper Level | 3.05 x 3.43 m |
| Bedroom 3 | Upper Level | 4.98 x 3.45 m |
| Bedroom 4 | Upper Level | 4.83 x 3.25 m |
| Recreational, Games room | Basement | 6.33 x 6.58 m |