
 For sale 50
$429,000
3 bed2 bath1,200–1,399 sq ft
23 Woodlawn Road East #702
Riverside Park, Guelph
9 months agoMLS® X12675892
Keller Williams Home Group Realty
7 Kay Crescent #106
Pineridge/Westminster Woods, Guelph, Ontario N1L0P9
For sale· Added
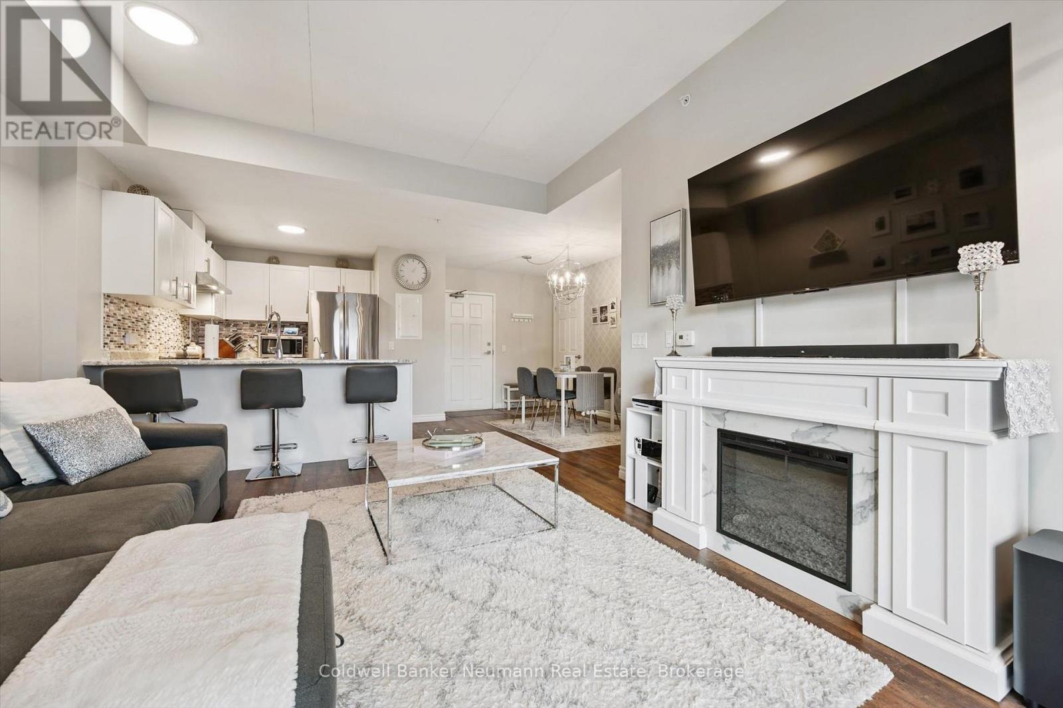
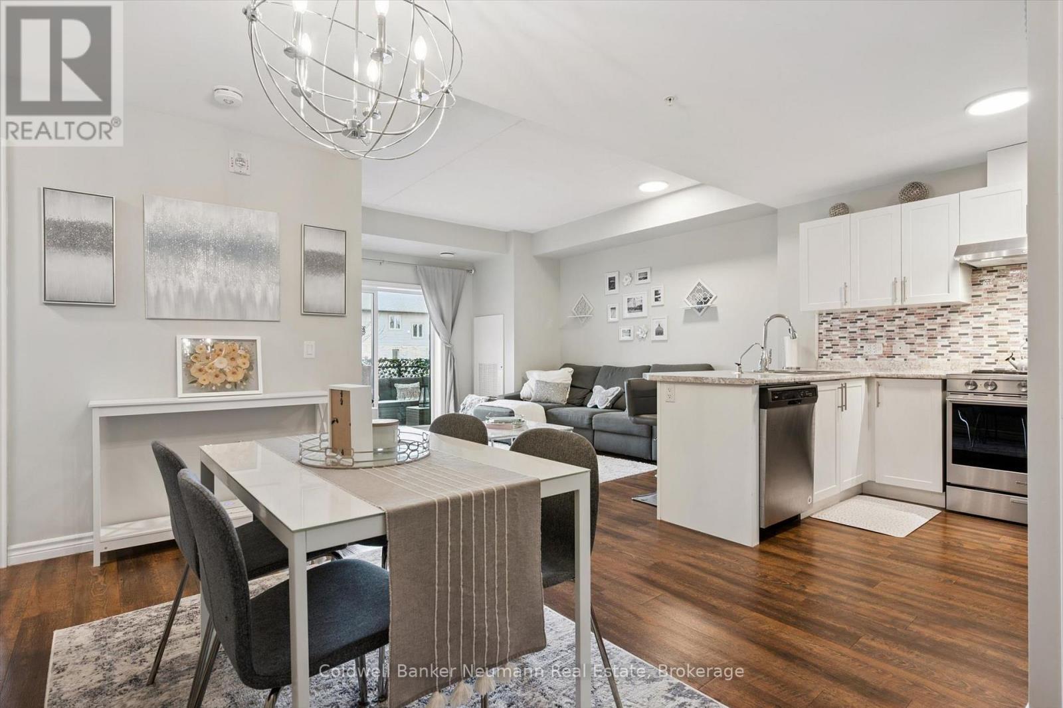
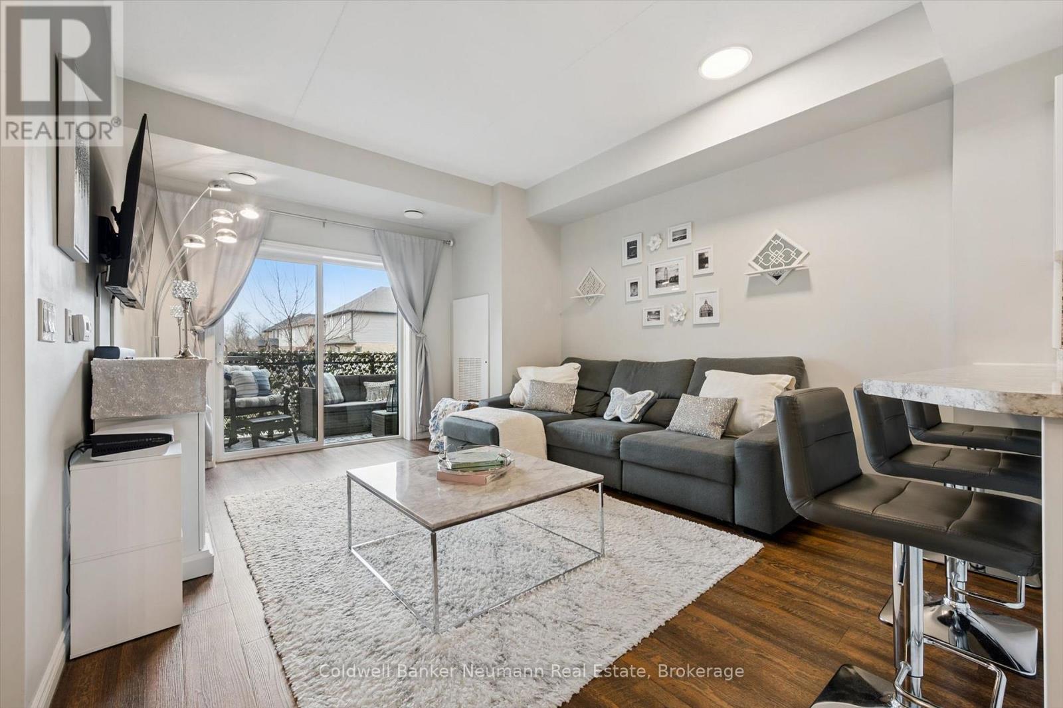
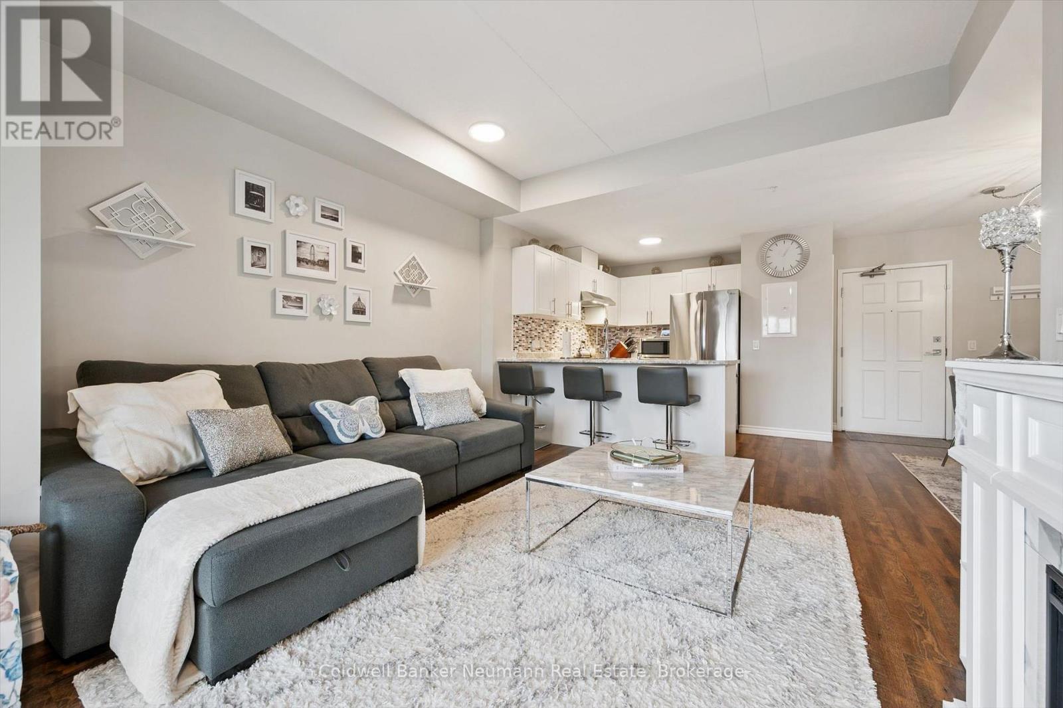
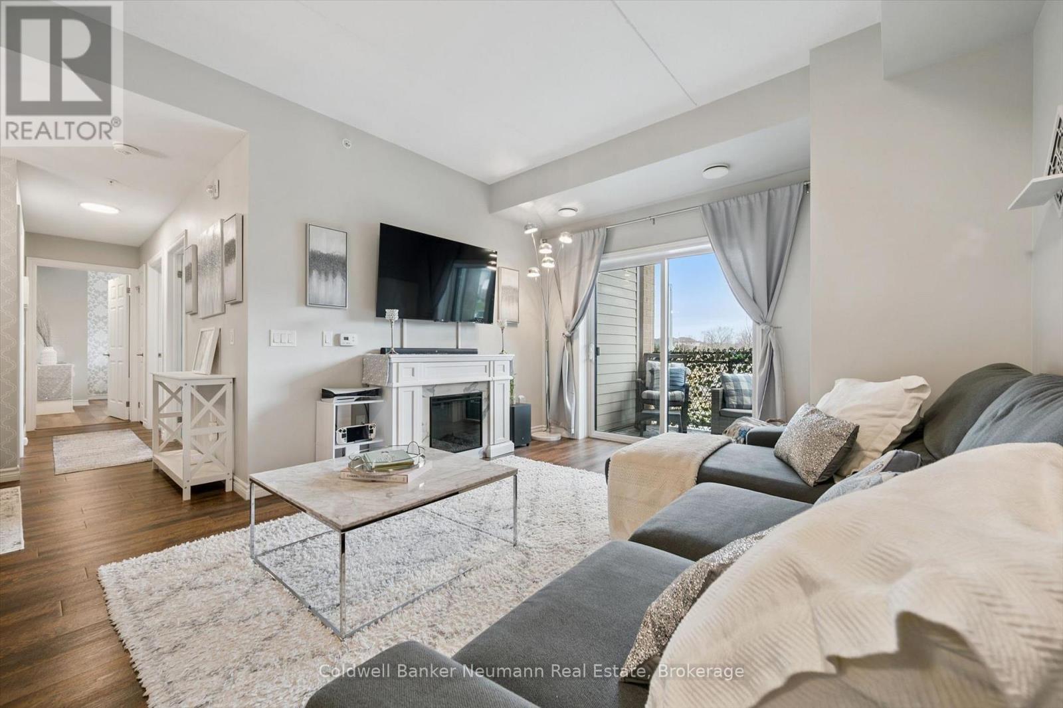
Stunning THREE bedroom + TWO bathroom condo in move-in condition! This gem shines like a model home. Just move in and immediately enjoy your new space. Featuring all 5 appliances, stylish window coverings, modern lighting, back-lit mirrors, laminate throughout, fresh paint, private balcony (not a partition balcony), water heater AND softener are both owned, R/O system, main floor access (no elevator) with a 2nd floor balcony.... best of both worlds! Ideally located off Claire Rd with every amenity, trail, school, park, shopping, commuting ability at your disposal. The fitness centre and generous party room are included for your enjoyment. Zero disappointments here!
Map data © OpenStreetMap contributors
No open houses are scheduled for this home.
Can't make it? Request a private viewing.
| Bedroom | Main level | 2.6 x 2.8 m |
| Bedroom | Main level | 3.1 x 2.9 m |
| Primary Bedroom | Main level | 4.1 x 4.2 m |
| Living room | Main level | 3.4 x 5.2 m |
| Kitchen | Main level | 2.4 x 3.1 m |




