
 For sale 50
$429,000
3 bed2 bath1,200–1,399 sq ft
23 Woodlawn Road East #702
Riverside Park, Guelph
9 months agoMLS® X12675892
Keller Williams Home Group Realty
7 Kay Crescent #107
Guelph, Ontario N1L0L9
For sale· Added
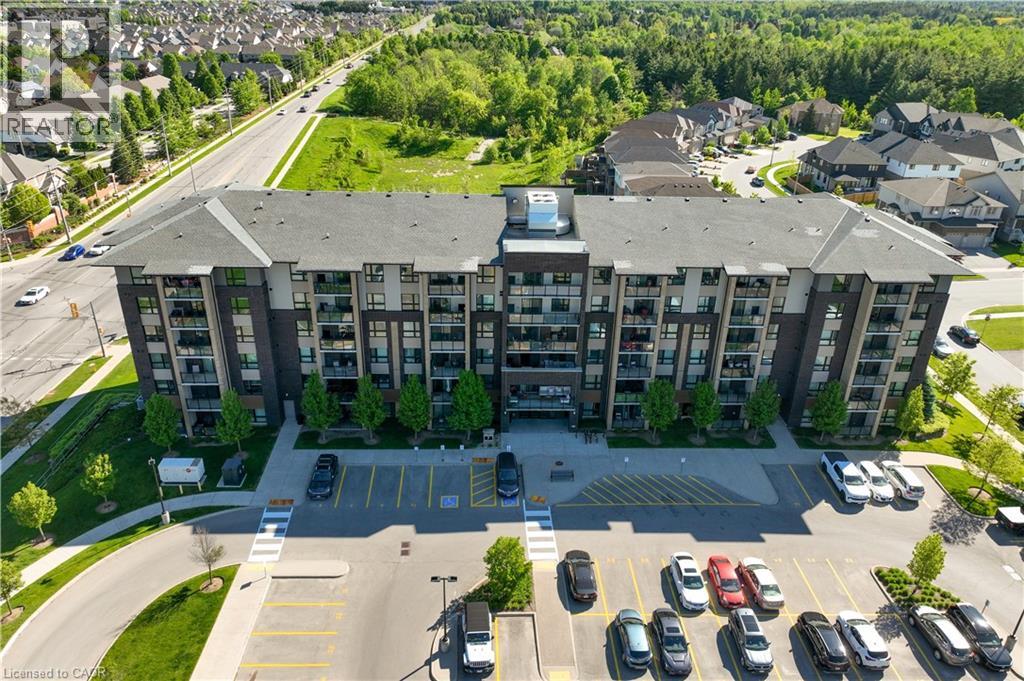
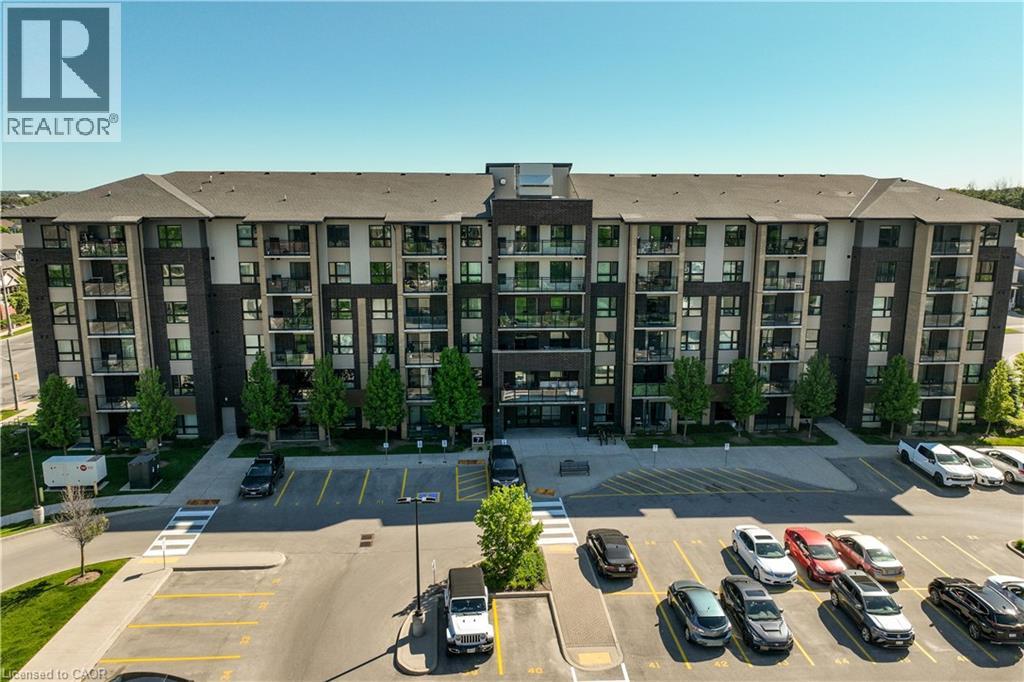
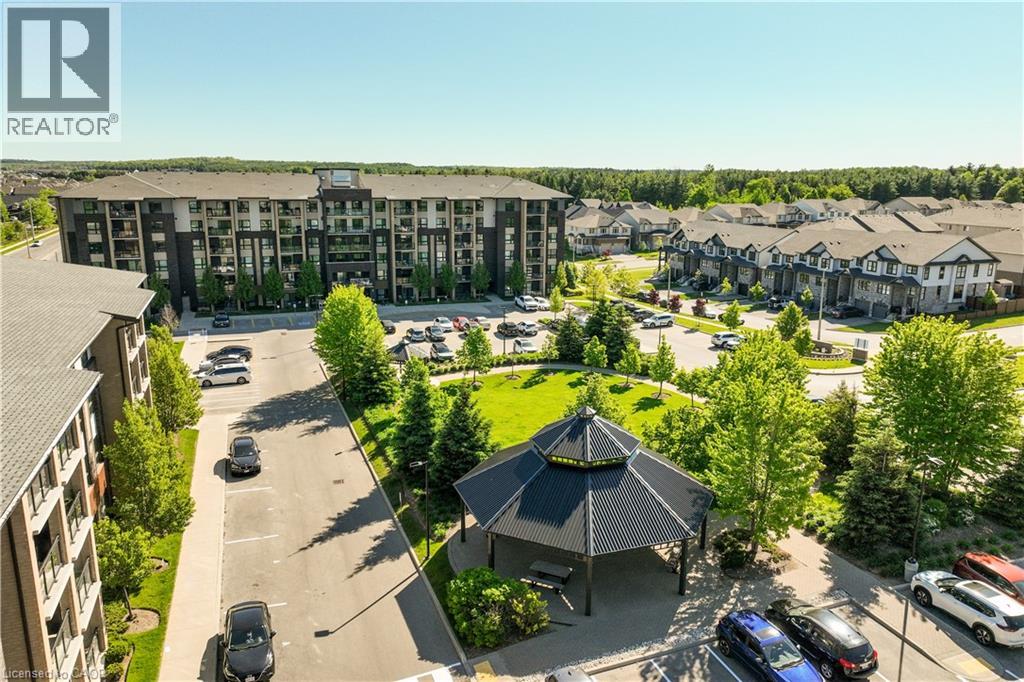
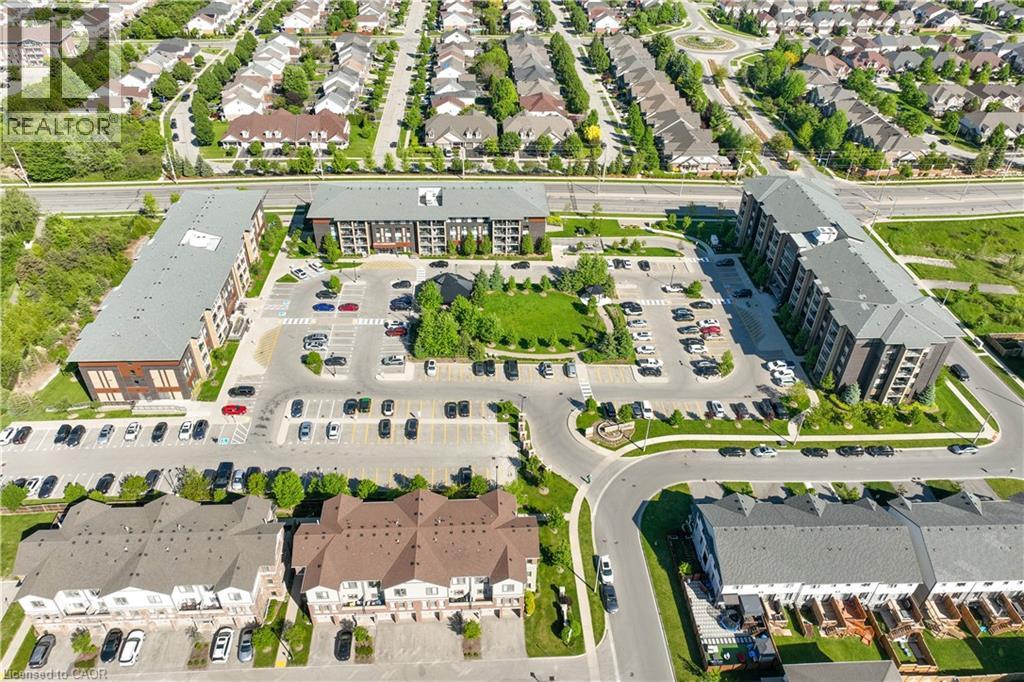
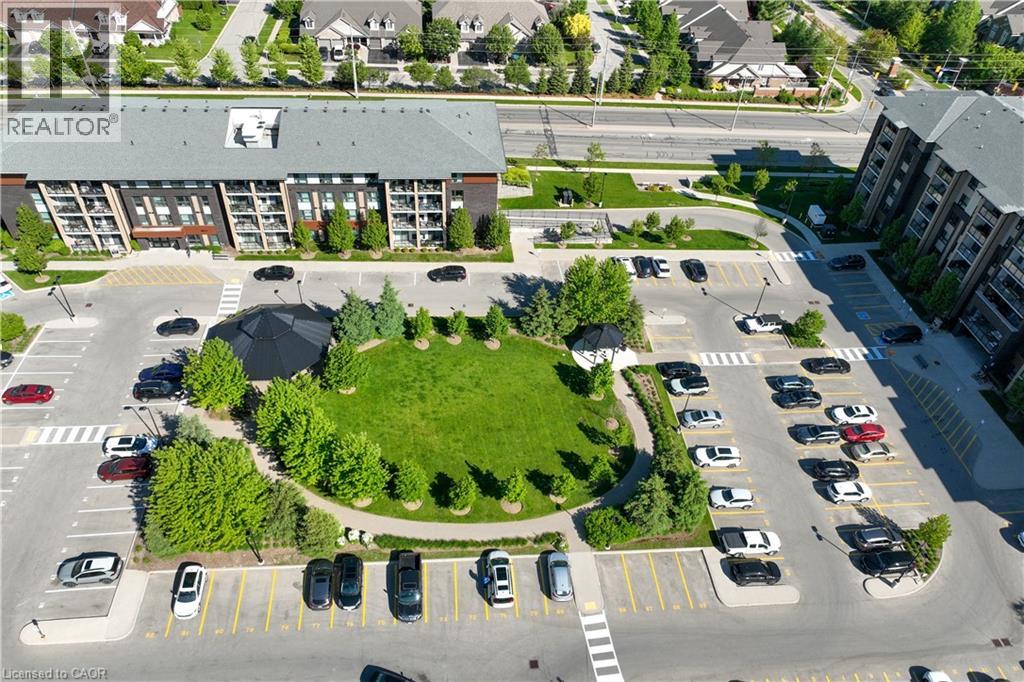
Welcome to 7 Kay Crescent! This fully renovated 3-bedroom, 2-bathroom condo, offering 1,045 square feet of living space, is located in the highly sought-after South End of Guelph. With its sleek, modern kitchen featuring premium finishes, spacious bathrooms providing a spa-like retreat, and a large balcony where you can relax and enjoy the stunning views, this home is perfect for your lifestyle. The 9-foot ceilings throughout create a bright, airy atmosphere, enhancing the open-concept design. Every detail has been carefully considered, making this move-in-ready unit ideal for both entertaining and quiet evenings at home. Don’t miss this rare opportunity to own a stylish, turnkey property in such a desirable location. Schedule your private viewing today!
Map data © OpenStreetMap contributors
No open houses are scheduled for this home.
Can't make it? Request a private viewing.
| Sep 27, 2026 | $549,000 | ▼ $30,000 |
| Sep 19, 2026 | $579,000 | First recorded price |
Price changes since Sep 19, 2026.
| Laundry room | Main level | 4'0'' x 7'0'' |
| Kitchen | Main level | 8'6'' x 10'7'' |
| Living room/Dining room | Main level | 15'9'' x 12'3'' |
| Bedroom | Main level | 9'8'' x 8'11'' |
| Bedroom | Main level | 9'8'' x 10'4'' |
| Primary Bedroom | Main level | 13'5'' x 10'0'' |
| 4pc Bathroom | Main level | — |
| 4pc Bathroom | Main level | — |




