 For sale 50
$3,200,000
5 bed5 bath5,000–100,000 sq ft
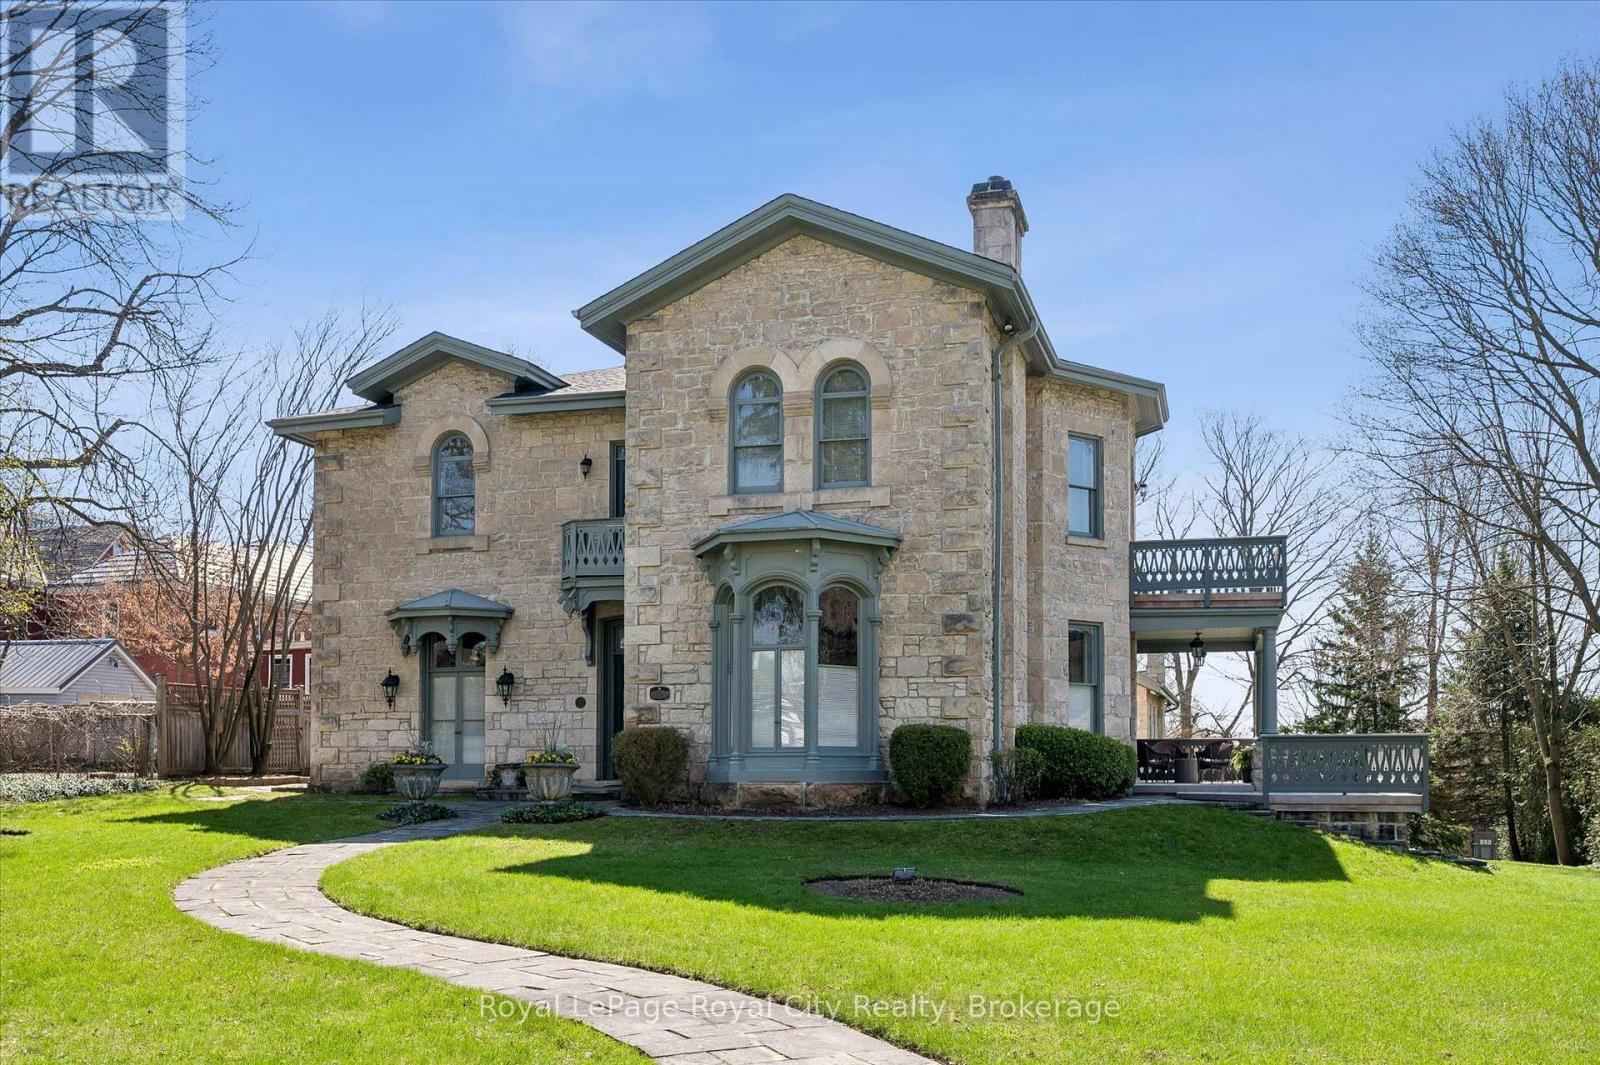
66 Paisley Street
Downtown, Guelph
5 months agoMLS® X13047834
Royal LePage Royal City Realty
71 Division Street
Exhibition Park, Guelph, Ontario N1H1R3
For sale· Added
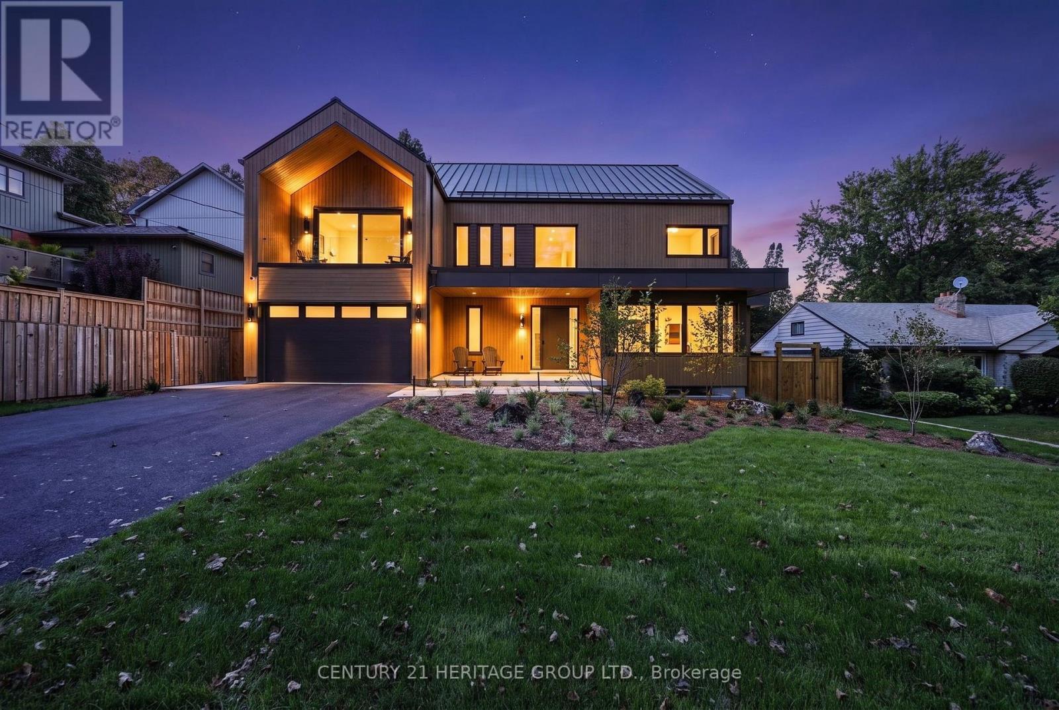
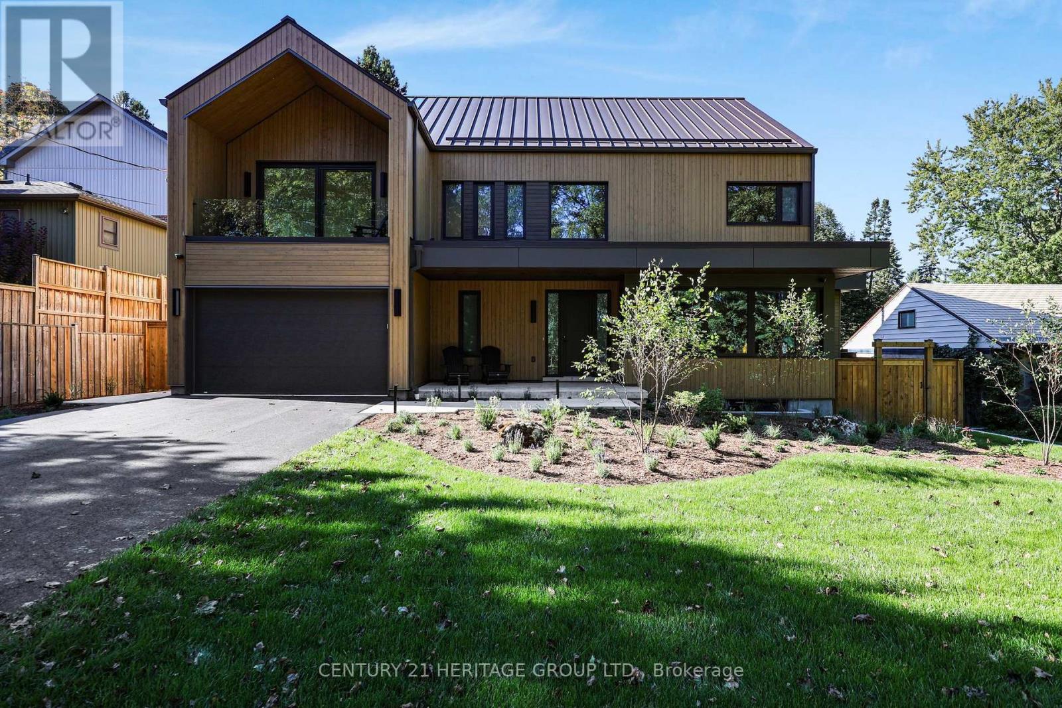
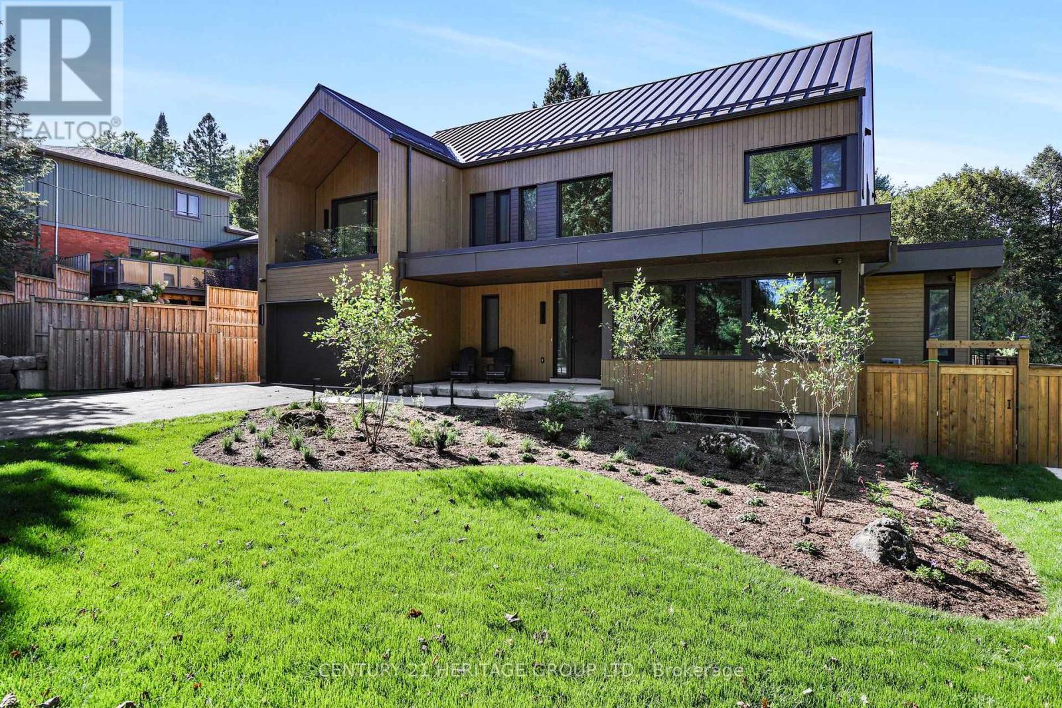
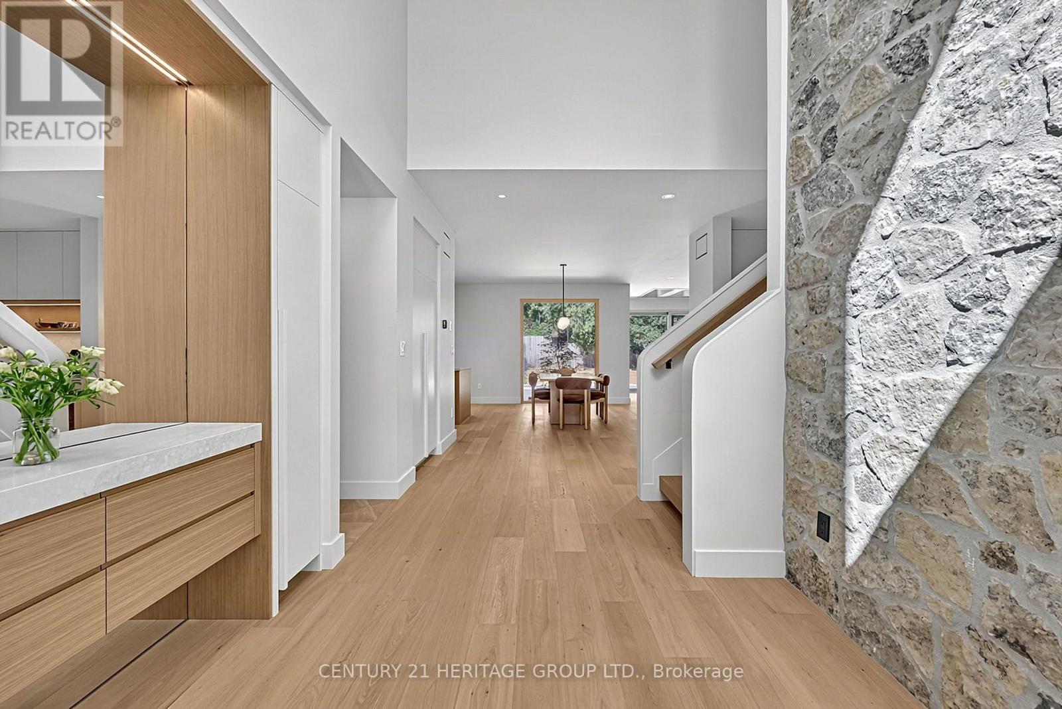
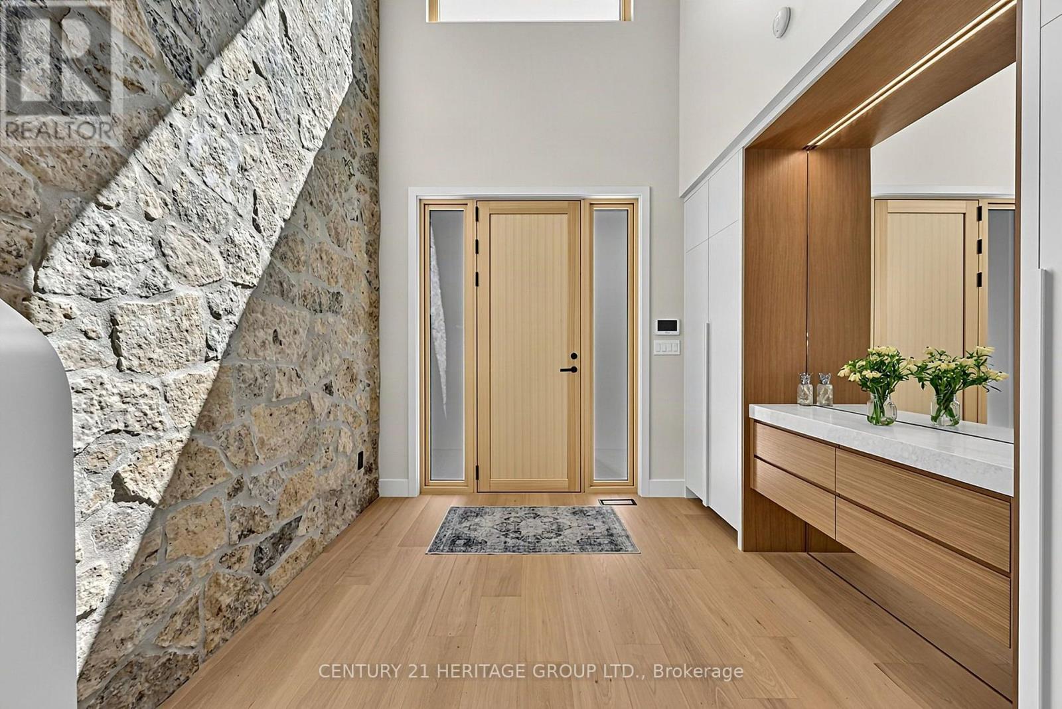
Brand new & it's incredible. A completely turn key opportunity in this custom quality constructed & interior designed home w/ exceptional luxury finishes t-out w/ great attention to the finer details. The foyer's dramatic stone wall accent opens up to the main floor living space showcasing the kitchen as a true focal point for everyday family living & entertaining flowing into the dining & family room space. The entirety of the back wall has 2 separate sliding door w-outs + 2 picture windows overlooking the serene yard. There's an office, separate pantry room, spacious main floor music room w/ full wall windows & b-in shelves, separate coffee bar & side exit from the pool to a contained dog run, + a separate mud room w/ closets & seating adjacent to the garage. There's white oak hardwood & tile t-out. The floating staircase brings you to 4 spacious bedrooms each w/ their own ensuite, 3 that have heated ensuite floors b-in desks & w-w closets + a huge laundry rm. The primary features a luxurious bath w/ open tub & rain shower, a room sized w-in closet, b-in fp & a lovely 95 sq' w-out covered deck to enjoy the park view. Fitness enthusiasts will love the fantastic windowed gym in the lower level & wait til you see the exercise recovery room w/ a dedicated tap ready for a cold plunge area, exceptional sauna & steam shower, 2 pc bath & separate room for your massage table + a large rec room area. Then there's the yard! This landscaped dream is simply amazing. You'll walk out to a very large patio w/ an outdoor kitchen for super easy access & entertaining. The gorgeous pool is the jewel in the centre surrounded by an artistic pagoda, raised garden beds, fully landscaped grounds w/ outdoor lighting, speakers & multiple seating areas. It has an irresistible just relax & enjoy vibe. This is a great family friendly neighbourhood across from Exhibition Park on a truly lovely street close to everything you need & a rarely available opportunity.
Map data © OpenStreetMap contributors
No open houses are scheduled for this home.
Can't make it? Request a private viewing.
| Foyer | Main level | 5.82 x 1.96 m |
| Bedroom 3 | Main level | 5.2 x 4.9 m |
| Family room | Main level | 7.05 x 4.4 m |
| Bedroom 4 | Main level | 5.07 x 4.9 m |
| Laundry room | Second level | 3.72 x 2.76 m |
| Exercise room | Lower level | 10.03 x 5.11 m |
| Other | Lower level | 5.11 x 4.53 m |
| Exercise room | Lower level | 3.87 x 3.01 m |
| Kitchen | Main level | 5.74 x 4.9 m |
| Pantry | Main level | 2.76 x 2.44 m |
| Dining room | Main level | 7.66 x 3.68 m |
| Office | Main level | 2.98 x 2.72 m |
| Media | Main level | 4.78 x 4.01 m |
| Mud room | Main level | 2.76 x 2.44 m |
| Primary Bedroom | Second level | 4.81 x 3.67 m |