 For sale 50
$3,200,000
5 bed5 bath5,000–100,000 sq ft
66 Paisley Street
Downtown, Guelph
5 months agoMLS® X13047834
Royal LePage Royal City Realty
66 Paisley Street
Guelph, Ontario N1H2N8
For sale· Added
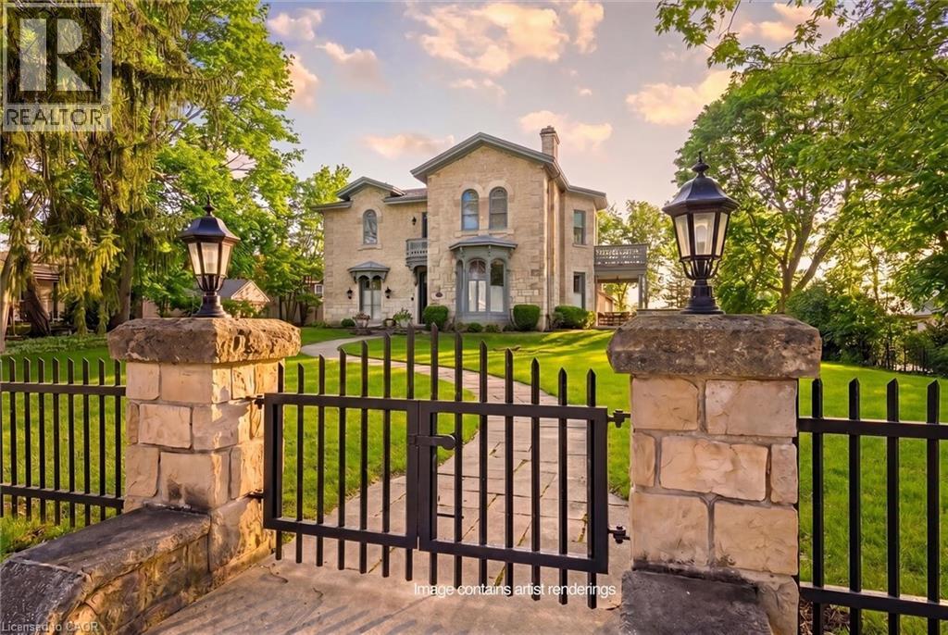
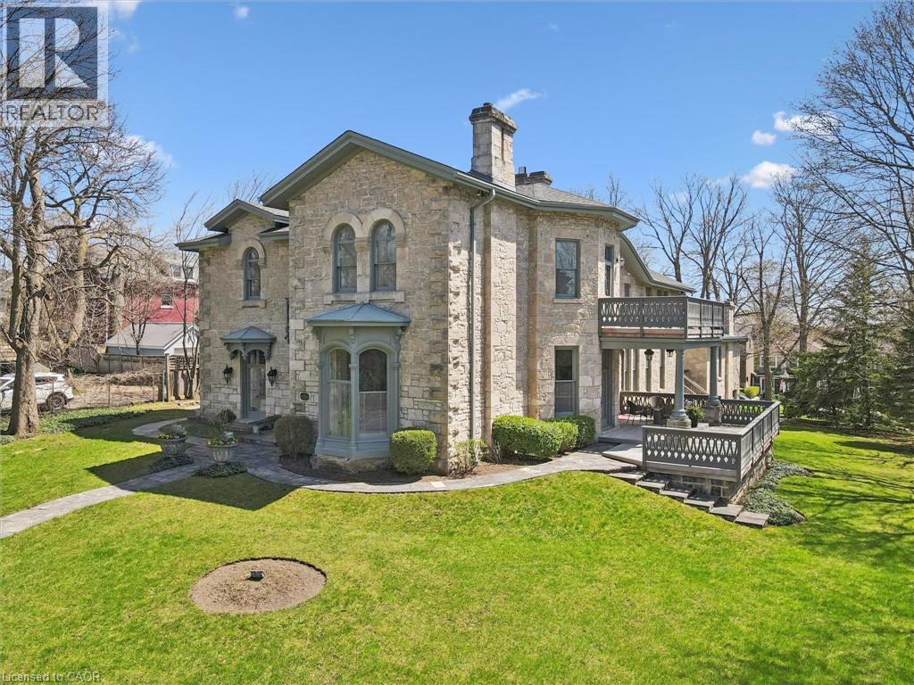
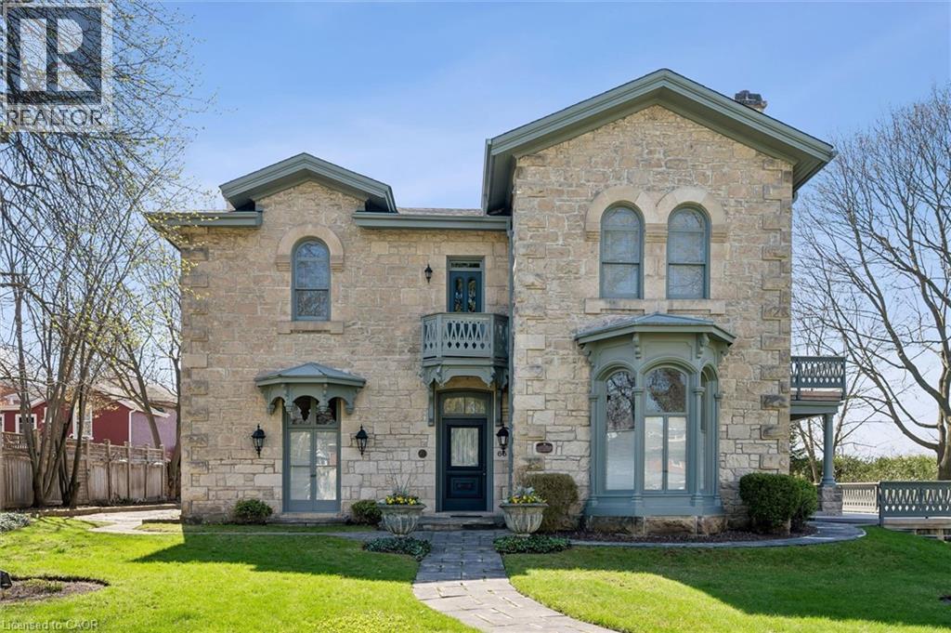
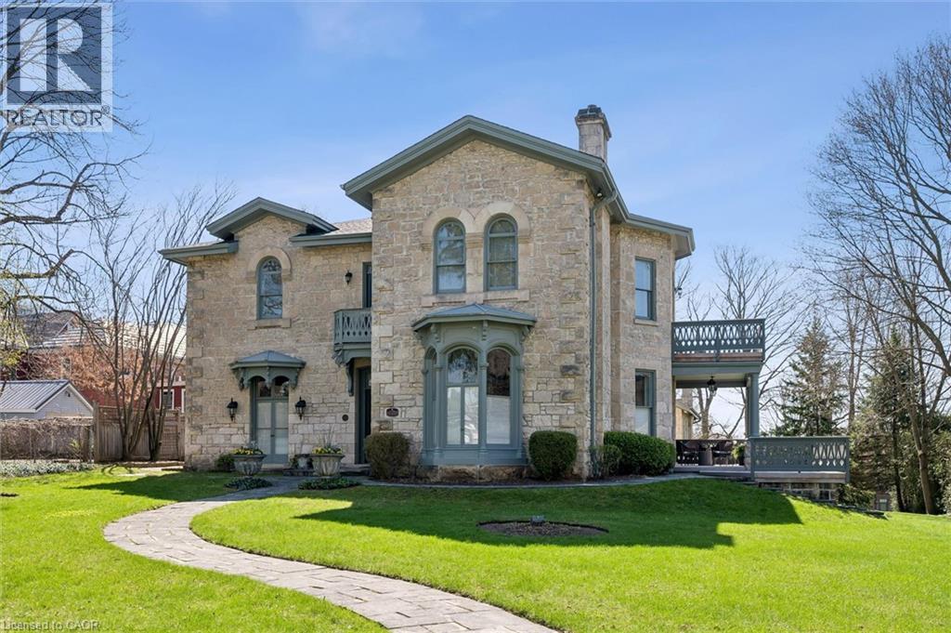
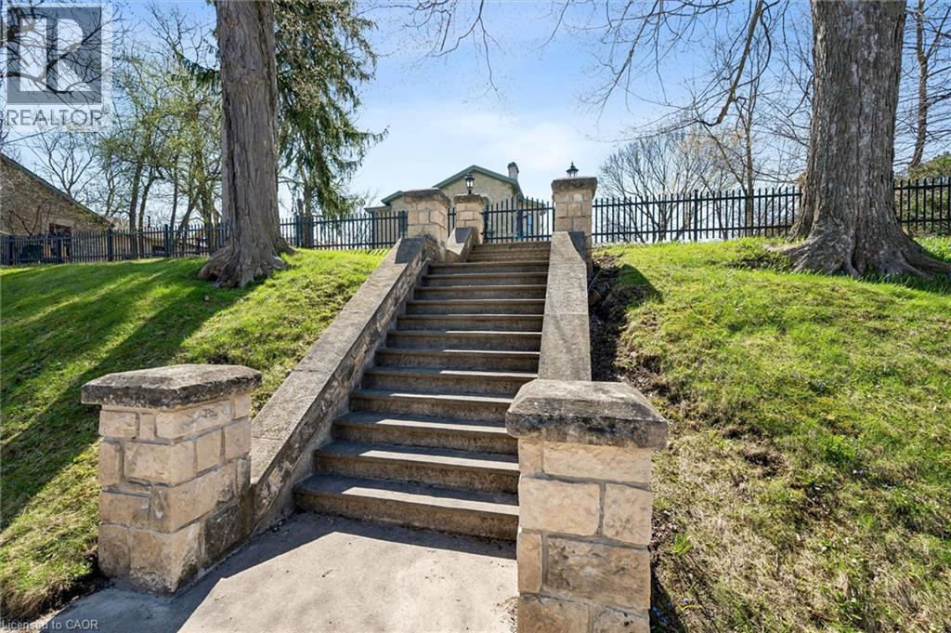
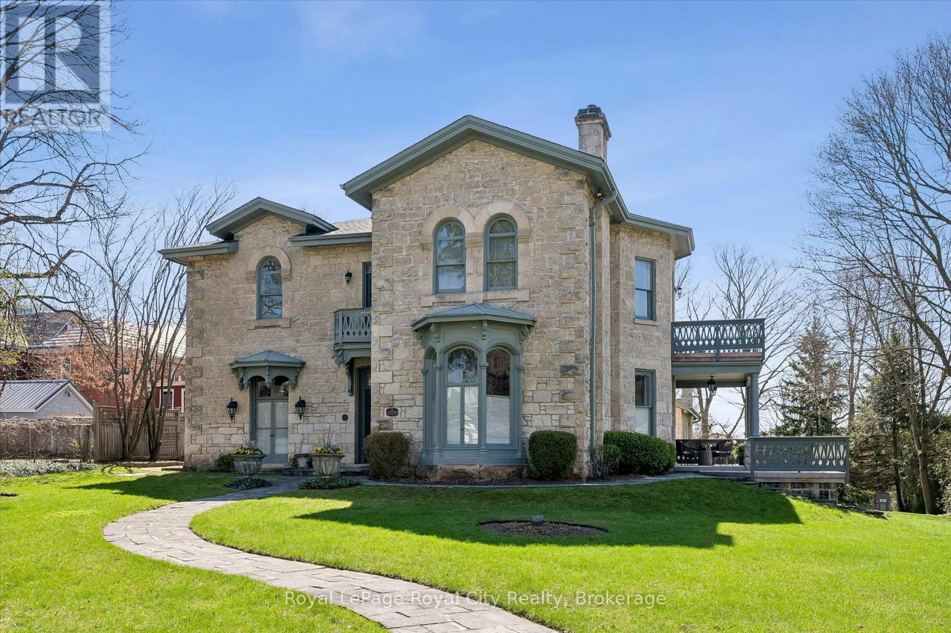
Guelph is known for its limestone architecture, and this home is one of its most impressive. 66 Paisley Street sits atop a hill, a short walk from the shops and restaurants of downtown. Throughout its 5,400 square feet, with soaring ceilings, the historical charm and appeal is unquestionable. Built in 1860 from local limestone (just 33 years after the city was founded), it has housed prominent Guelph families over the past 166 years, including William Tytler, a renowned Guelph educator. The home features a number of elements typical of Italianate architecture. Restored to its original splendour by the present owners, it has features like no other in the city; a large three-car coach house with its own basement workshop, which flows seamlessly through an innovative tunnel into the main house's basement. There, you will find a stone-walled game room with a full-sized snooker table. Entering the main floor, you are welcomed with open arms. The layout includes an oversized 854 square-foot kitchen and family space, a home office, a large sitting room, and an expansive dining and formal living room with floor-to-ceiling windows that bathe the space in natural light. The kitchen opens out onto a 450 square-foot ipe wood deck, built to last. Upstairs, the extravagance continues, with an expansive primary suite featuring a large ensuite and private balcony to enjoy quiet mornings overlooking the yard. An additional 4 bedrooms, each large and with easy access to the 2 additional bathrooms on this floor. As well, there is a 226 square foot library tucked in at the top of the stairs. This is more than a residence; it is a statement estate and a cornerstone of Guelph history. From the timeless curb appeal of the authentic cobblestone driveway to the modern luxury of subterranean coach house access, every detail is a testament to a century and a half of meticulous care. You truly have to see it to believe it.
Map data © OpenStreetMap contributors
No open houses are scheduled for this home.
Can't make it? Request a private viewing.
| 2pc Bathroom | Basement | 3'11'' x 5'1'' |
| Recreation room | Basement | 19'10'' x 22'5'' |
| Laundry room | Second level | 6'5'' x 16'9'' |
| Library | Second level | 10'7'' x 21'3'' |
| 3pc Bathroom | Second level | 5'4'' x 11'0'' |
| Bedroom | Second level | 11'2'' x 16'0'' |
| Bedroom | Second level | 10'9'' x 16'0'' |
| 3pc Bathroom | Second level | 5'5'' x 9'9'' |
| Bedroom | Second level | 9'10'' x 11'6'' |
| Bedroom | Second level | 10'0'' x 12'2'' |
| 5pc Bathroom | Second level | 10'0'' x 18'3'' |
| Primary Bedroom | Second level | 20'8'' x 33'0'' |
| Mud room | Main level | 7'5'' x 9'6'' |
| 2pc Bathroom | Main level | 4'1'' x 9'6'' |
| Office | Main level | 14'3'' x 16'0'' |
| Family room | Main level | 16'6'' x 17'8'' |
| Dining room | Main level | 15'2'' x 20'10'' |
| Living room | Main level | 15'1'' x 20'3'' |
| Sitting room | Main level | 29'7'' x 17'8'' |
| Kitchen | Main level | 22'9'' x 25'3'' |