 For sale 50
$859,900
3 bed2 bath1,100–1,500 sq ft
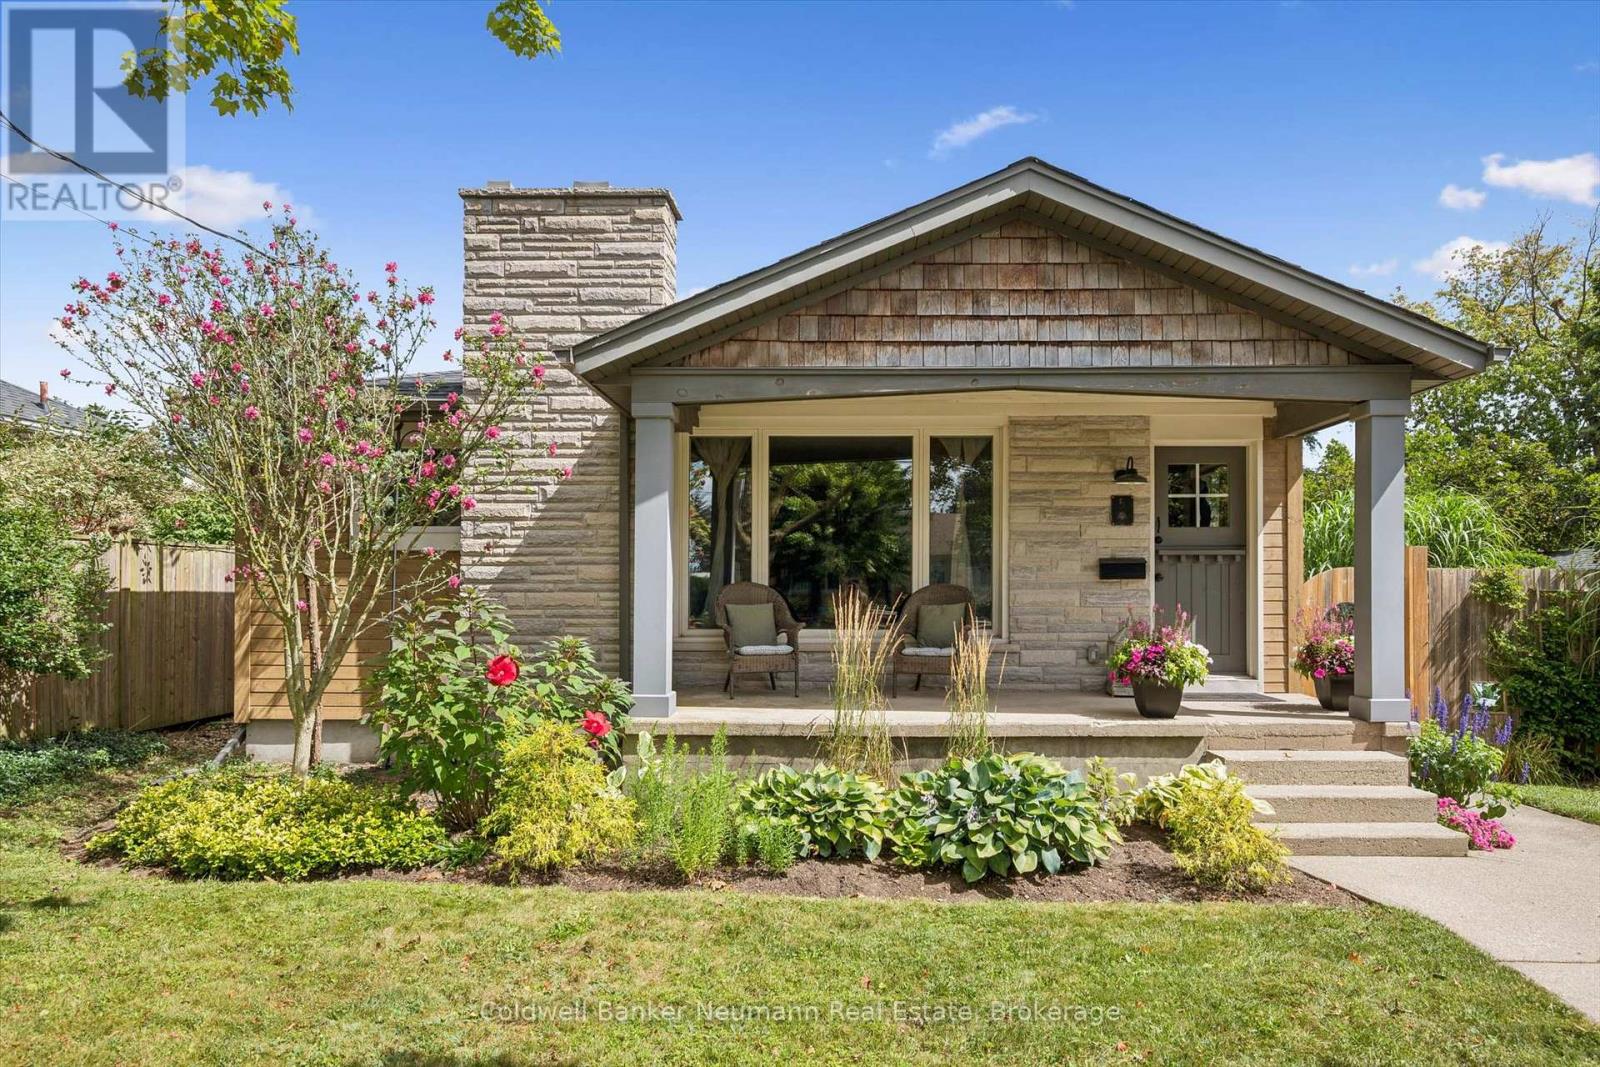
5 Western Avenue
Junction/Onward Willow, Guelph
15 days agoMLS® X13836518
Coldwell Banker Neumann Real Estate
71 Wyndham Street South #601
Guelph, Ontario N1E0T7
For sale· Added
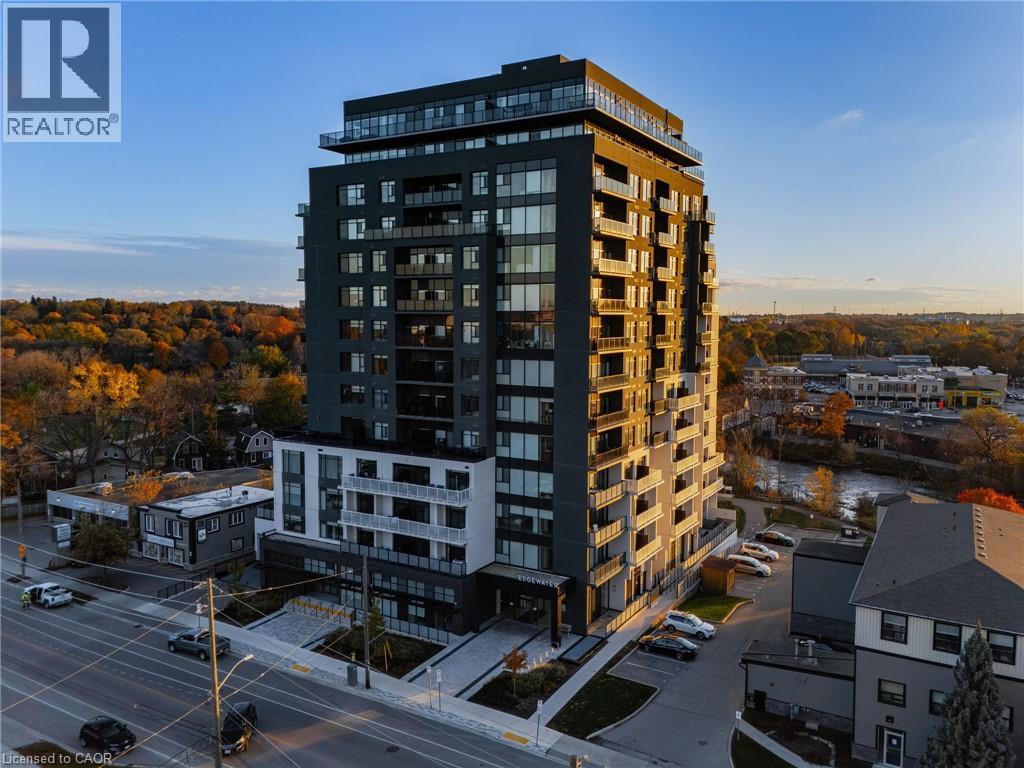
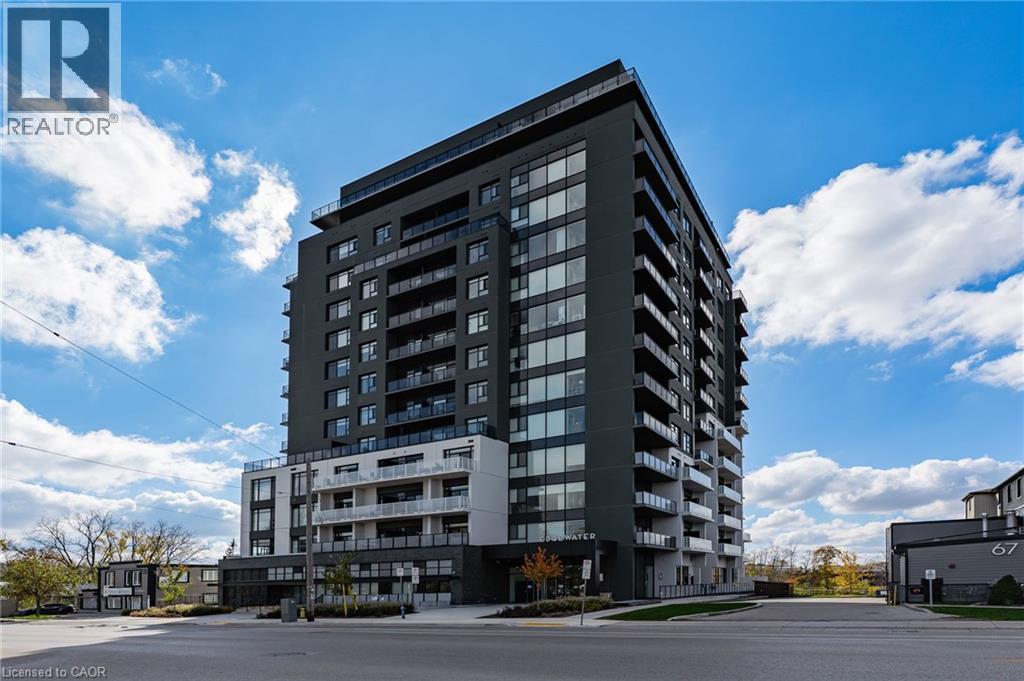
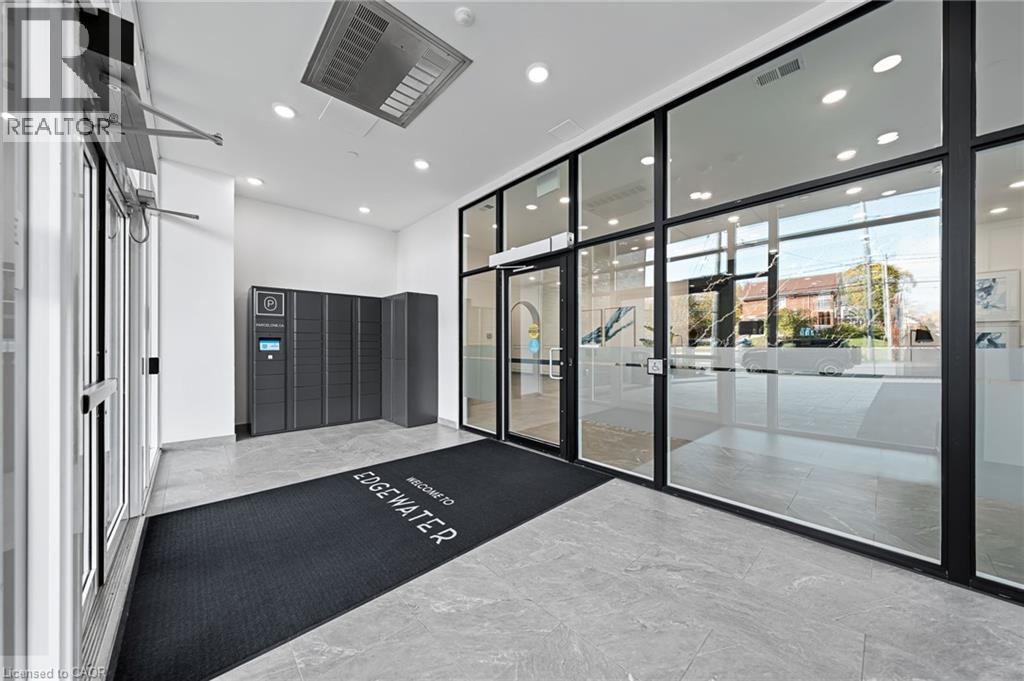
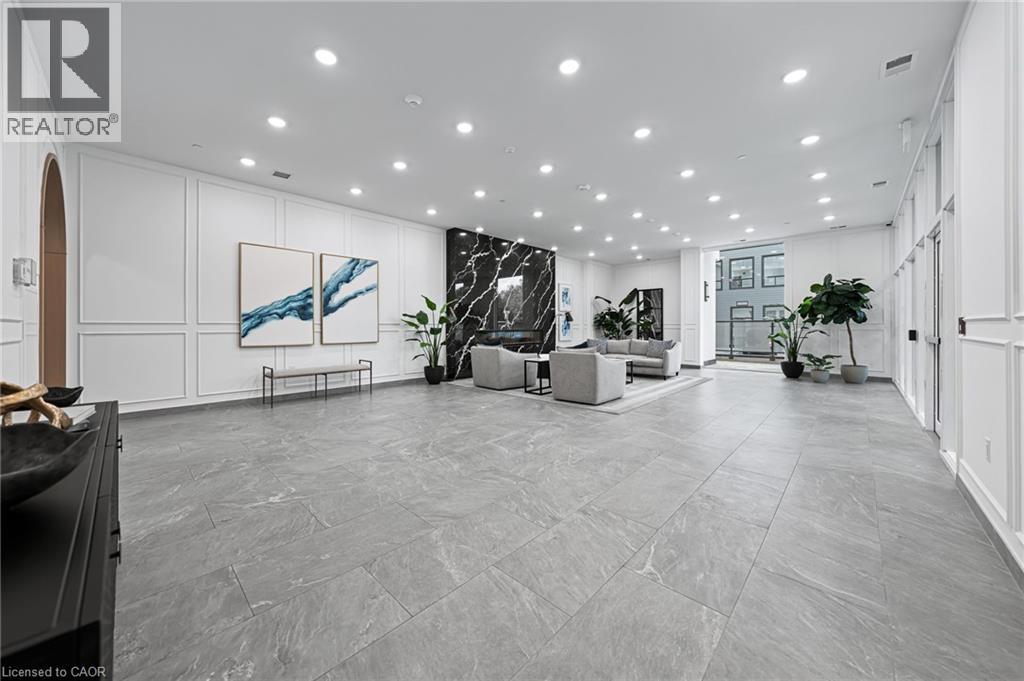
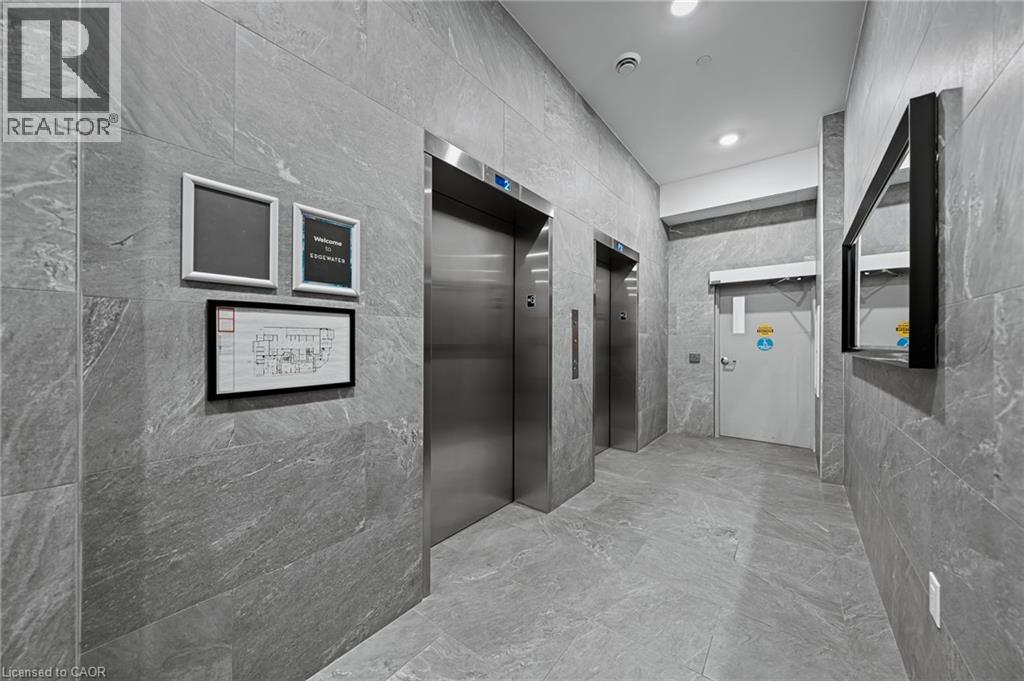
Welcome to Edgewater Condos - where luxury meets lifestyle in the heart of downtown Guelph. Unit 601 at Wyndham Street South offers an exceptional blend of modern elegance and everyday comfort. This bright and spacious 2-bedroom + den, 2-bath suite features an open-concept design with hardwood flooring, two private balconies, and a stunning floor to ceiling fireplace that anchors the living space beautifully. The sleek kitchen is a true showpiece, complete with quartz countertops, a waterfall island with seating for four, a built-in wine fridge, and a custom walk-in pantry - perfect for cooking enthusiasts and entertainers alike. The primary suite includes a generous walk-in closet, a spa inspired 3-piece ensuite with heated floors, and direct balcony access. The second bedroom is filled with natural light and conveniently located near the second full bath, also with heated floors. Enjoy two oversized underground parking spaces and a collection of premium amenities including a golf simulator, fitness center, guest suites, a main floor lounge with billiards and a a terrace, plus a 4th-floor library and patio with scenic river views. Steps from the Covered Bridge, The Boathouse, and Guelph's vibrant downtown - this is urban living at its finest.
Map data © OpenStreetMap contributors
No open houses are scheduled for this home.
Can't make it? Request a private viewing.
| Bedroom | Main level | 9'3'' x 12'6'' |
| Laundry room | Main level | — |
| 4pc Bathroom | Main level | — |
| 4pc Bathroom | Main level | — |
| Primary Bedroom | Main level | 10'6'' x 14'9'' |
| Living room/Dining room | Main level | 13'6'' x 20'3'' |
| Eat in kitchen | Main level | 8'6'' x 13'6'' |
| Den | Main level | 10'0'' x 12'9'' |
| Foyer | Main level | — |