
 For sale 50
$385,000
2 bed2 bath1,200–1,399 sq ft
208 Silvercreek Parkway North #210
Junction/Onward Willow, Guelph
2 months agoMLS® X13579018
LifeStyle International Realty Inc
80 Burns Drive #18
Riverside Park, Guelph, Ontario N1H6V9
For sale· Added
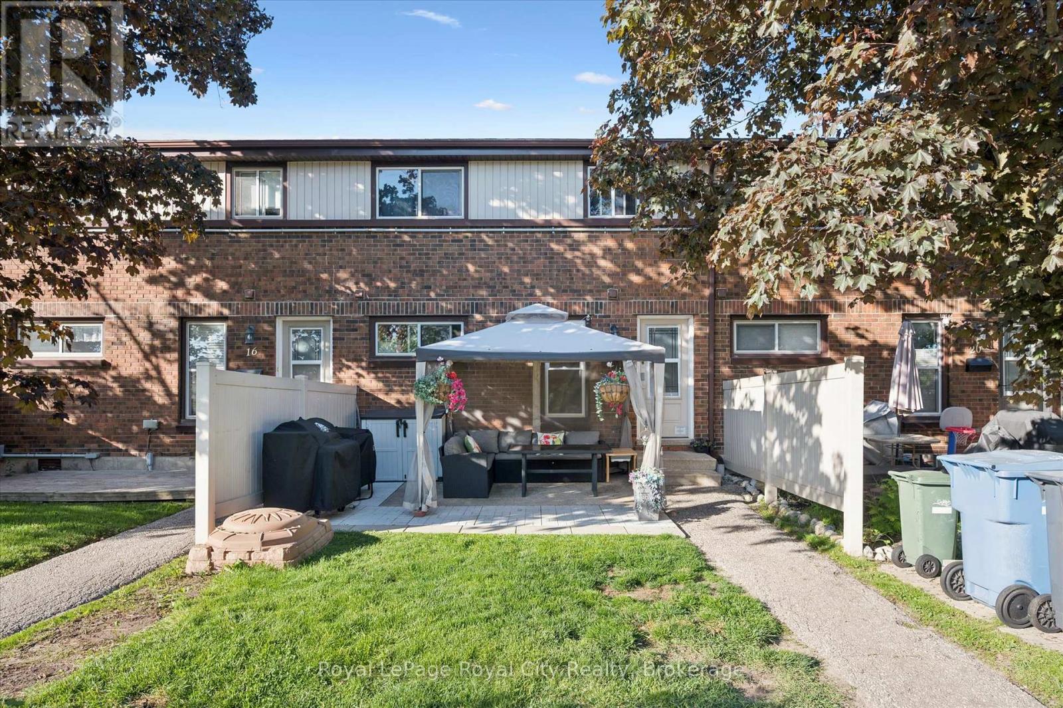
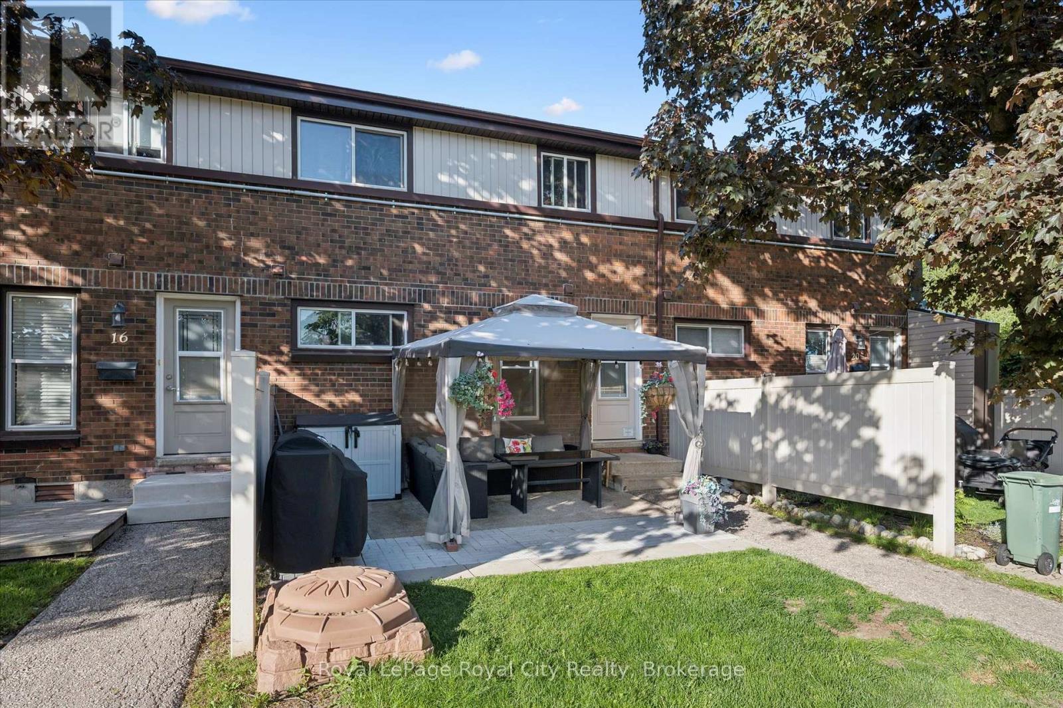
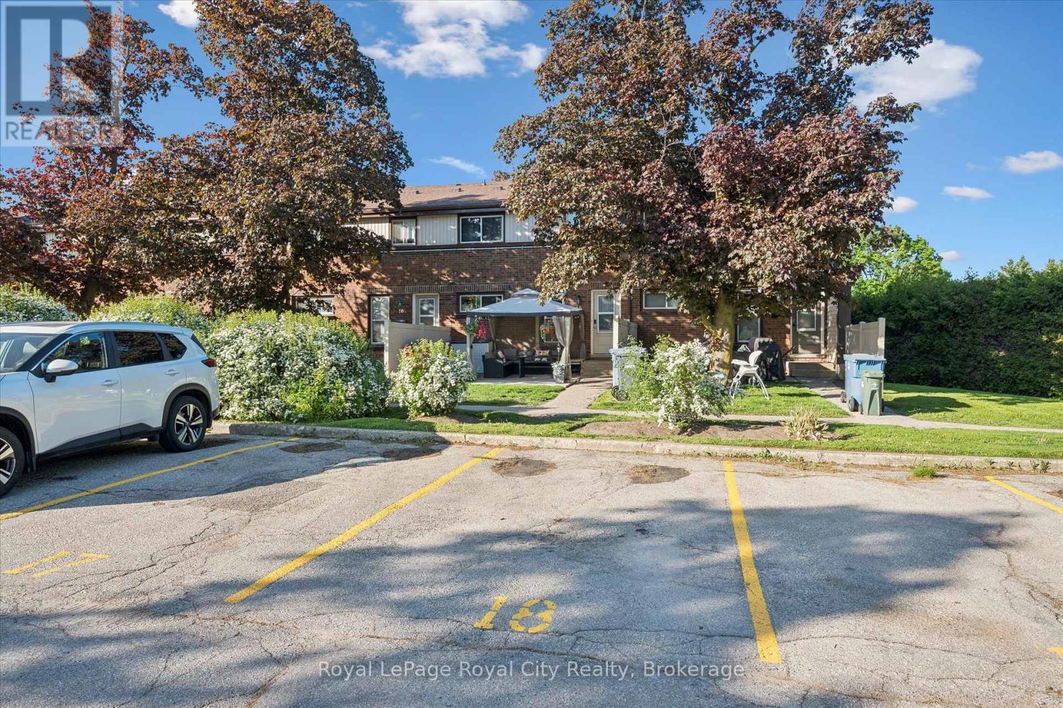
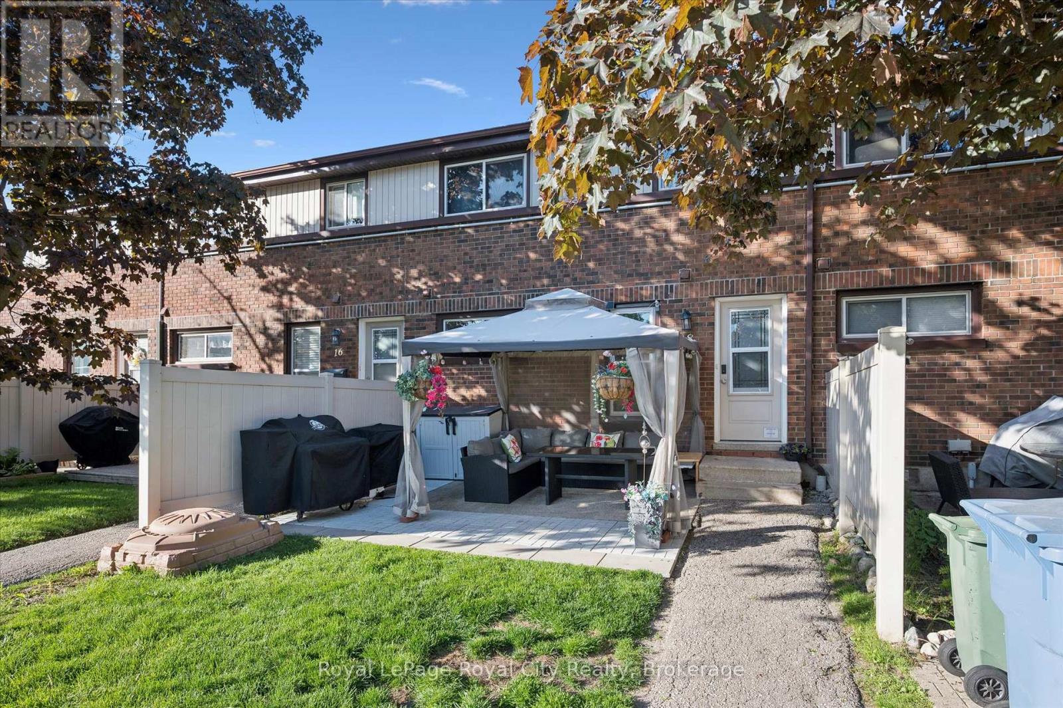
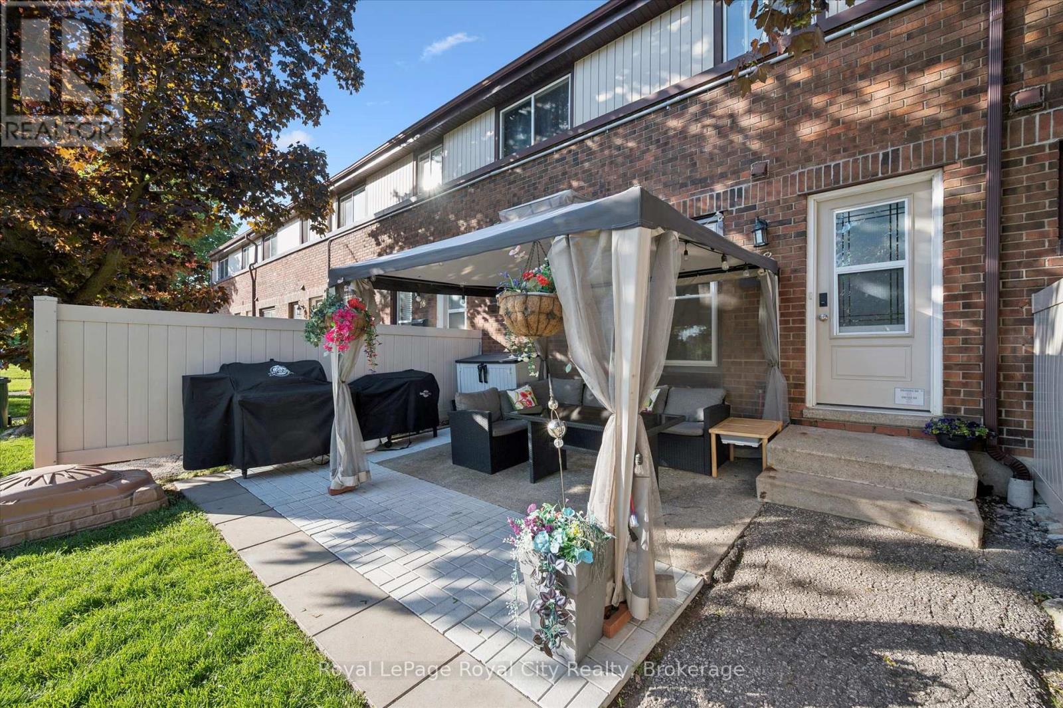
MAKE YOURSELF A HOME OWNER WITH THIS ONE! This is a beautiful low-maintenance stacked townhouse in the Riverside Park neighbourhood. Step inside to discover a bright, thoughtfully designed layout that maximizes space and natural light. The home features two spacious, well-appointed bedrooms with ample closet space, sharing a clean and contemporary 4-piece bathroom. What truly sets this property apart is the exceptional outdoor living spaces. Rare for townhouse living, this unit boasts two distinct outdoor areas to enjoy. Sip your morning coffee in peace on your private balcony, and when it's time to host friends and family, step out onto your extended ground level patio. It is the ultimate setup for summer barbecues, outdoor dining, and lounging in the sunshine. Come see for yourself!
Map data © OpenStreetMap contributors
No open houses are scheduled for this home.
Can't make it? Request a private viewing.
| Kitchen | Main level | 4.32 x 1.77 m |
| Dining room | Main level | 4.32 x 1.75 m |
| Living room | In between | 5.81 x 3.2 m |
| Other | In between | 5.81 x 0.91 m |
| Bathroom | Second level | 2.65 x 1.95 m |
| Primary Bedroom | Second level | 3.44 x 2.93 m |
| Laundry room | Basement | 5.45 x 3.39 m |




