
 NewFor sale 50
$379,900
2 bed2 bath900–999 sq ft
89 Westwood Road #311
Willow West/Sugarbush/West Acres, Guelph
18 hours agoMLS® X13940776
Coldwell Banker Neumann Real Estate
824 Woolwich Street #66
Riverside Park, Guelph, Ontario N1H1G8
For sale· Added
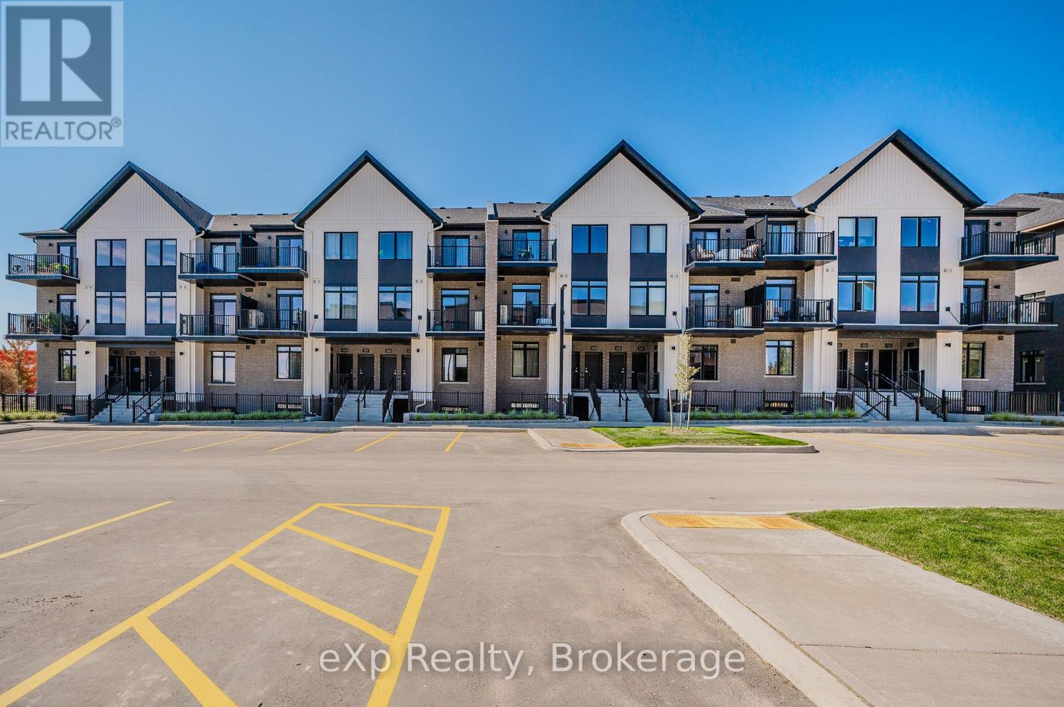
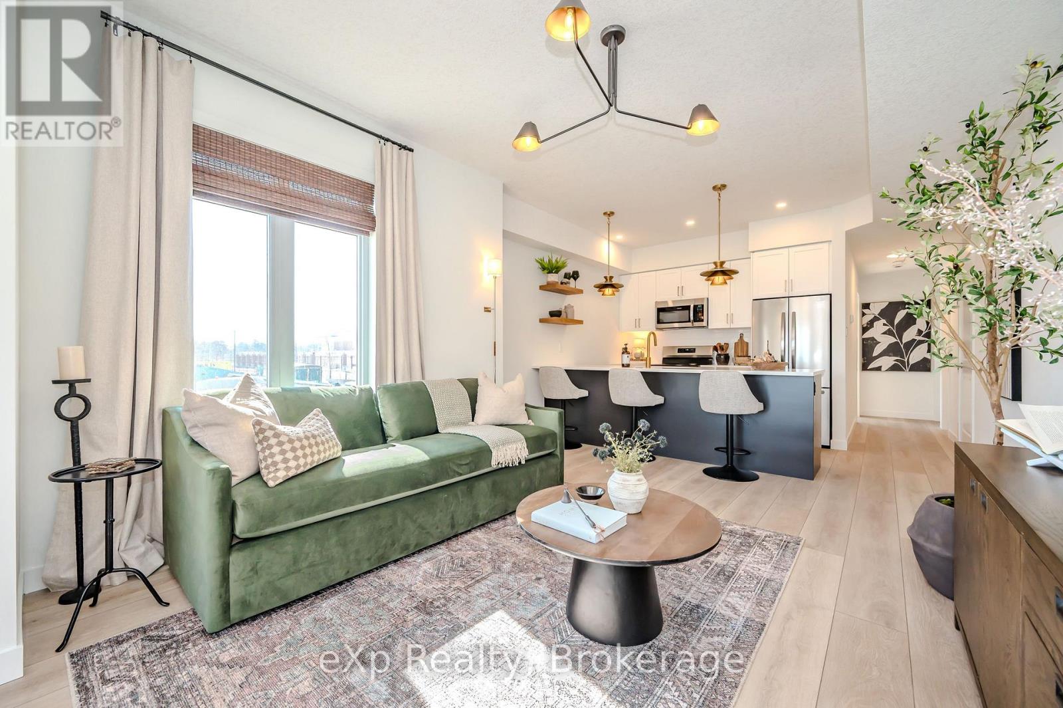
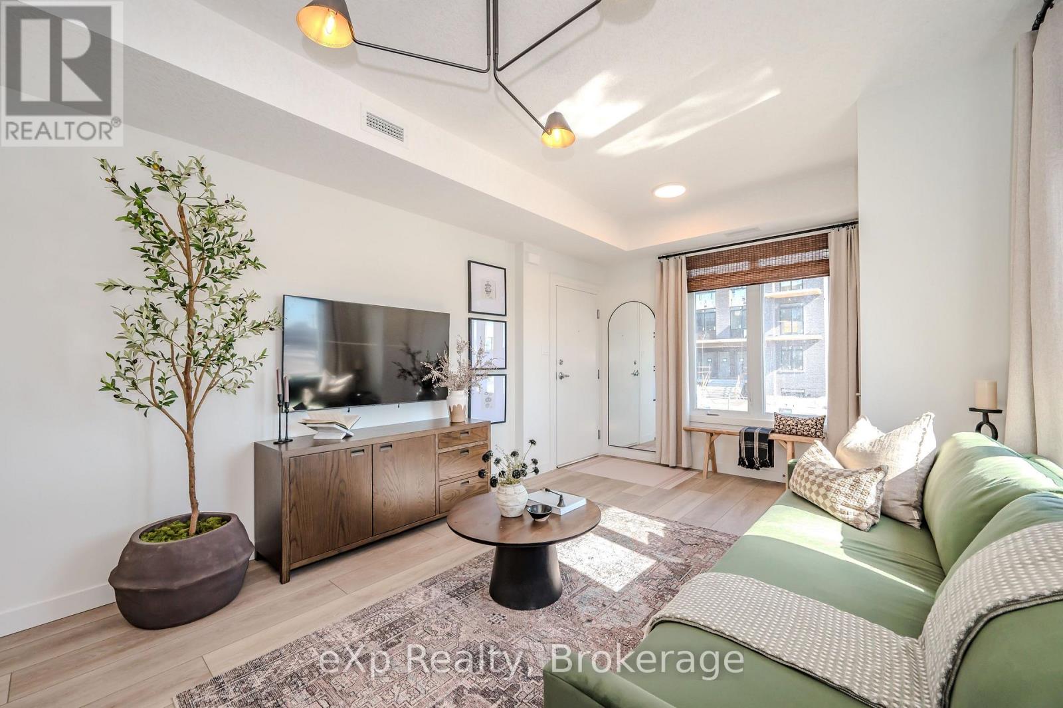
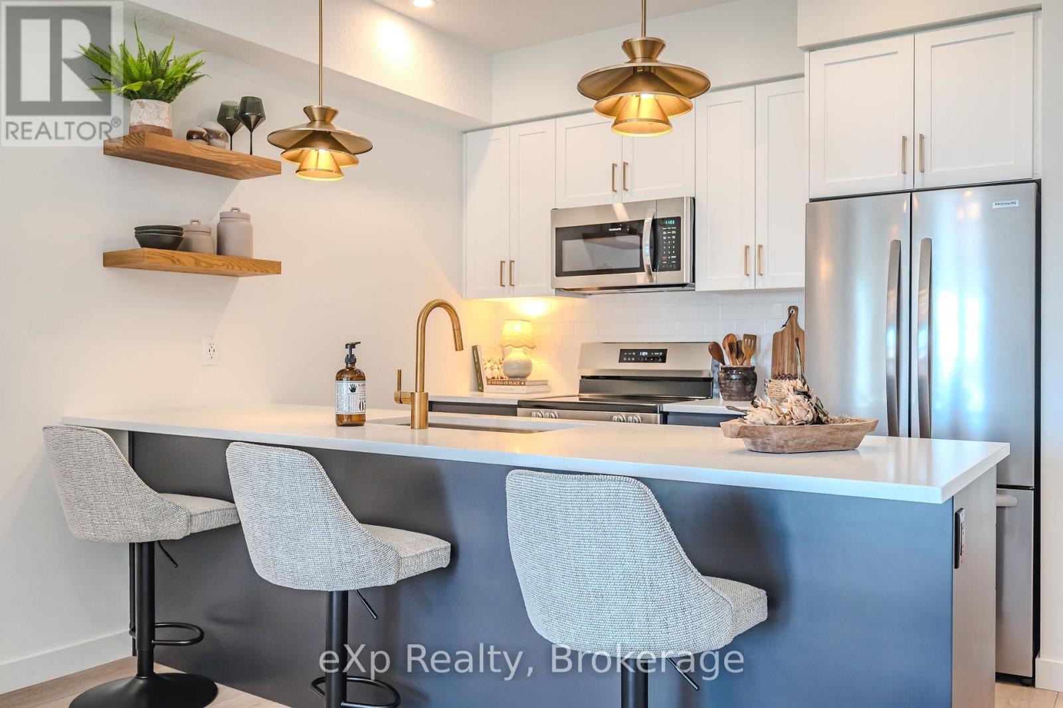
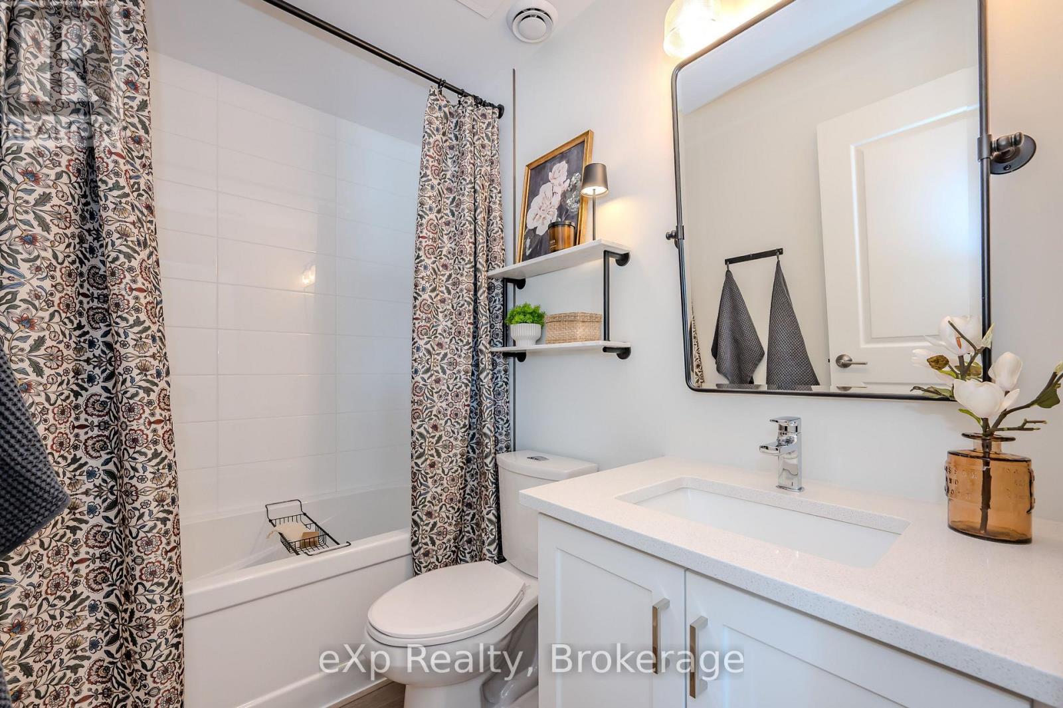
Take advantage of available HST/GST rebate savings offered now, but close in Spring 2027! Presented by award-winning builder, Granite Homes; This brand-new, main level stacked townhome offers 869 sq. ft., two bedrooms, two bathrooms, and a private balcony. Its single-level layout provides ease of access and everyday functionality. Inside, you'll find 9 ft. ceilings, luxury vinyl plank flooring, quartz countertops, custom cabinetry, and a complete 6-piece appliance package, all selected for both style and durability. Residents enjoy community amenities including a park, a pergola-covered sitting area, and flexible parking options for one or two vehicles. Ideal for a lock-and-leave lifestyle, this home also comes with Tarion warranty coverage and an additional one-year warranty through Granite Homes for added peace of mind. Northside is located in North Guelph and is a thoughtfully planned community created for convenience and low-maintenance living. Positioned beside SmartCentres, Northside places you within walking distance of grocery stores, restaurants, shopping, Riverside Park, scenic trails, and transit options including the 99 Express with direct connections to Downtown Guelph and the University of Guelph.
Map data © OpenStreetMap contributors
No open houses are scheduled for this home.
Can't make it? Request a private viewing.
| Kitchen | Main level | 2.62 x 2.57 m |
| Primary Bedroom | Main level | 3.66 x 3.2 m |
| Living room | Main level | 3.94 x 3.58 m |
| Bedroom | Main level | 3.63 x 2.79 m |
| Dining room | Main level | 3.94 x 3.58 m |




